

285 Lorraine Drive, Crystal Lake, Illinois 60014
Sorry, we are updating photos, please update this page in 15 minutes
$223,000
|
Sold
|
|
| Status: | Closed |
| Sqft: | 2,114 |
| Cost/Sqft: | $109 |
| Beds: | 3 |
| Baths: | 3 |
| Year Built: | 1992 |
| Property Taxes: | $7,074 |
| Days On Market: | 4955 |
| Lot Size: | 0,00 |
Description
CUSTOM HOME ON PRIVATE BEAUTIFULLY LANDSCAPED LOT~3 BDRM, 2.5 BTH~GREAT ROOM W/ IMPRESSIVE FLOOR TO CEILING STONE F/P, BUILT IN BOOKCASES~NEW WATER HEATER~NEWER HVAC~ROOF~GUTTERS~SIDING~MSTR BDMR SUITE W/ SPA BATH W/SKYLIGHT, 2 PERSON JACUZZI, W/I SHOWER~TWO DECKS~NEW FENCE~REC. ROOM IN FIN BSMT, FAMILY ROOM OFF KITCHEN EA~HARDWOOD IN FOYER GREAT ROOM AND HALL~IMMACULATE AND MOVE IN READY~
Property Specifics
| Single Family | |
| — | |
| — | |
| 1992 | |
| Partial | |
| Vinyl Siding, Brick | |
| — | |
| CUSTOM | |
| No | |
| — |
| Mc Henry | |
| — | |
| 0 / Not Applicable | |
| None | |
| Public | |
| Public Sewer | |
| Central Air | |
| Natural Gas, Forced Air | |
| 08303230 | |
| 1433178023 |
Nearby Schools
| NAME: | DISTRICT: | DISTANCE: | |
|---|---|---|---|
|
Grade School
Husmann Elementary School |
47 | — | |
|
Middle School
Hannah Beardsley Middle School |
47 | Not in DB | |
|
High School
Prairie Ridge High School |
155 | Not in DB | |
Property History
| DATE: | EVENT: | PRICE: | SOURCE: |
|---|---|---|---|
| 24 May, 2013 | Sold | $223,000 | MRED MLS |
| 18 Apr, 2013 | Under contract | $229,900 | MRED MLS |
| — | Last price change | $239,900 | MRED MLS |
| 29 Mar, 2013 | Listed for sale | $239,900 | MRED MLS |
Sorry, we are updating photos, please update this page in 15 minutes
Room Specifics
All Bedroom Info:
Total Bedrooms: 3
Bedrooms Above Ground: 3
Bedrooms Below Ground: 0
Total Bedrooms: 3
Bedrooms Above Ground: 3
Bedrooms Below Ground: 0
Second Bedroom Info:
Dimensions: —
Location: —Dimensions: —
Floor Type: Carpet
Third Bedroom Info:
Dimensions: —
Location: —Dimensions: —
Floor Type: Carpet
Bathroom Info:
Full Bathrooms: 3
Partial Bathrooms: 1Full Bathrooms: 3
Bathroom Amenities: Whirlpool, Separate Shower, Double Sink
Bathroom in Basement: 0
Dining Room Info:
Dimensions: —
Location: —Dimensions: —
Floor Type: Carpet
Kitchen Info:
Dimensions: —
Location: —Dimensions: —
Floor Type: Ceramic Tile
Laundry Room Info:
Dimensions: —
Location: —Dimensions: —
Floor Type: Ceramic Tile
Family Room Info:
Dimensions: —
Location: —Dimensions: —
Floor Type: Carpet
Additional Rooms Info:
Rooms: Eating Area, Foyer, Great Room
Basement: PartialRooms: Eating Area, Foyer, Great Room
Other Specifics
| 2 | |
| — | |
| Garage | |
| — | |
| — | |
| — | |
| — | |
| — | |
| 80 X 185 | |
| — | |
| Full | |
| Skylight(s) | |
| Range, Microwave, Refrigerator | |
| Not in DB | |
| — | |
| — | |
| Gas Log |
Tax History
| Year | Property Taxes |
|---|---|
| 2013 | $7,074 |
Contact Agent
Nearby Similar Homes

24 John Street, Crystal Lake, Illinois 60014

For Sale
$230,000
2 beds / 1.0 baths / 1,055 ft2
Single Family / Built: 1927
19
Nearby Sold Comparables
293 Lorraine Drive, Crystal Lake, Illinois 60012
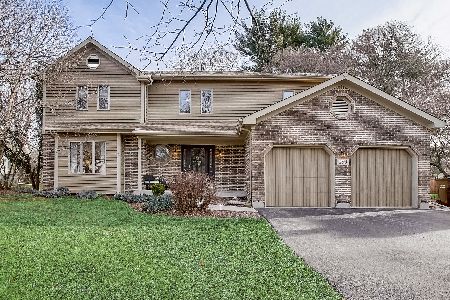
Sold
$325,000
4 beds / 2.1 baths / 2,580 ft2
Single Family / Built: 1991
2135
270 Terra Cotta Avenue, Crystal Lake, Illinois 60014

Sold
$125,000
3 beds / 1.0 baths / 1,293 ft2
Single Family / Built: 1905
4936
1145 Sugar Maple Drive, Crystal Lake, Illinois 60012
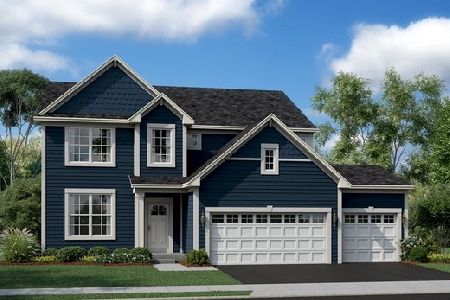
Sold
$399,187
4 beds / 2.1 baths / 2,669 ft2
Single Family / Built: 2019
2368
280 Terra Cotta Avenue, Crystal Lake, Illinois 60014
Sold
$99,500
3 beds / 2.0 baths / 1,224 ft2
Single Family / Built: 1940
4857
280 Terra Cotta Avenue, Crystal Lake, Illinois 60014

Sold
$219,900
3 beds / 2.0 baths / 1,224 ft2
Single Family / Built: 1940
1960
280 Park Boulevard, Crystal Lake, Illinois 60014
Sold
$70,000
3 beds / 1.0 baths / 975 ft2
Single Family / Built: 1949
6133
Contact Agent
Listing Provided By
RE/MAX Unlimited Northwest
