

2700 Oak Drive, West Dundee, Illinois 60118


$680,000
|
Sold
|
|
| Status: | Closed |
| Sqft: | 4,098 |
| Cost/Sqft: | $165 |
| Beds: | 4 |
| Baths: | 3 |
| Year Built: | 2006 |
| Property Taxes: | $14,915 |
| Lot Size: | 0,27 |
Description
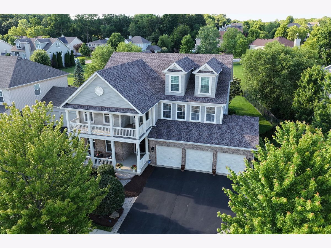
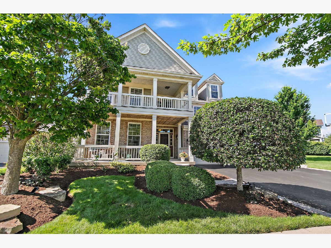
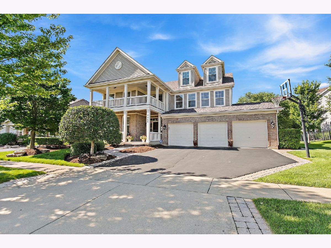
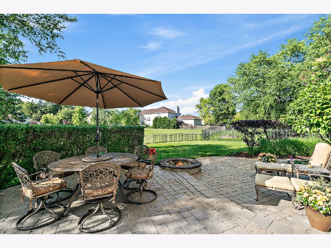
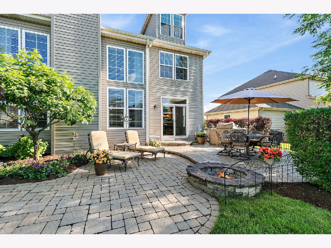
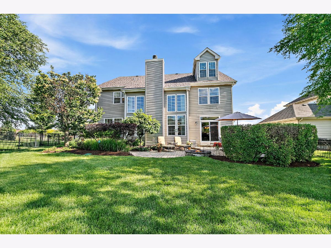
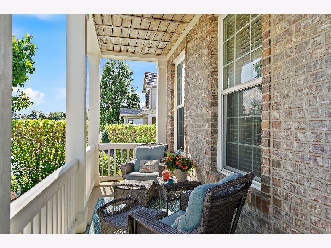
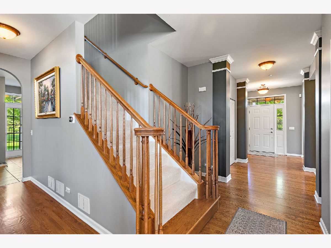
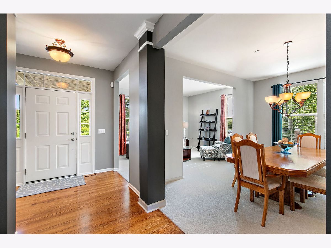
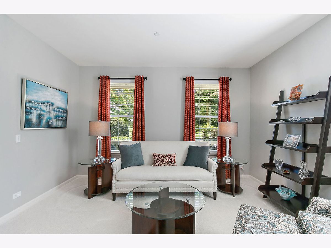
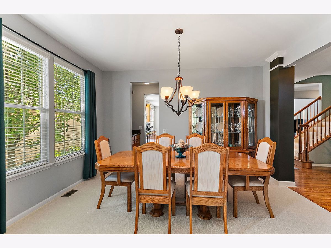
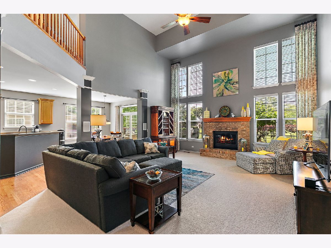
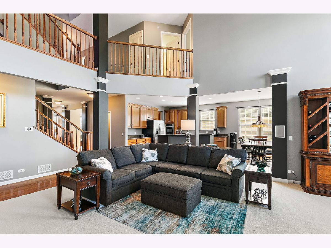
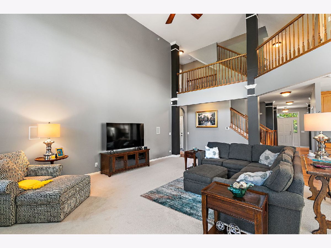
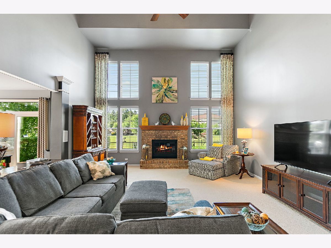
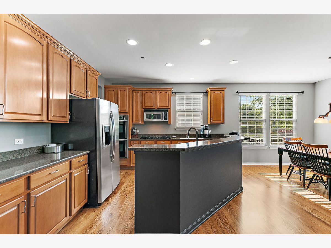
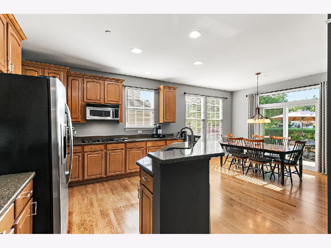
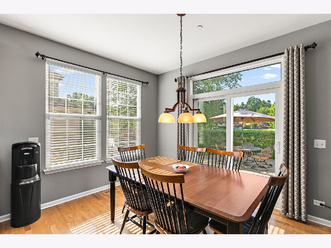
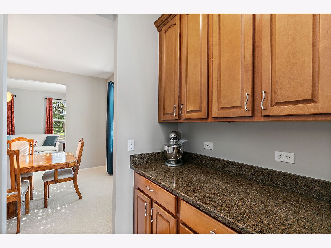
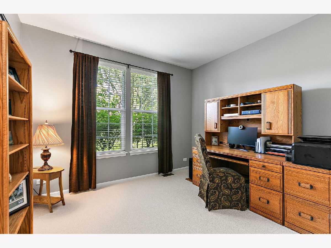
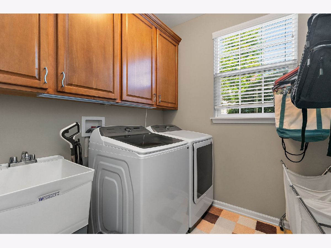
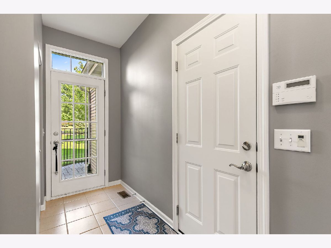
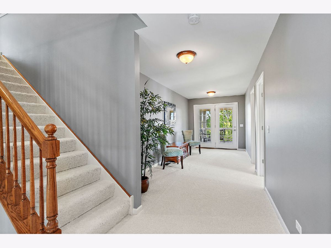
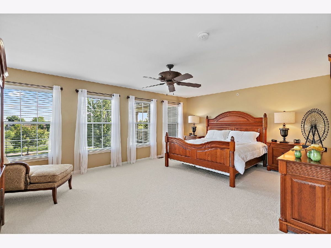
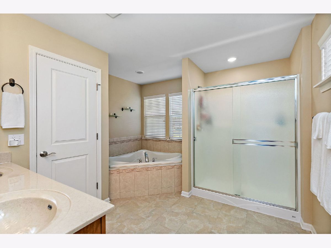
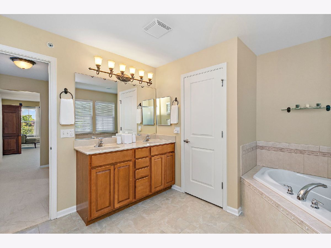
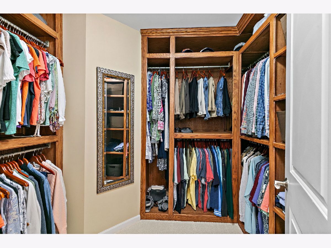
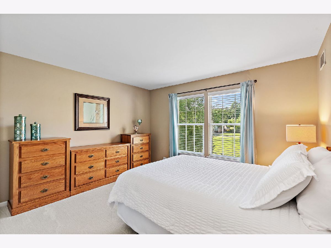
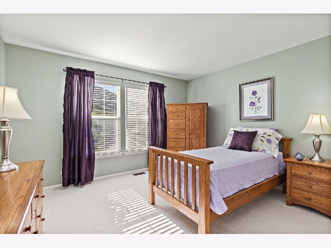
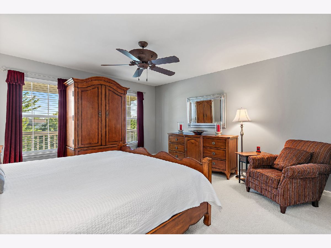
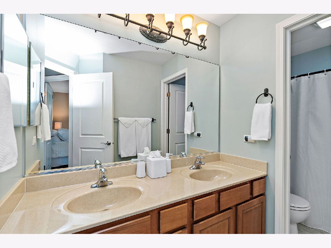
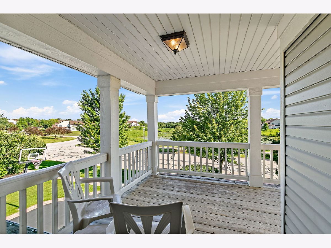
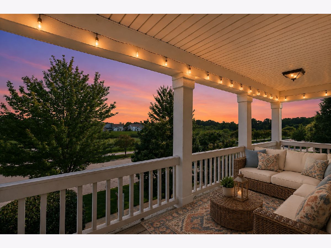
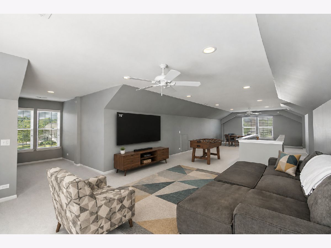
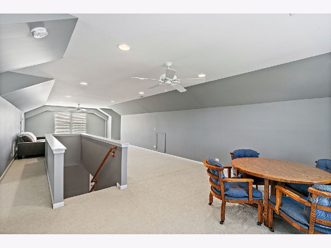
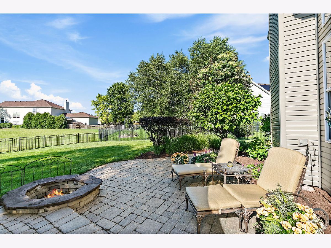
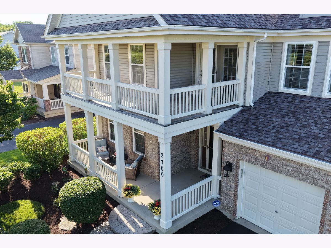
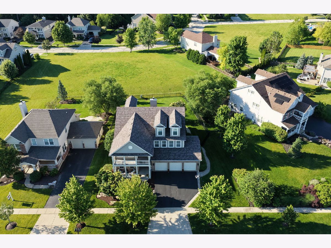
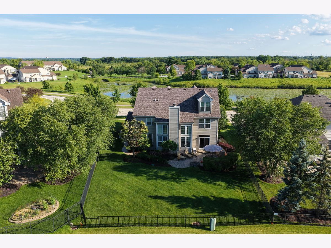
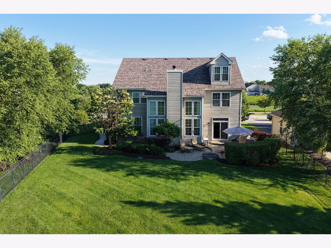
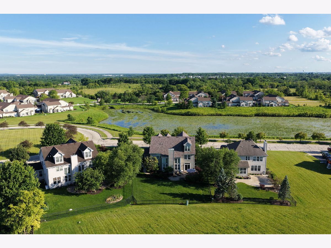
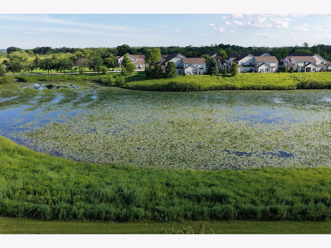
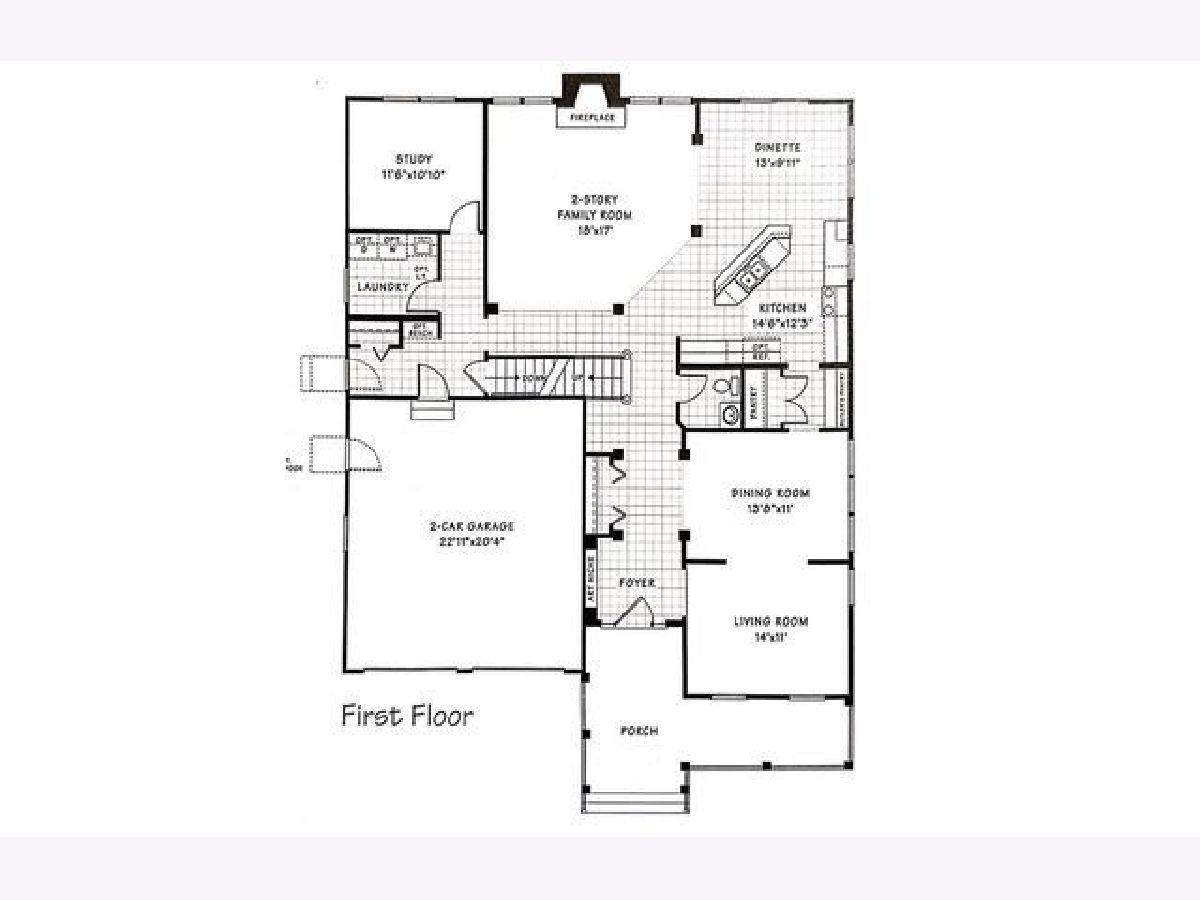
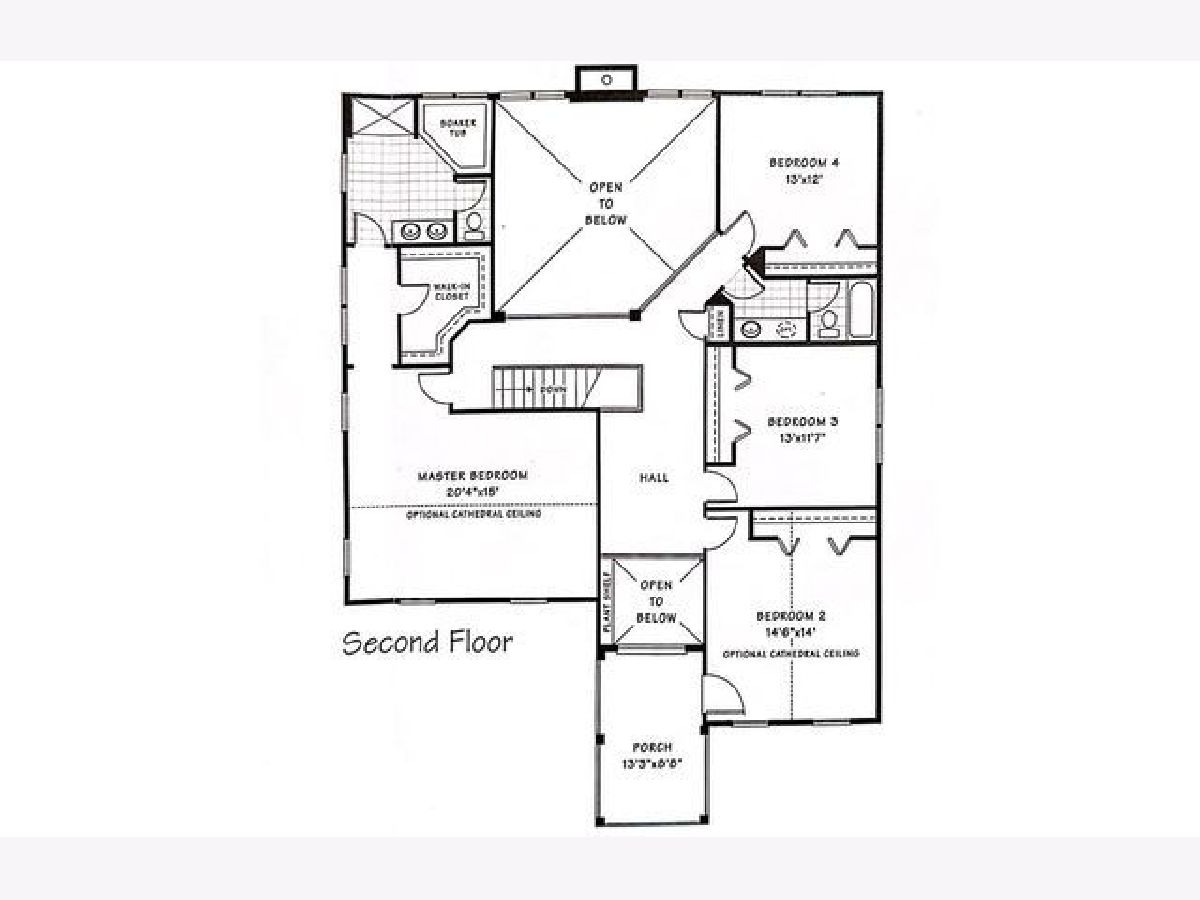
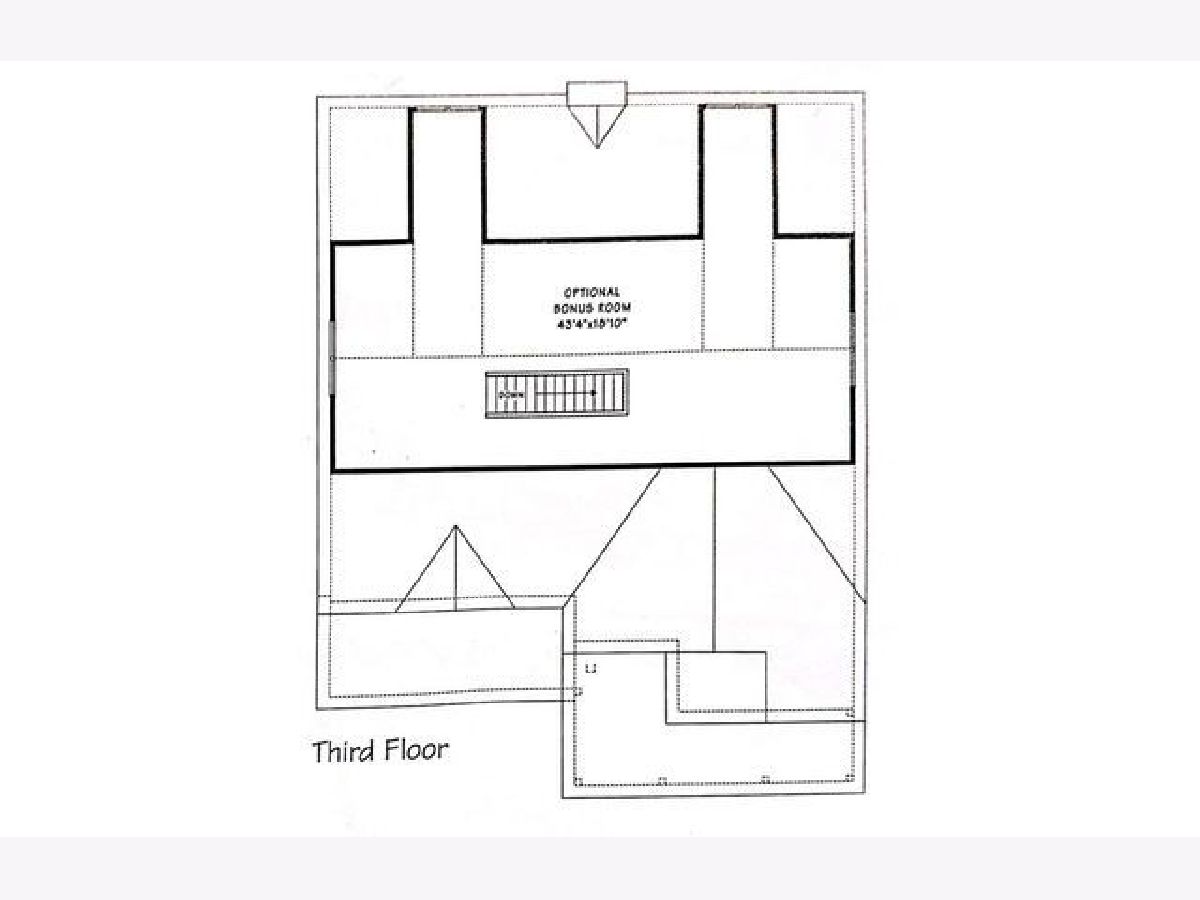
This is it! 3-story Magnolia model in ever popular Grand Pointe Meadows! Boasting ~4000 square feet of above grade living space, a full unfinished basement, and premium location across from the pond with double balconies! Your options are unlimited. All the living space you want and all the storage space you need! Kitchen boasts solid surface counters, 42" uppers with crown molding, an island with breakfast bar, walk-in pantry, PLUS a butler's pantry! Eating area with slider to patio. Open to the 2-story family room with 4' bump out, and brick fireplace, this home is geared for entertaining! First-floor office, a formal living room and dining room, plus a large mudroom round out the first floor. Upstairs, you'll LOVE the spacious primary suite, walk-in closet with custom built-in closet organizer so everything has its place, and the luxury bath with tile floors, double sinks, separate shower, corner soaking tub, and private water closet. A loft space perfect for home work or small office, three other large bedrooms with ample closet space, and a hall bath with separate room for the toilet/shower make this perfect for families of any age. The cherry on top is the 3rd floor bonus room! It's an ideal teen hang-out space, yoga studio, art workshop...you choose! Fully fenced private yard with fantastic patio. Newer roof, furnace, AC for peace of mind!
Property Specifics
| Single Family | |
| — | |
| — | |
| 2006 | |
| — | |
| Magnolia | |
| No | |
| 0.27 |
| Kane | |
| Grand Pointe Meadows | |
| 250 / Annual | |
| — | |
| — | |
| — | |
| 12674358 | |
| 0317453023 |
Nearby Schools
| NAME: | DISTRICT: | DISTANCE: | |
|---|---|---|---|
|
Grade School
Dundee Highlands Elementary Scho |
300 | — | |
|
Middle School
Dundee Middle School |
300 | Not in DB | |
|
High School
H D Jacobs High School |
300 | Not in DB | |
Room Specifics
Total Bedrooms: 4
Bedrooms Above Ground: 4
Bedrooms Below Ground: 0
Dimensions: —
Floor Type: —
Dimensions: —
Floor Type: —
Dimensions: —
Floor Type: —
Full Bathrooms: 3
Bathroom Amenities: Separate Shower,Double Sink,Soaking Tub
Bathroom in Basement: 0
Rooms: —
Basement Description: —
Other Specifics
| 3 | |
| — | |
| — | |
| — | |
| — | |
| 150 x 92 x 140 x 61 | |
| Finished,Full,Interior Stair | |
| — | |
| — | |
| — | |
| Not in DB | |
| — | |
| — | |
| — | |
| — |
Contact Agent
Nearby Similar Homes
Nearby Sold Comparables

Contact Agent
Listing Provided By
RE/MAX All Pro - St Charles
