

2700 Summit Drive, Glenview, Illinois 60025
Sorry, we are updating photos, please update this page in 15 minutes
$380,000
|
Sold
|
|
| Status: | Closed |
| Sqft: | 0 |
| Cost/Sqft: | — |
| Beds: | 3 |
| Baths: | 2 |
| Year Built: | 2005 |
| Property Taxes: | $6,528 |
| Days On Market: | 3856 |
| Lot Size: | 0,00 |
Description
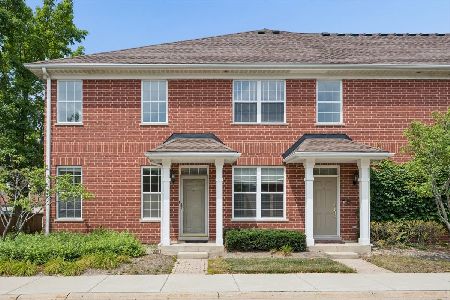
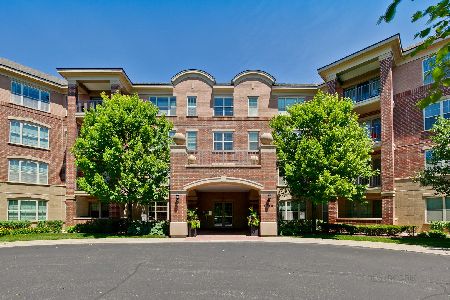
WELCOME HOME!! PRISTINE 3 BEDROOM, 2 BATH CONDO WITH FABULOUS OPEN FLOOR PLAN LOCATED IN THE HIGHLY DESIRABLE HAVERFORD. HIGH CEILINGS, HARDWOOD FLOORS, FIREPLACE, OUTDOOR DECK AND TONS OF NATURAL SUNLIGHT THROUGHOUT. BEAUTIFUL CUSTOM KITCHEN WITH MAPLE CABINETS, GRANITE COUNTERTOPS AND STAINLESS STEEL APPLIANCES OPENS TO LIVING/DINING/FAMILY ROOM SPACES. PRIVATE MASTER SUITE INCLUDES SPACIOUS MASTER BATH. BEAUTIFUL WINDOWS THROUGHOUT. UNDERGROUND PARKING. LAUNDRY ROOM WITH STORAGE, GREAT CLOSETS. CONVENIENT LOCATION NEAR SHOPPING, RESTAURANTS, THE GLEN!! MOVE RIGHT IN!
Property Specifics
| Condos/Townhomes | |
| 4 | |
| — | |
| 2005 | |
| None | |
| — | |
| No | |
| — |
| Cook | |
| — | |
| 511 / Monthly | |
| Heat,Water,Gas,Parking,Insurance,Security,Security,Doorman,TV/Cable,Scavenger,Snow Removal | |
| Lake Michigan | |
| Public Sewer | |
| 09173510 | |
| 04232050141020 |
Nearby Schools
| NAME: | DISTRICT: | DISTANCE: | |
|---|---|---|---|
|
Grade School
Lyon Elementary School |
34 | — | |
|
Middle School
Attea Middle School |
34 | Not in DB | |
|
High School
Glenbrook South High School |
225 | Not in DB | |
Property History
| DATE: | EVENT: | PRICE: | SOURCE: |
|---|---|---|---|
| 20 Apr, 2016 | Sold | $380,000 | MRED MLS |
| 30 Mar, 2016 | Under contract | $399,000 | MRED MLS |
| 23 Mar, 2016 | Listed for sale | $399,000 | MRED MLS |
| 4 Jun, 2021 | Sold | $449,900 | MRED MLS |
| 2 May, 2021 | Under contract | $449,900 | MRED MLS |
| — | Last price change | $474,900 | MRED MLS |
| 12 Mar, 2021 | Listed for sale | $474,900 | MRED MLS |
Sorry, we are updating photos, please update this page in 15 minutes
Room Specifics
All Bedroom Info:
Total Bedrooms: 3
Bedrooms Above Ground: 3
Bedrooms Below Ground: 0
Total Bedrooms: 3
Bedrooms Above Ground: 3
Bedrooms Below Ground: 0
Second Bedroom Info:
Dimensions: —
Location: —Dimensions: —
Floor Type: Hardwood
Third Bedroom Info:
Dimensions: —
Location: —Dimensions: —
Floor Type: Hardwood
Bathroom Info:
Full Bathrooms: 2
Partial Bathrooms: 0Full Bathrooms: 2
Bathroom Amenities: Separate Shower,Double Sink,Soaking Tub
Bathroom in Basement: 0
Additional Rooms Info:
Rooms: No additional rooms
Basement: NoneRooms: No additional rooms
Basement Description: None
Other Specifics
| 1 | |
| — | |
| Asphalt | |
| — | |
| — | |
| COMMON | |
| — | |
| Full | |
| Hardwood Floors, First Floor Bedroom, First Floor Laundry, First Floor Full Bath, Storage | |
| Range, Microwave, Dishwasher, Refrigerator | |
| Not in DB | |
| — | |
| — | |
| Elevator(s), Storage, Security Door Lock(s) | |
| Gas Log |
Tax History
| Year | Property Taxes |
|---|---|
| 2016 | $6,528 |
| 2021 | $6,958 |
Contact Agent
Nearby Similar Homes
2700 Summit Drive, Glenview, Illinois 60025
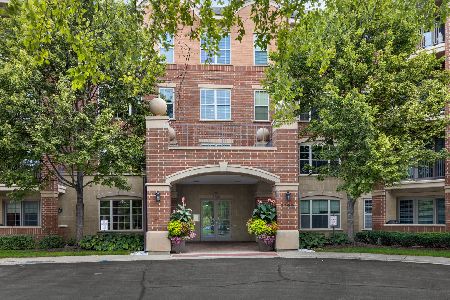
For Sale
$415,000
2 beds / 1.1 baths / 1,412 ft2
Condos/Townhomes / Built: 2005
25
2269 Royal Ridge Drive, Northbrook, Illinois 60062
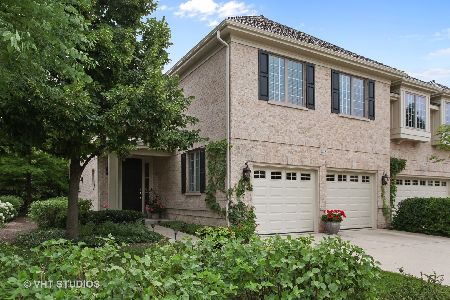
For Sale
$750,000
3 beds / 2.1 baths / 2,511 ft2
Condos/Townhomes / Built: 2000
68
1002 Kensington Drive, Northbrook, Illinois 60062
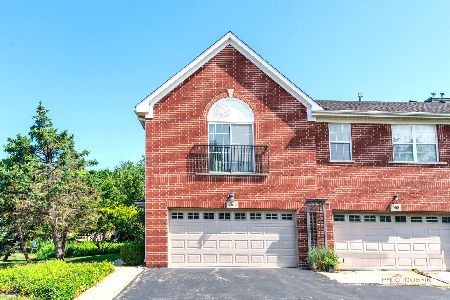
For Sale
$399,900
2 beds / 2.0 baths / 1,400 ft2
Condos/Townhomes / Built: 2003
10
1712 Wildberry Drive, Glenview, Illinois 60025
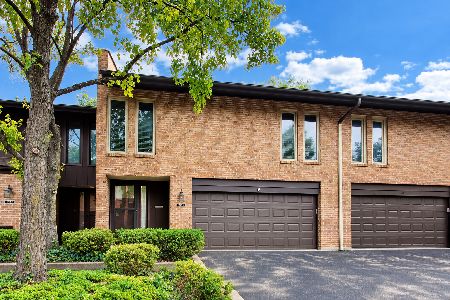
For Sale
$725,000
3 beds / 2.2 baths / 2,650 ft2
Condos/Townhomes / Built: 1970
33
2351 Crystal Road, Northbrook, Illinois 60062
For Sale
$450,000
2 beds / 2.1 baths / 0 ft2
Condos/Townhomes / Built: 2003
74
Nearby Sold Comparables

2700 Summit Drive, Glenview, Illinois 60025
Sold
$270,000
2 beds / 1.1 baths / 1,400 ft2
Condos/Townhomes / Built: 2005
2199
Contact Agent
Listing Provided By
The Hudson Company
