

2701 Fieldcrest, Urbana, Illinois 61802
$141,000
|
Sold
|
|
| Status: | Closed |
| Sqft: | 1,572 |
| Cost/Sqft: | $98 |
| Beds: | 3 |
| Baths: | 2 |
| Year Built: | 2006 |
| Property Taxes: | $3,882 |
| Days On Market: | 5529 |
| Lot Size: | 0,00 |
Description
Great room ranch in move in condition in Somerset. Open floor plan with split bedrooms. The kitchen overlooks the great room where you will find an electric fireplace. All appliances will remain for the new buyer. Hunter Douglas blinds throughout the home. There is a sun room that overlooks the backyard and deck. Pergo wood floors in the kitchen, sun room, entryway, and walkways. The master bedroom has a huge walk in closet and tile floors in the bathroom as well as double sinks. There is also a private entrance to the deck from the master bedroom. There are drop down stairs to the attic where there is some floored attic space for extra storage. All of the ductwork in the house has been wrapped to help make the house very energy efficient. Quick possession is available.
Property Specifics
| Single Family | |
| — | |
| Ranch | |
| 2006 | |
| None | |
| Vinyl Siding | |
| — | |
| — | |
| No | |
| — |
| Champaign | |
| Somerset | |
| — / — | |
| — | |
| Public | |
| Public Sewer | |
| Central Air | |
| Electric, Forced Air | |
| 09436196 | |
| 912103130012 |
Property History
| DATE: | EVENT: | PRICE: | SOURCE: |
|---|---|---|---|
| 26 Jul, 2012 | Sold | $141,000 | MRED MLS |
| 3 Jul, 2012 | Under contract | $154,000 | MRED MLS |
| — | Last price change | $159,900 | MRED MLS |
| 30 Sep, 2011 | Listed for sale | $0 | MRED MLS |
Room Specifics
Total Bedrooms: 3
Bedrooms Above Ground: 3
Bedrooms Below Ground: 0
Dimensions: —
Floor Type: Carpet
Dimensions: —
Floor Type: Carpet
Full Bathrooms: 2
Bathroom Amenities: —
Bathroom in Basement: —
Dimensions: —
Floor Type: Wood Laminate
Dimensions: —
Floor Type: Wood Laminate
Features: Eating Area-Table Space
Dimensions: —
Floor Type: Carpet
Rooms: Walk In Closet
Other Specifics
| 2 | |
| — | |
| Garage | |
| — | |
| — | |
| — | |
| Deck | |
| — | |
| 72X140 | |
| — | |
| Full | |
| First Floor Bedroom, Vaulted/Cathedral Ceilings | |
| Dishwasher, Disposal, Microwave, Range Hood, Range, Refrigerator, Washer | |
| Not in DB | |
| Sidewalks | |
| — | |
| Electric |
Tax History
| Year | Property Taxes |
|---|---|
| 2012 | $3,882 |
Contact Agent
Nearby Similar Homes
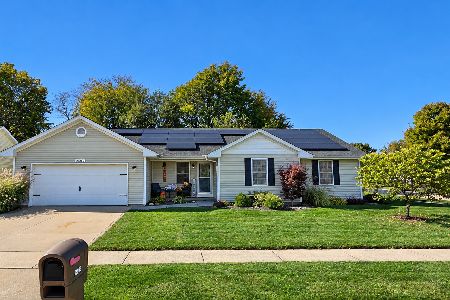
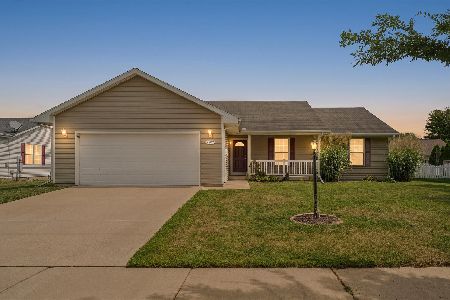
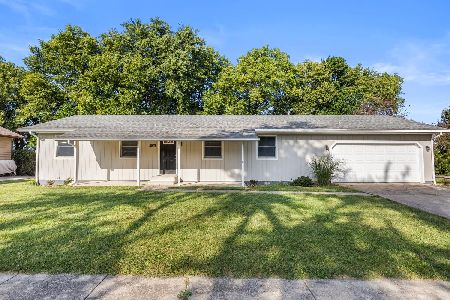
Nearby Sold Comparables


Contact Agent
Listing Provided By
RE/MAX REALTY ASSOCIATES-CHA
