

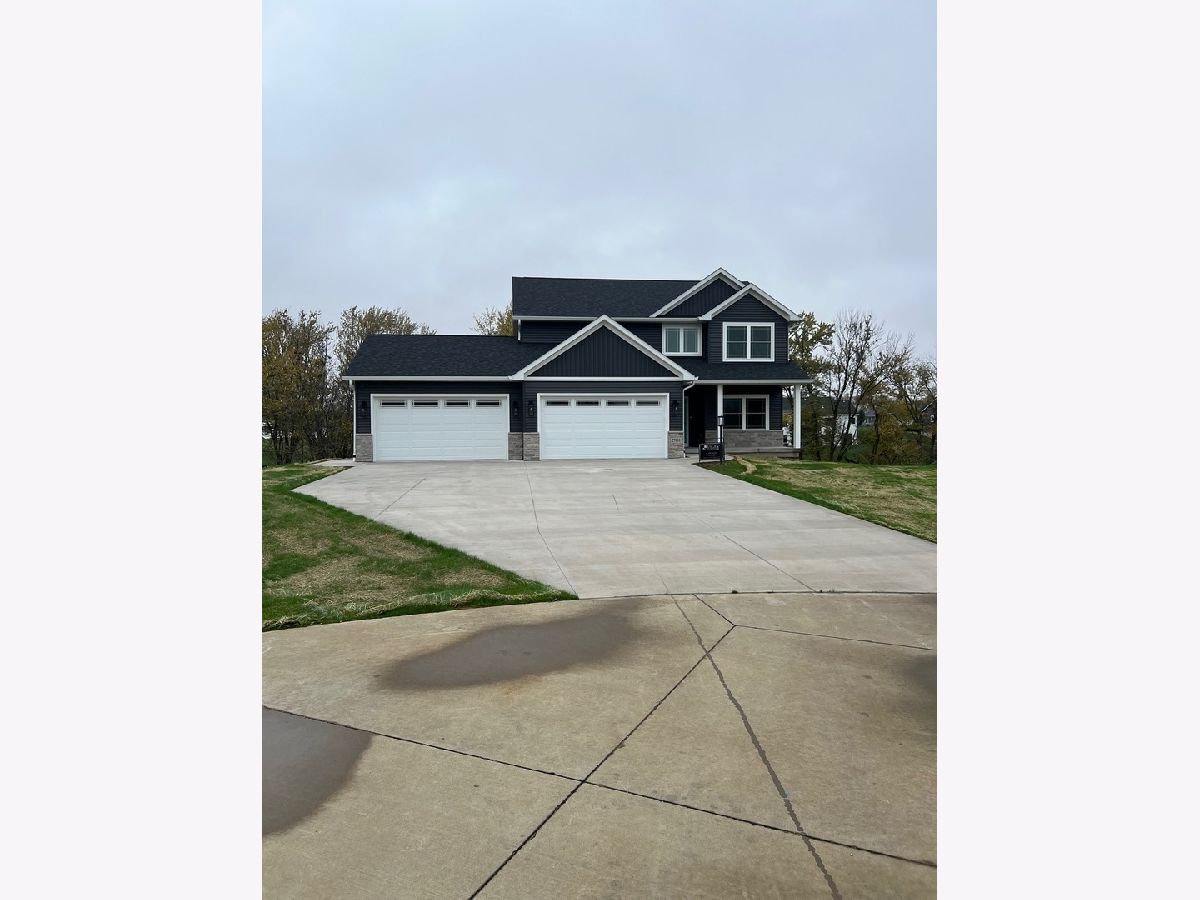
27010 182nd Ave Court, Long Grove, Iowa 52756
Subdivision > Valley View Farms


$673,593
|
Sold
|
|
| Status: | Closed |
| Sqft: | 2,329 |
| Cost/Sqft: | $284 |
| Beds: | 4 |
| Baths: | 3 |
| Year Built: | 2026 |
| Property Taxes: | $876 |
| Days On Market: | 313 |
| Lot Size: | 1,21 |
Description
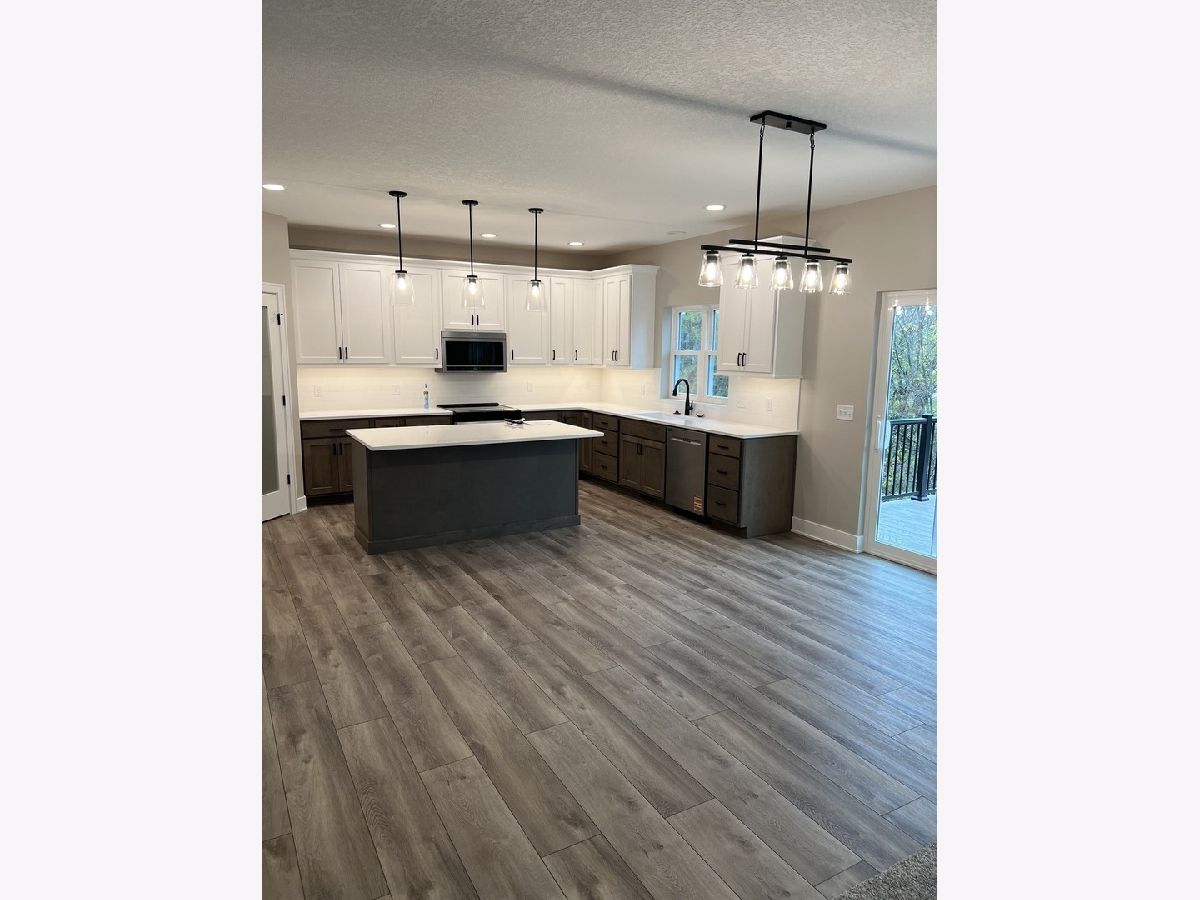
Presold New Construction by Bagby Construction to be completed fall of 2026.
Property Specifics
| Single Family | |
| — | |
| Traditional | |
| 2026 | |
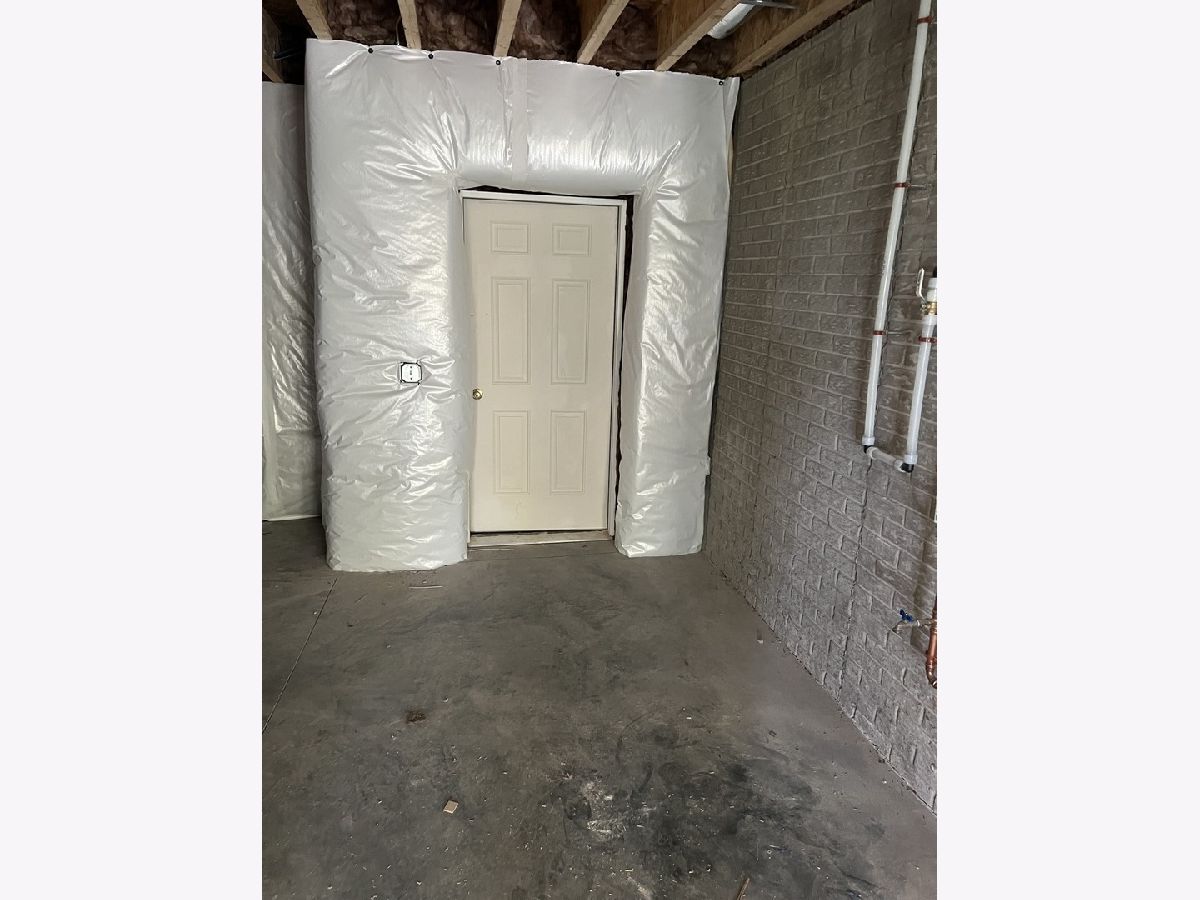
| Unfinished, Exterior Entry, 9 ft + pour, Concrete, Full, Walk-Out Access | |
| 1,059 | |
| Vinyl Siding, Stone | |
| Asphalt | |
| — | |
| No | |
| 1.21 |
| Scott | |
| Valley View Farms | |
| 250 / Annual | |
| Other | |
| Public | |
| Public Sewer | |
| Central Air | |
| Gas, Forced Air | |
| 12552182 | |
| 043049103 |
Property History
| DATE: | EVENT: | PRICE: | SOURCE: |
|---|---|---|---|
| 6 Nov, 2026 | Sold | $673,593 | MRED MLS |
| 10 Jan, 2026 | Under contract | $661,526 | MRED MLS |
| 9 Jan, 2026 | Listed for sale | $661,526 | MRED MLS |

Room Specifics
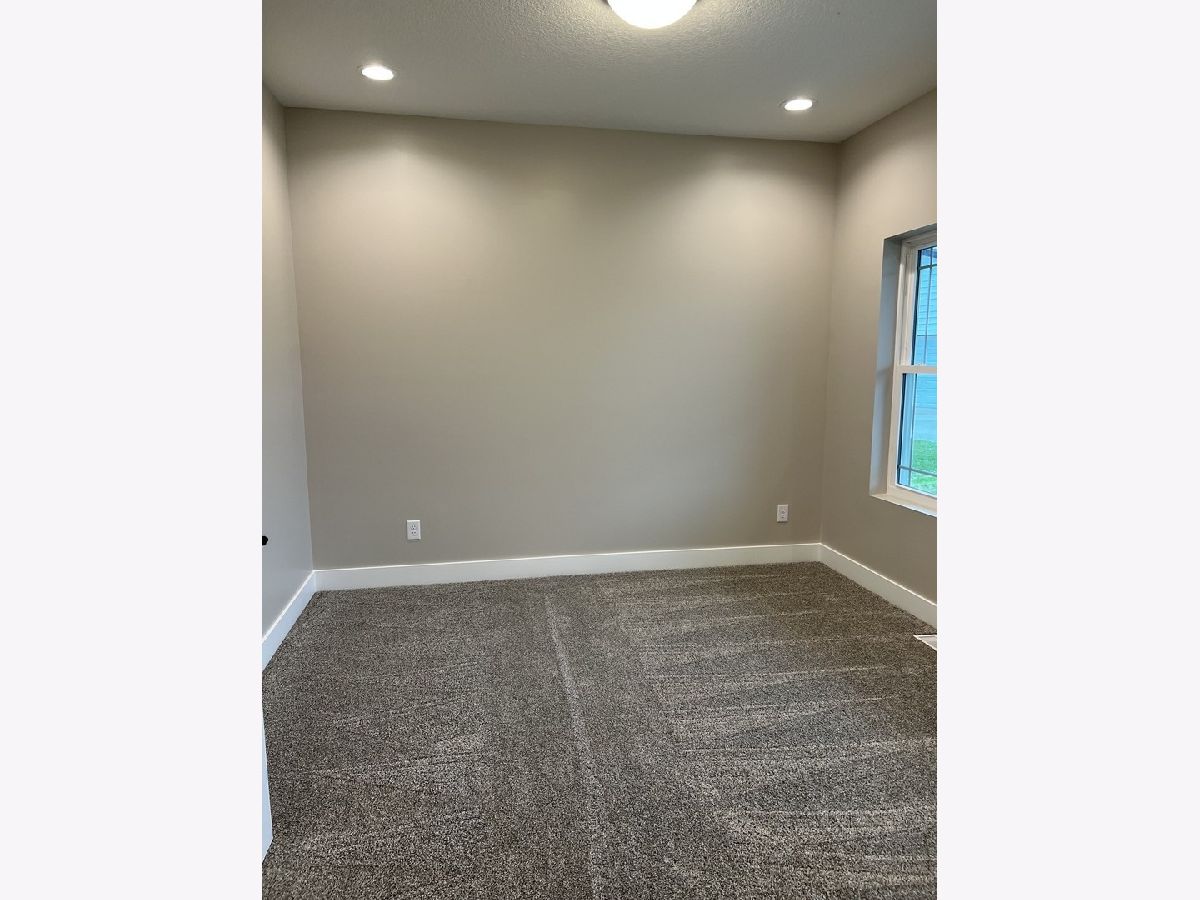
All Bedroom Info:
Total Bedrooms: 4
Bedrooms Above Ground: 4
Bedrooms Below Ground: 0
Total Bedrooms: 4
Bedrooms Above Ground: 4
Bedrooms Below Ground: 0
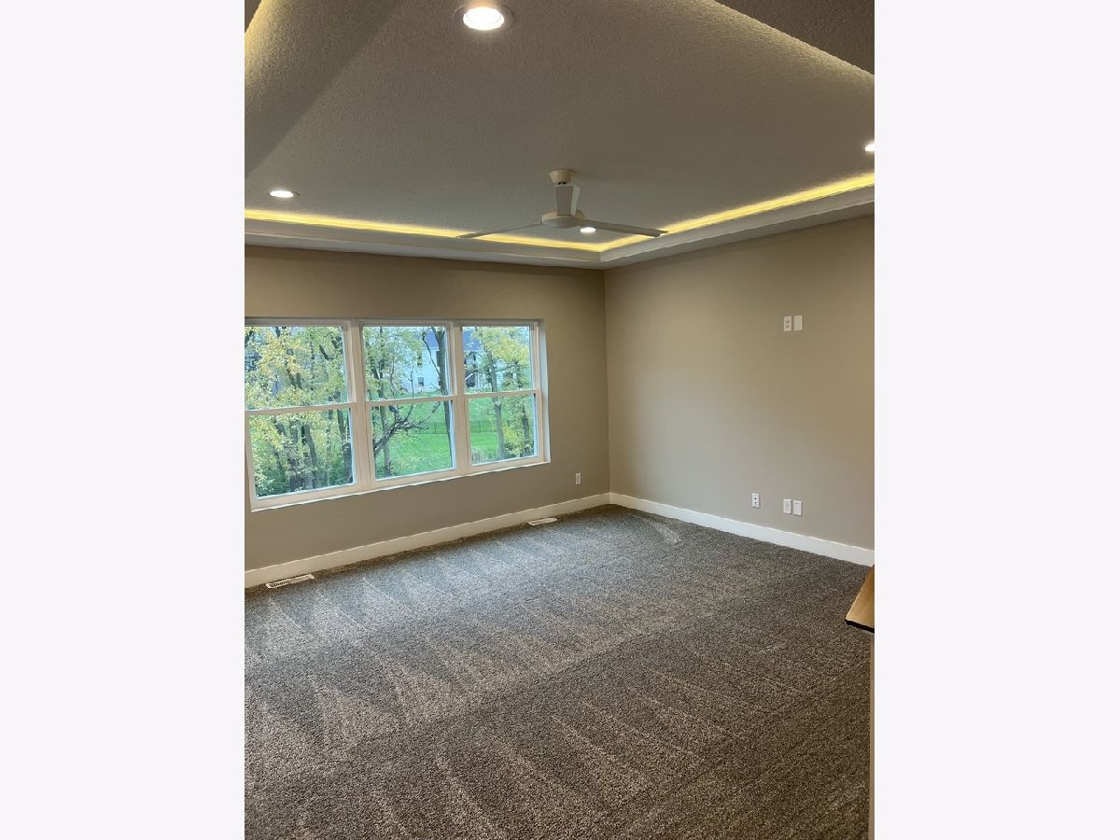
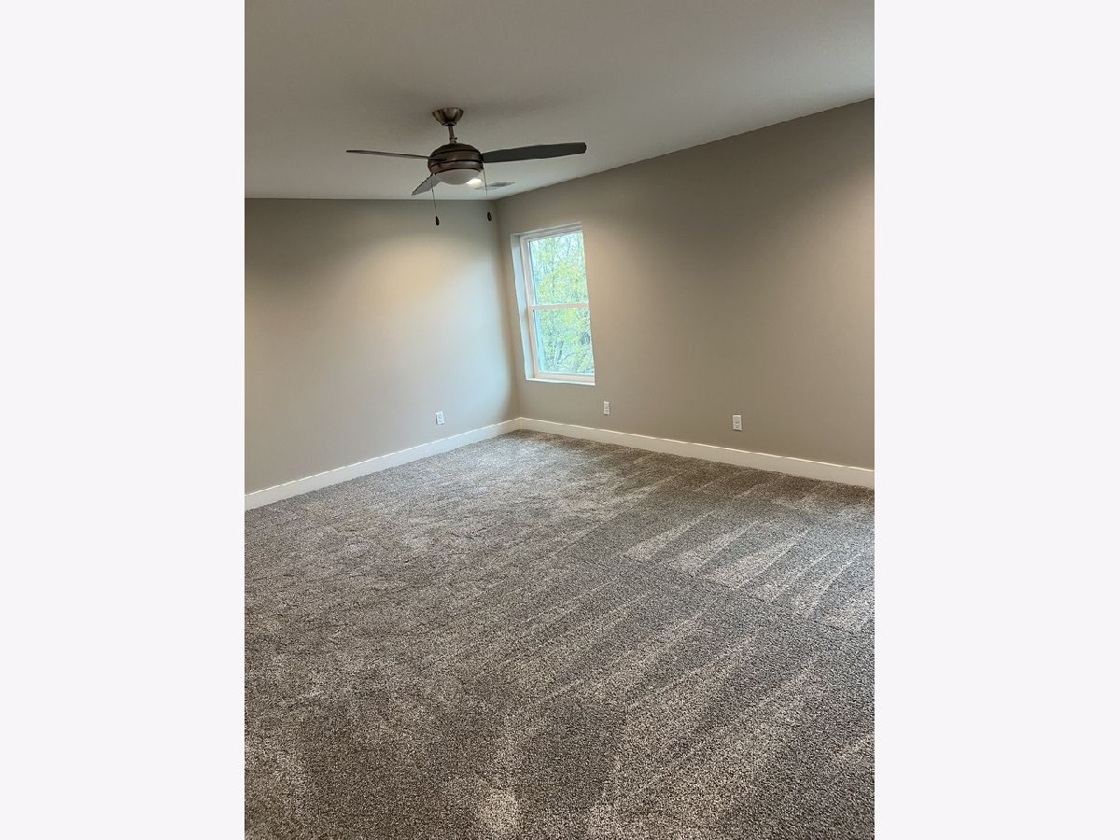
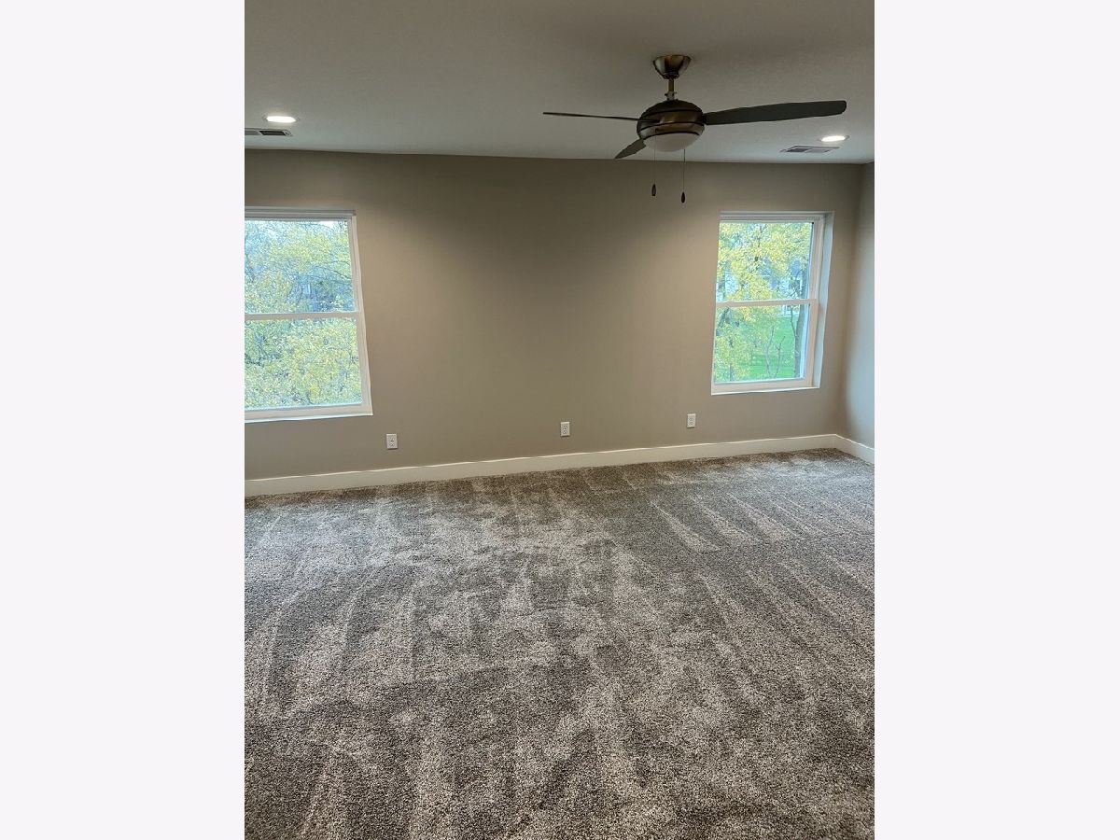
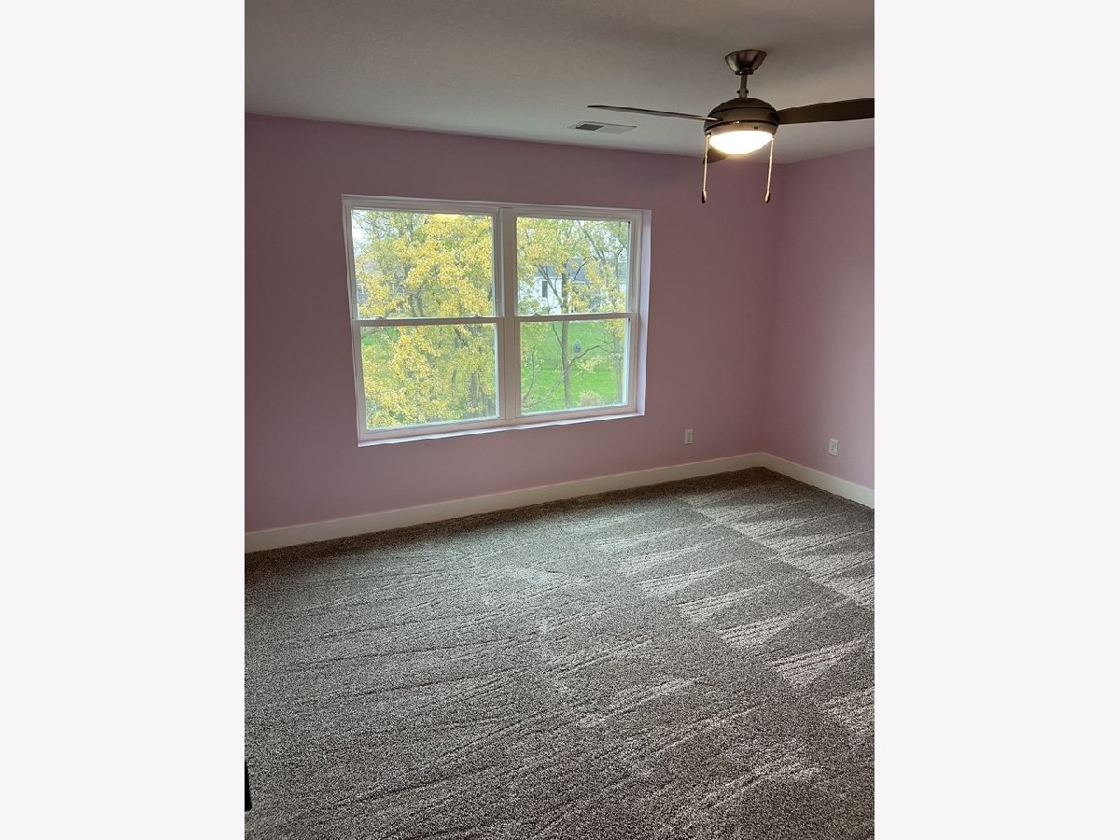
Master Bedroom Info:
Dimensions: 15X17
Location: 2nd LevelDimensions: 15X17
Floor Type: —
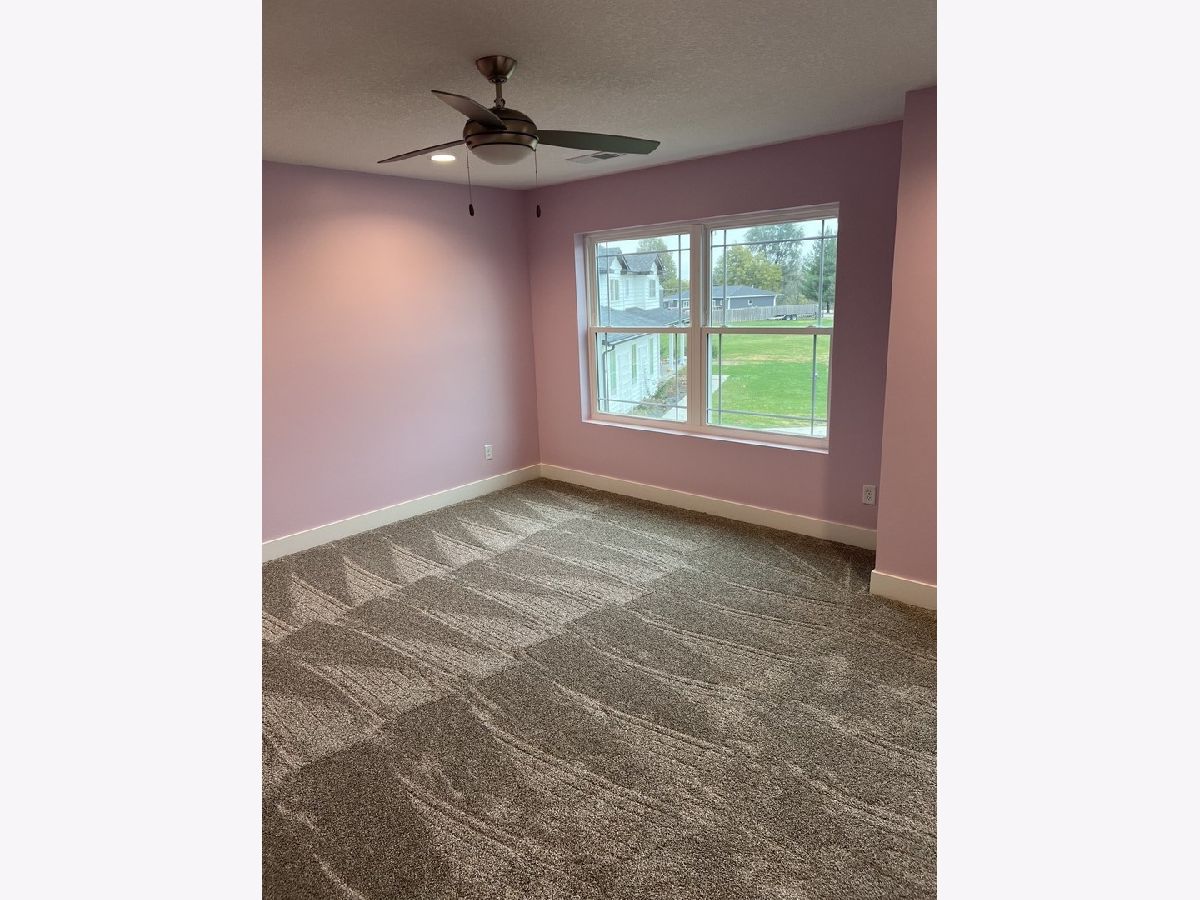
Second Bedroom Info:
Dimensions: 12X13
Location: 2nd LevelDimensions: 12X13
Floor Type: —
Third Bedroom Info:
Dimensions: 10X10
Location: 2nd LevelDimensions: 10X10
Floor Type: —
Fourth Bedroom Info:
Dimensions: 10X11
Location: 2nd LevelDimensions: 10X11
Floor Type: —
Bathroom Info:
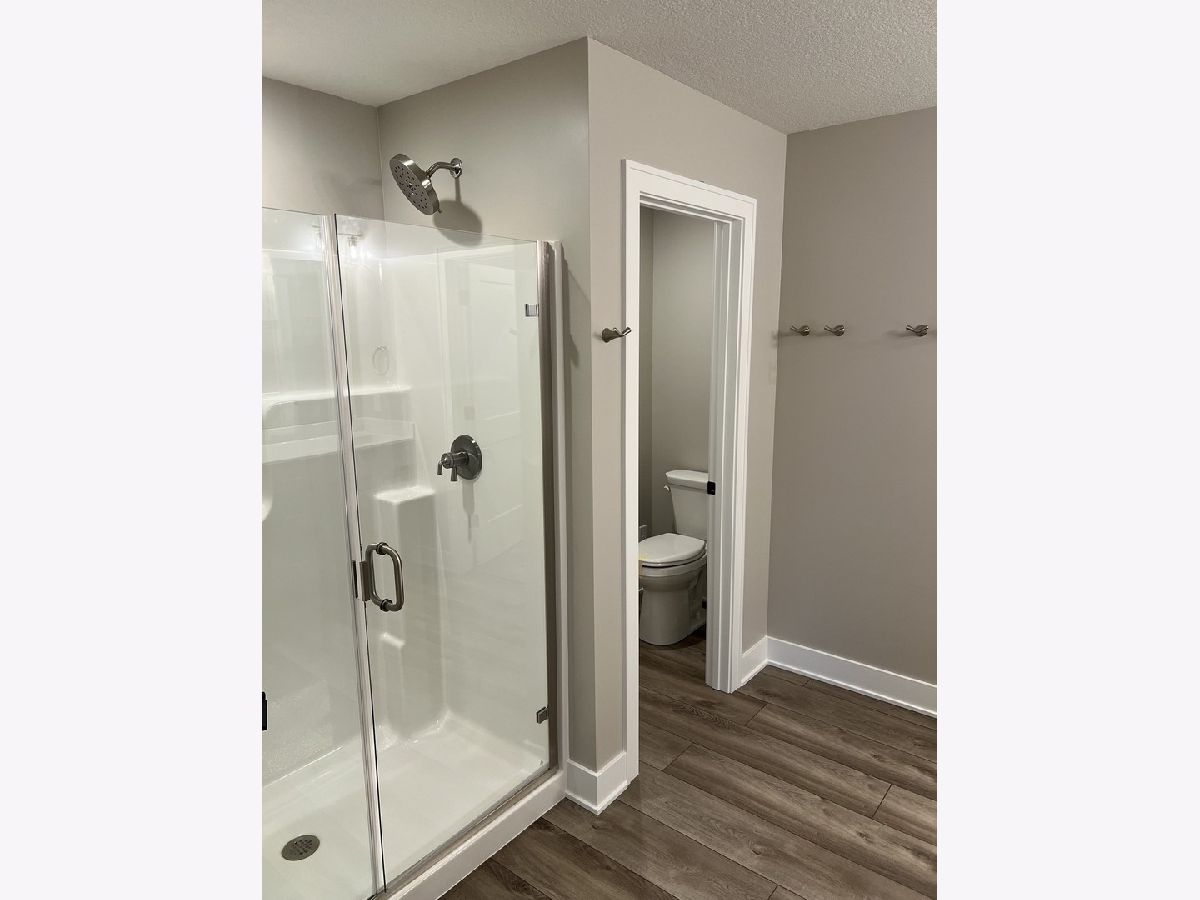
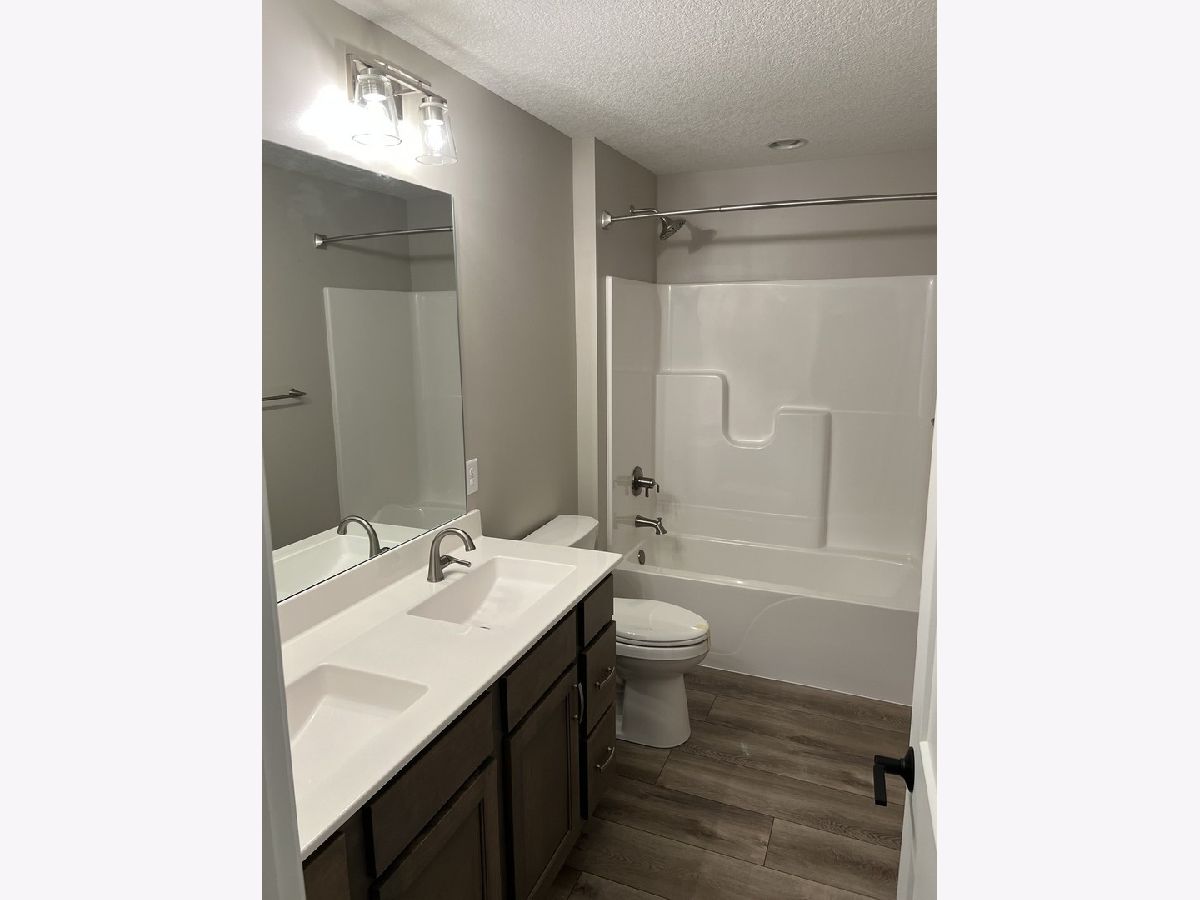
Full Bathrooms: 3
Partial Bathrooms: 1Full Bathrooms: 3
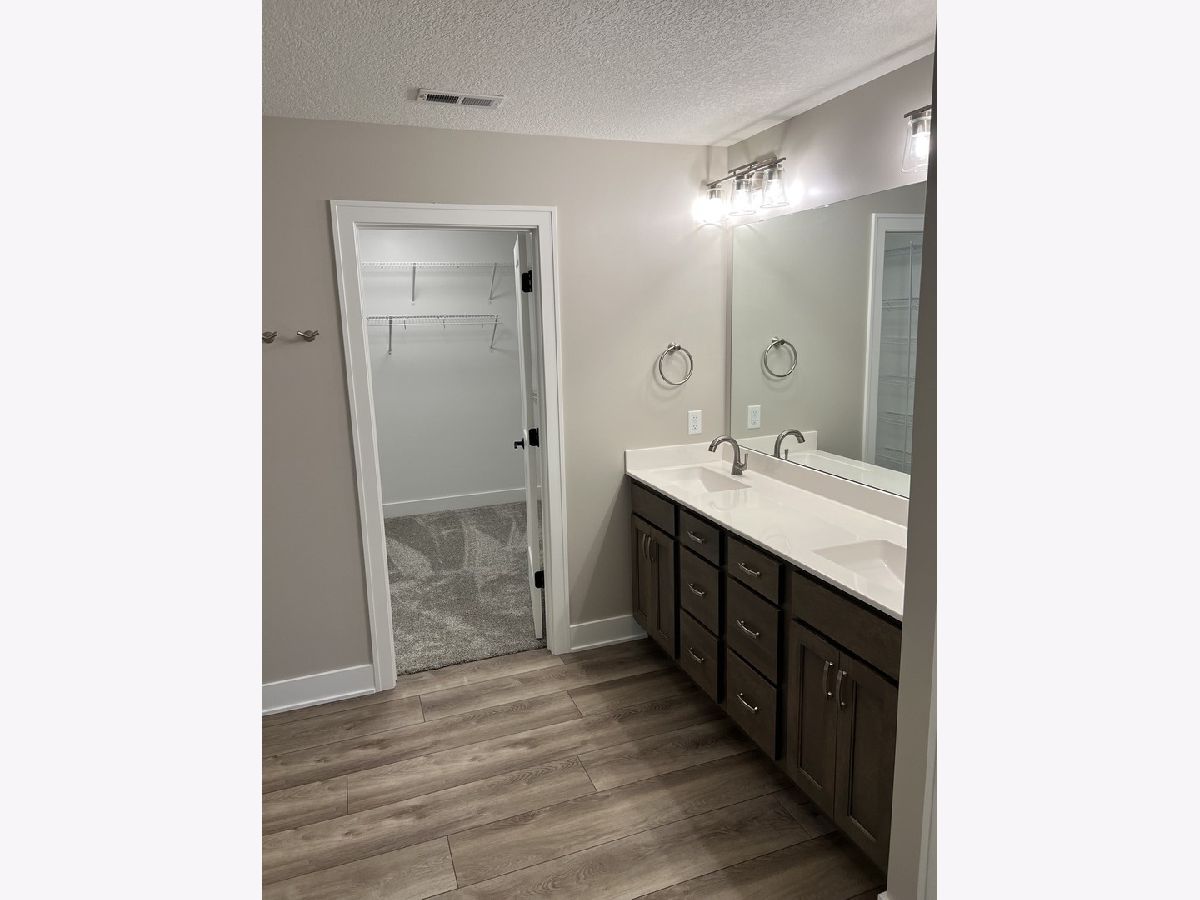
Bathroom Amenities: Double Sink
Bathroom in Basement: 0
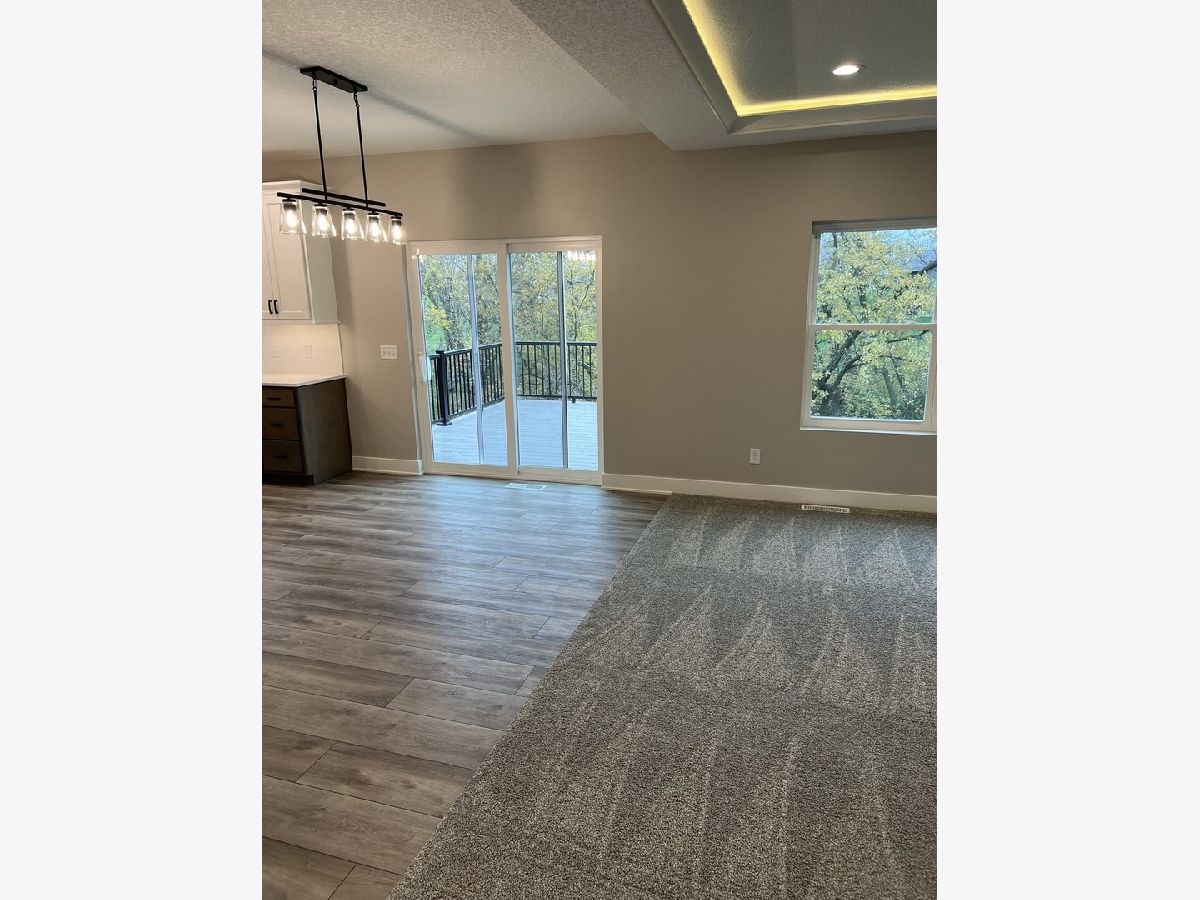
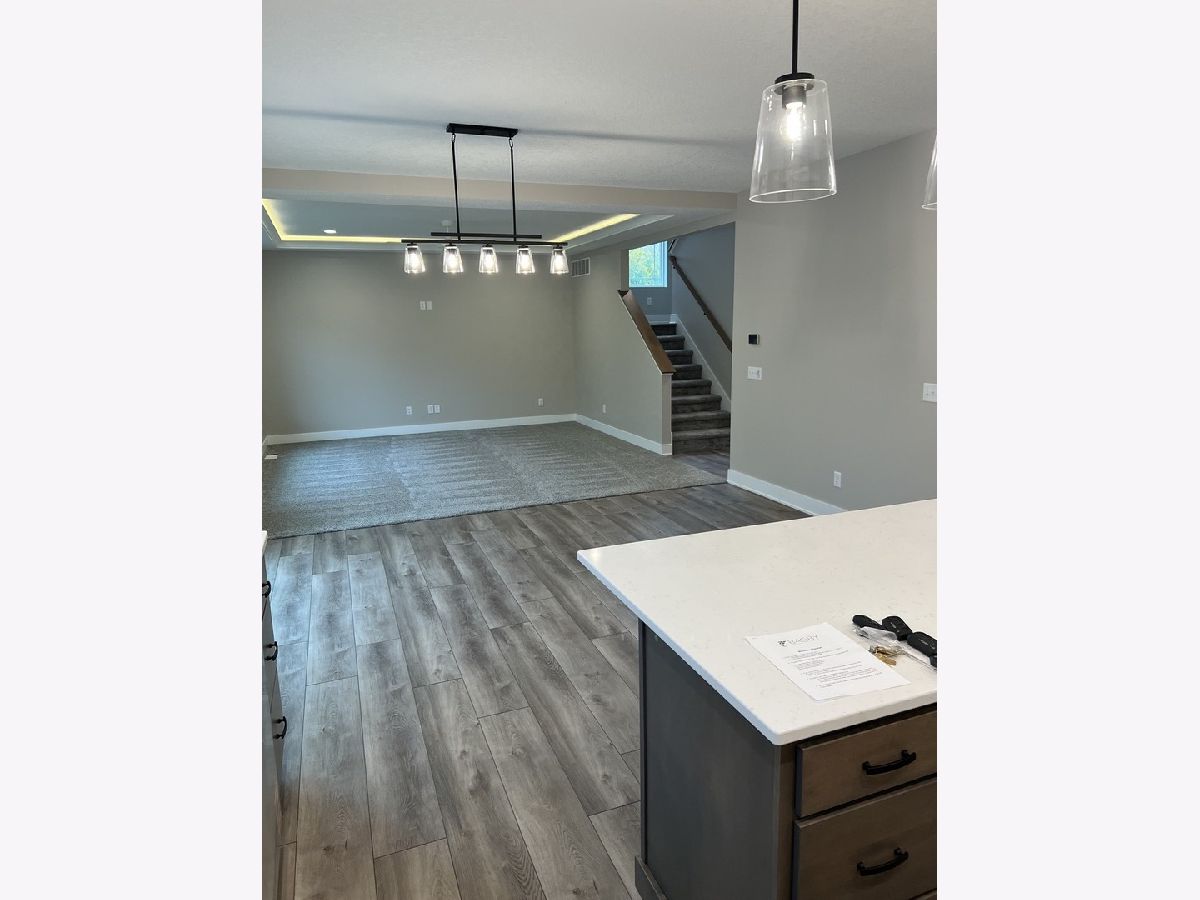
Dining Room Info:
Dimensions: 10X15
Location: Main LevelDimensions: 10X15
Floor Type: —
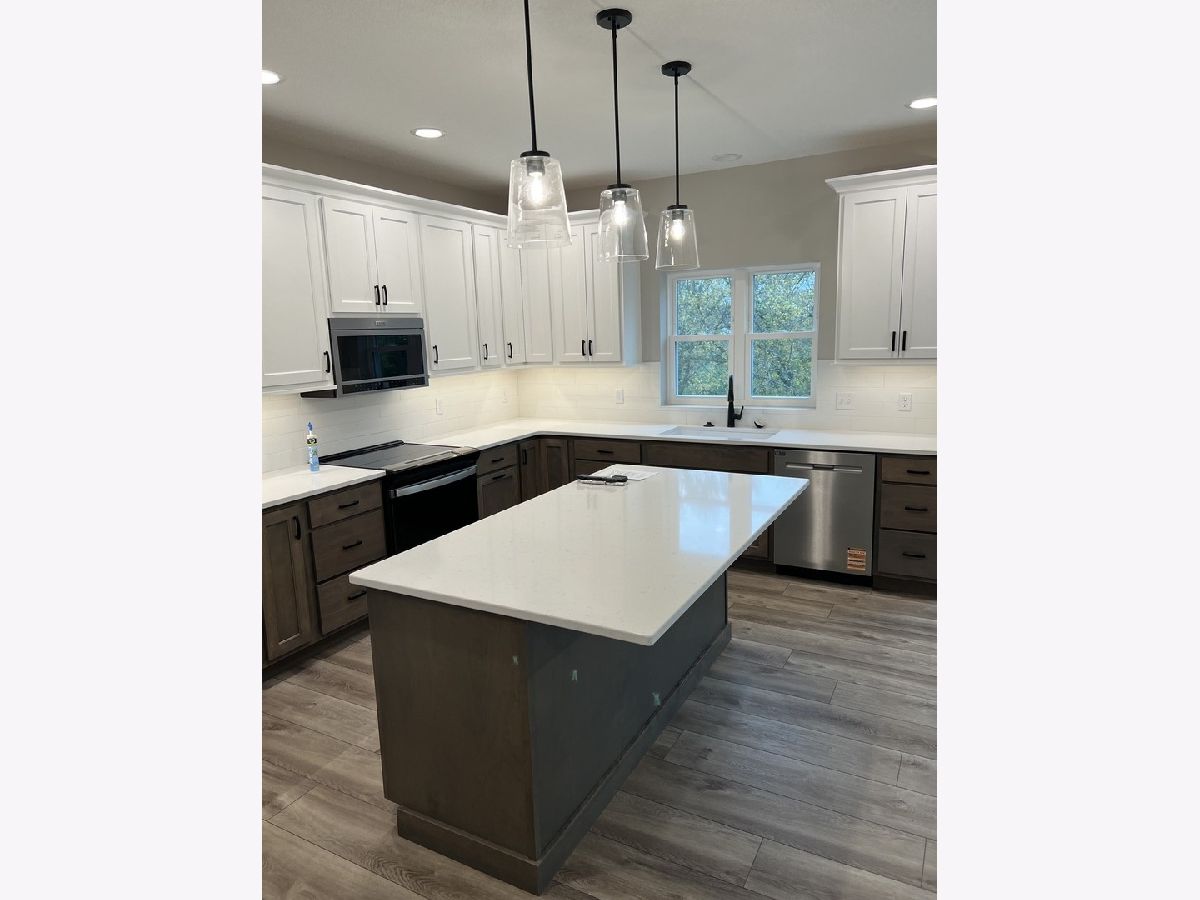
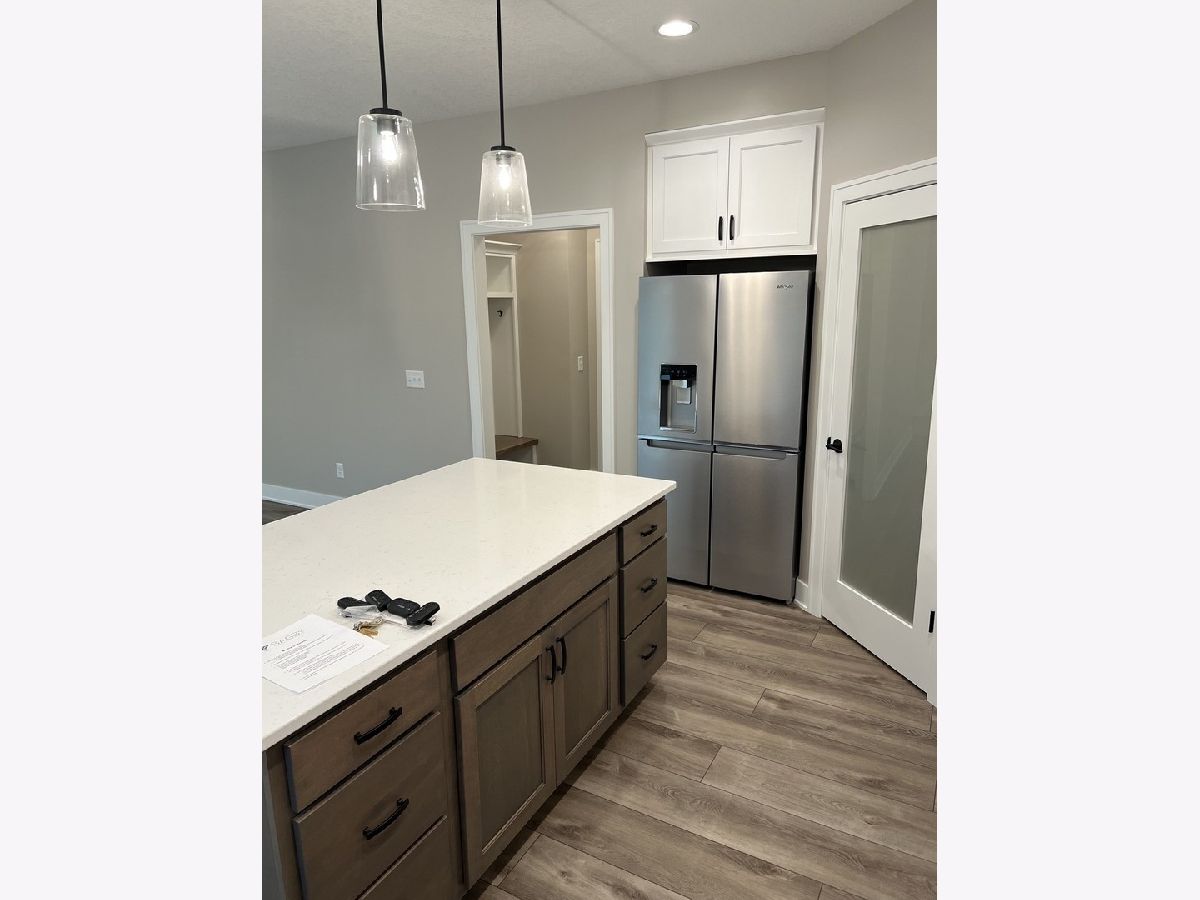
Kitchen Info:
Dimensions: 11X12
Location: Main LevelDimensions: 11X12
Floor Type: —
Features: Island, Pantry-Walk-in
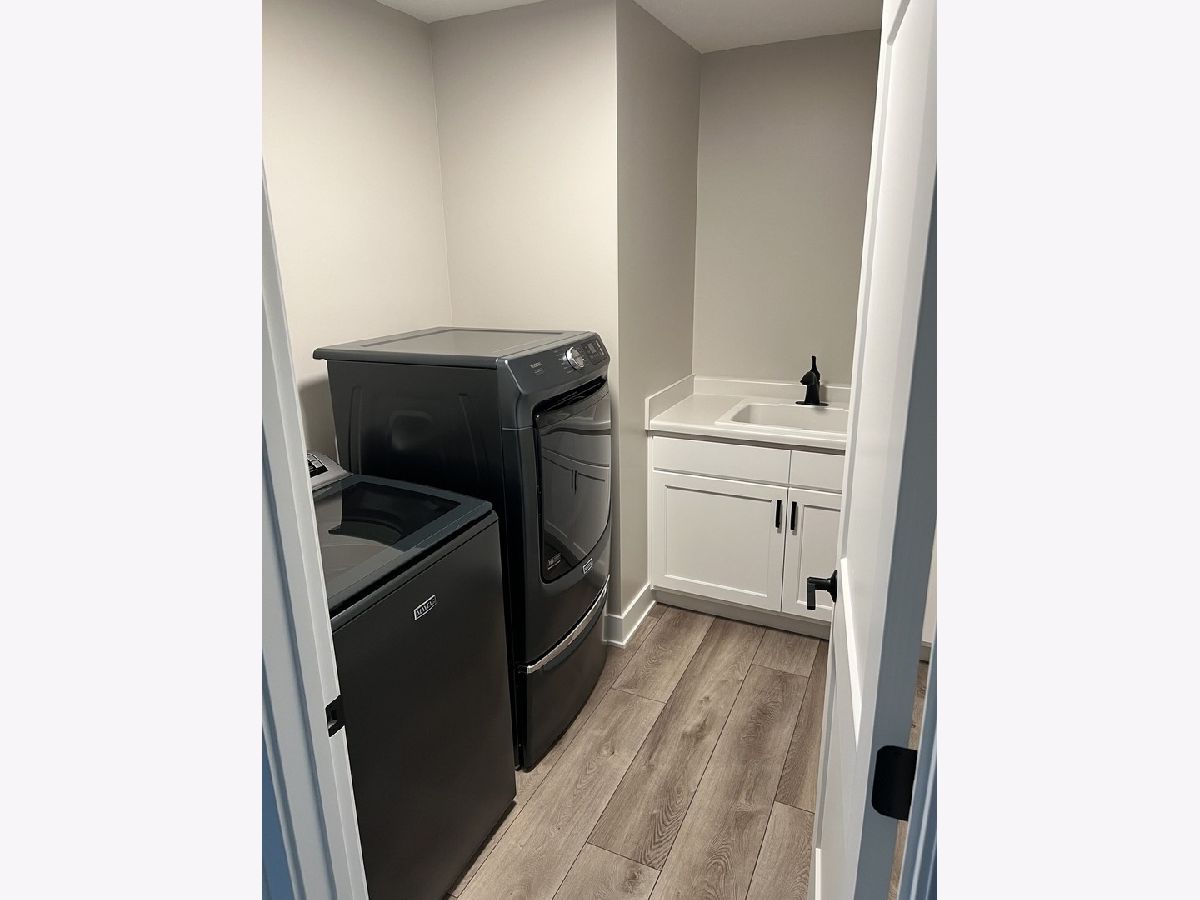
Laundry Room Info:
Dimensions: 6X8
Location: 2nd LevelDimensions: 6X8
Floor Type: —
Additional Rooms Info:
Rooms: Walk In Closet
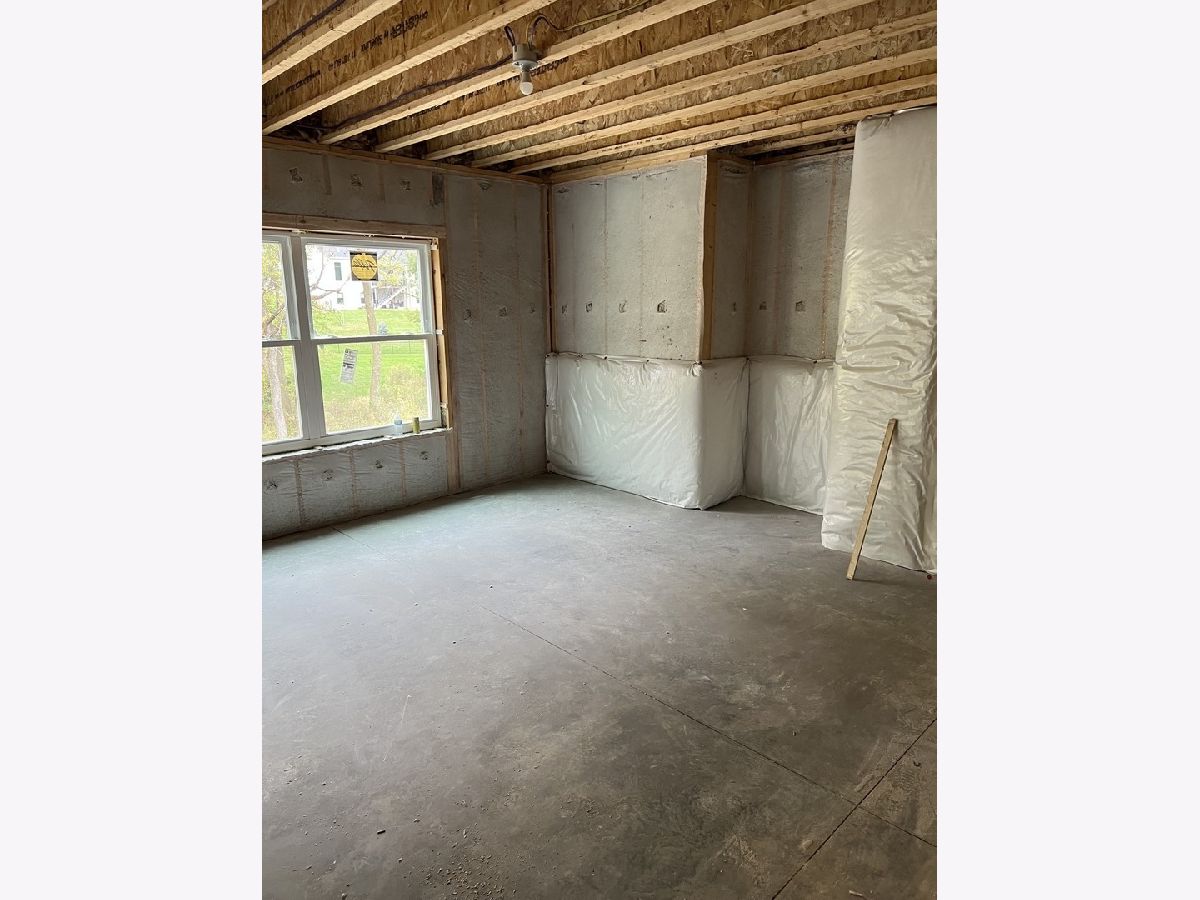
Basement: Unfinished, Exterior Entry, 9 ft + pour, Concrete, Full, Walk-Out AccessRooms: Walk In Closet
First Additional Room Info:
Name: Walk In Closet
Dimensions: 9X10
Location: 2nd LevelName: Walk In Closet
Dimensions: 9X10
Floor Type: —
Other Specifics
| 4 | |
| Concrete Perimeter | |
| Concrete, Garage Door Opener, Attached, Garage | |
| Upper Level, Sink | |
| — | |
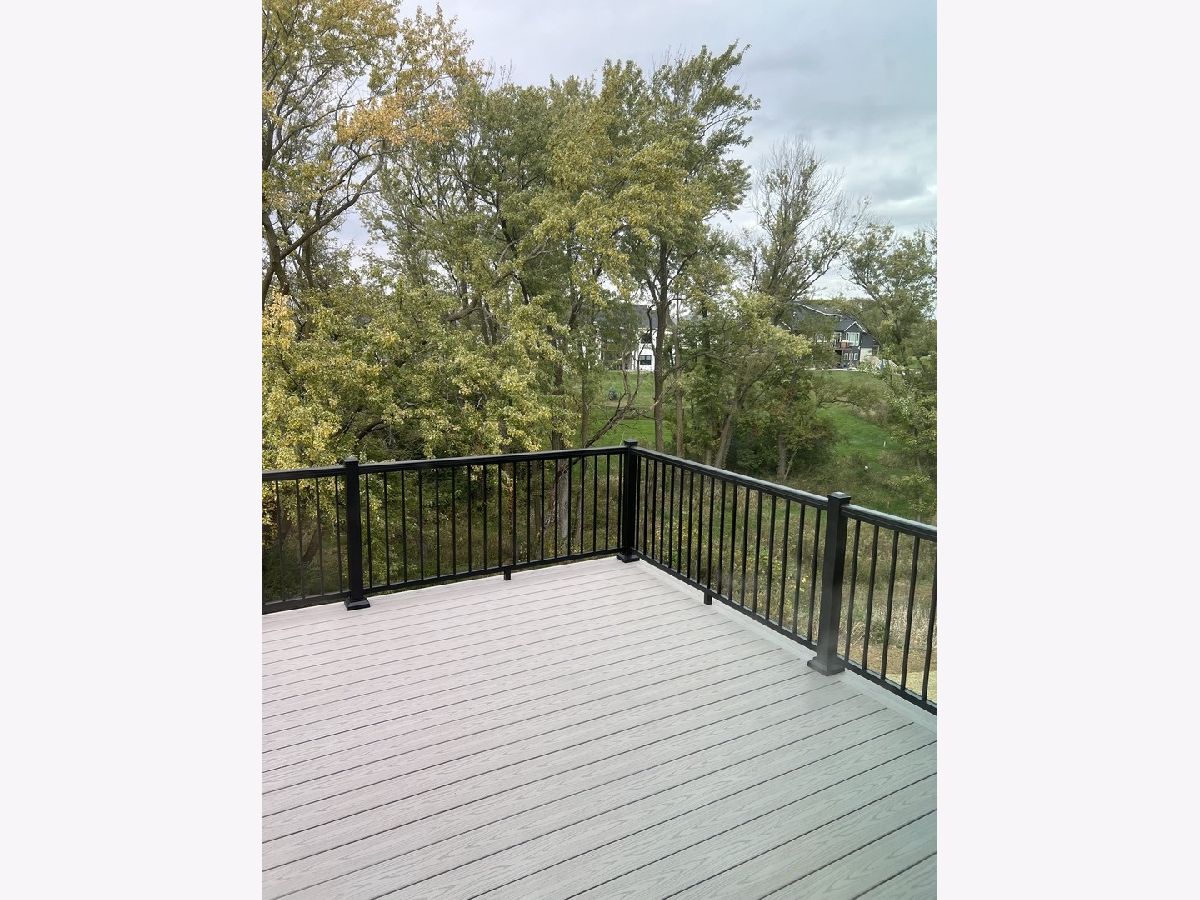
| Deck | |
| — | |
| Cul-De-Sac, Irregular Lot, Backs to Trees/Woods, Sloped | |
| 54.37x390.97x84.22x169.86x | |
| — | |
| Full | |
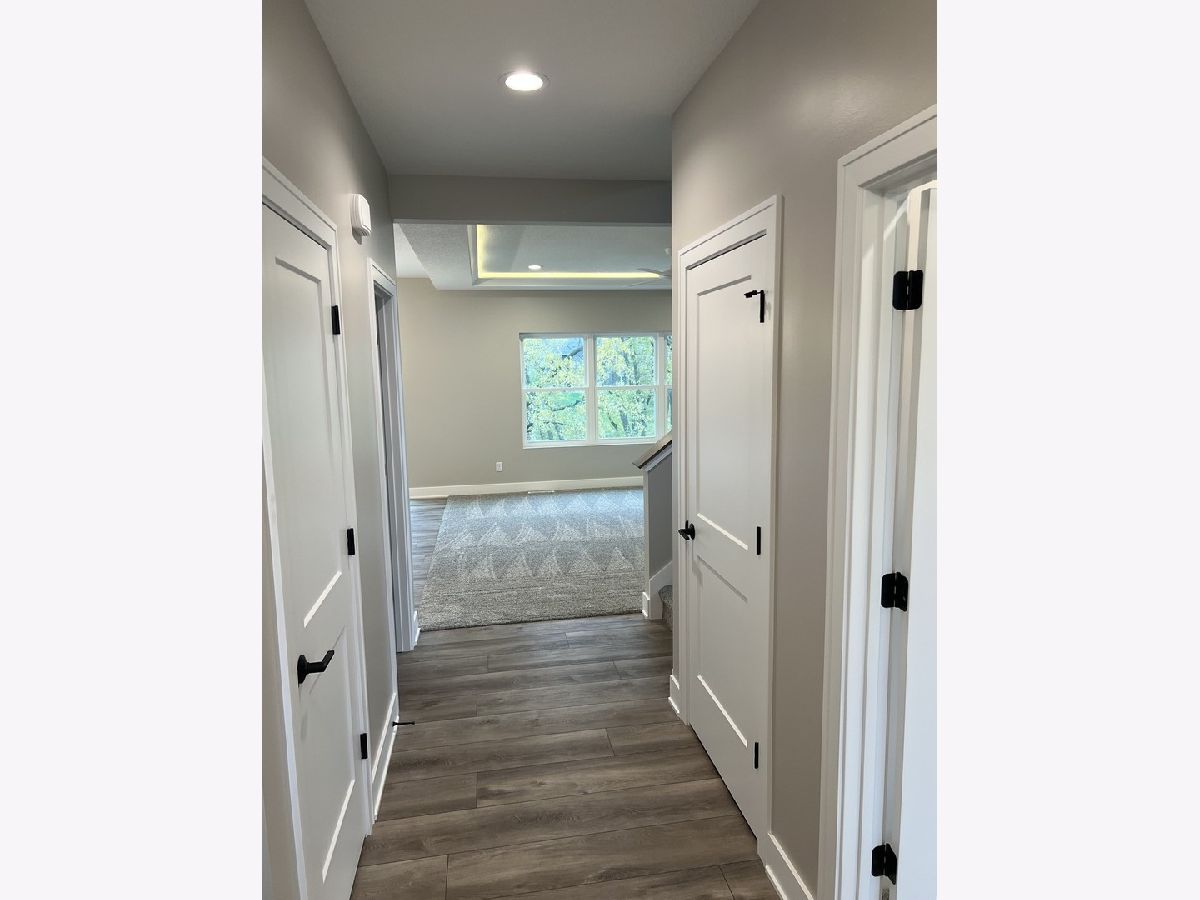
| Walk-In Closet(s), High Ceilings, Pantry | |
| — | |
| Not in DB | |
| — | |
| — | |
| Gas Log |
Tax History
| Year | Property Taxes |
|---|---|
| 2026 | $876 |
Contact Agent
Nearby Similar Homes
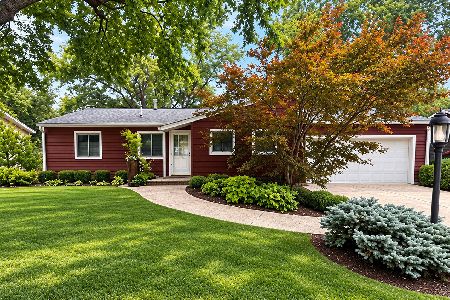
37 Park Avenue, Eldridge, Iowa 52748
For Sale
$329,000
4 beds / 2.0 baths / 1,072 ft2
Single Family / Built: 1973
64
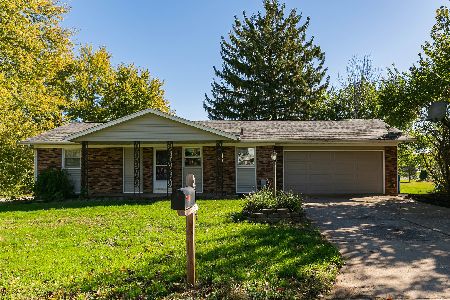
55 Park Avenue, Eldridge, Iowa 52748
For Sale
$264,500
3 beds / 2.0 baths / 988 ft2
Single Family / Built: 1967
29
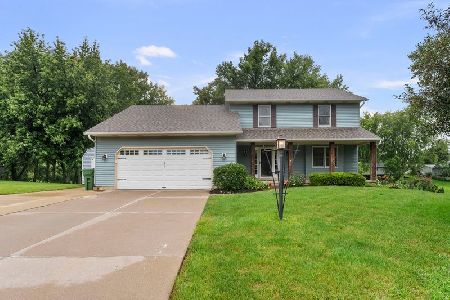
105 Shawnee Circle, Eldridge, Iowa 52748
For Sale
$375,000
3 beds / 2.1 baths / 1,760 ft2
Single Family / Built: 1990
23
18660 270th Street, Eldridge, Iowa 52748
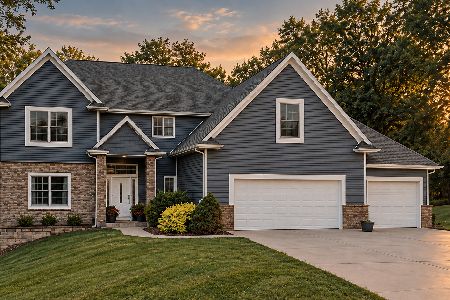
For Sale
$695,000
4 beds / 3.1 baths / 3,699 ft2
Single Family / Built: 2008
37
Nearby Sold Comparables
18116 271st Street, Long Grove, Iowa 52756

Sold
$842,000
2 beds / 4.0 baths / 4,224 ft2
Single Family / Built: 2025
285
30 Parkview Drive, Eldridge, Iowa 52748

Sold
$190,000
3 beds / 2.0 baths / 1,444 ft2
Single Family / Built: 1967
170
111 Hillside Drive, Park View, Iowa 52748
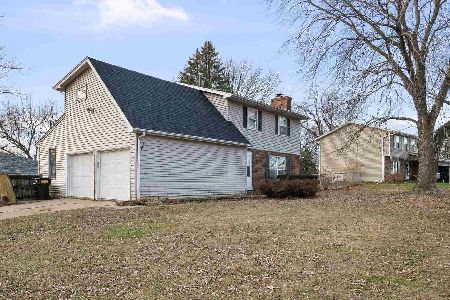
Sold
$239,900
4 beds / 2.0 baths / 1,829 ft2
Single Family / Built: 1972
314
20 Valley Drive, Park View, Iowa 52748

Sold
$255,000
3 beds / 2.1 baths / 1,924 ft2
Single Family / Built: 1973
258
121 Park Lane Circle, Eldridge, Iowa 52748
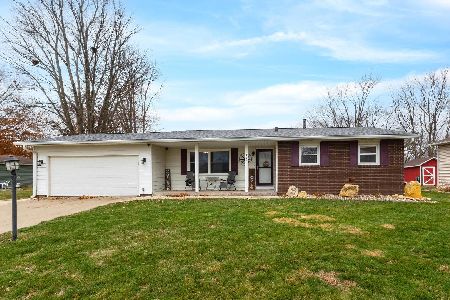
Sold
$299,900
3 beds / 2.0 baths / 1,050 ft2
Single Family / Built: 1971
154
124 Park Avenue, Eldridge, Iowa 52748
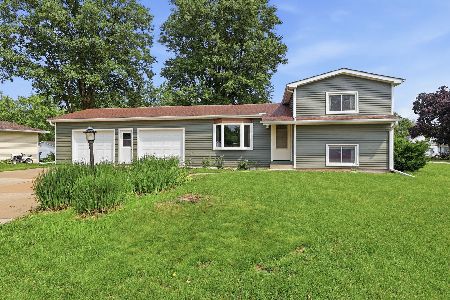
Sold
$195,000
4 beds / 1.1 baths / 1,048 ft2
Single Family / Built: 1971
134
Contact Agent
Listing Provided By
Ruhl&Ruhl REALTORS Bettendorf
