

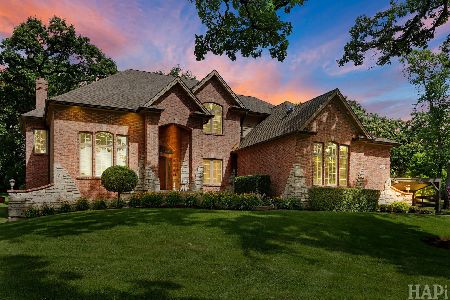
2703 Rondi Court, Spring Grove, Illinois 60081
Subdivision > Spring Oaks Estates
Sorry, we are updating photos, please update this page in 15 minutes
$305,000
|
Sold
|
|
| Status: | Closed |
| Sqft: | 2,867 |
| Cost/Sqft: | $113 |
| Beds: | 4 |
| Baths: | 3 |
| Year Built: | 2007 |
| Property Taxes: | $10,330 |
| Days On Market: | 5534 |
| Lot Size: | 1,15 |
Description
ALL BRICK ranch with full walkout basement, gorgeous on a private acre. finished three car garage, gourmet kitchen with granite counters and Wolf 6 burner stove, stainless appliances. Attractive wet bar in greatroom, wonderful for entertaining. large second floor finished bonus room great for office or playroom? Large deck offers a partially covered area so you can enjoy the outdoors even in the rain!
Property Specifics
| Single Family | |
| — | |
| Ranch | |
| 2007 | |
| Full, Walkout | |
| Brick | |
| Asphalt | |
| RANCH | |
| No | |
| 1.15 |
| Mc Henry | |
| Spring Oaks Estates | |
| 0 / Not Applicable | |
| None | |
| Private Well | |
| Septic-Private | |
| Central Air | |
| Natural Gas | |
| 07907372 | |
| 0425378007 |
Nearby Schools
| NAME: | DISTRICT: | DISTANCE: | |
|---|---|---|---|
|
Grade School
Spring Grove Elementary School |
2 | — | |
|
Middle School
Nippersink Middle School |
2 | Not in DB | |
|
High School
Richmond-burton Community High S |
157 | Not in DB | |
Property History
| DATE: | EVENT: | PRICE: | SOURCE: |
|---|---|---|---|
| 16 Mar, 2012 | Sold | $305,000 | MRED MLS |
| 3 Jan, 2012 | Under contract | $325,000 | MRED MLS |
| 18 Sep, 2011 | Listed for sale | $325,000 | MRED MLS |
| 25 Sep, 2025 | Sold | $645,000 | MRED MLS |
| 22 Aug, 2025 | Under contract | $645,000 | MRED MLS |
| 15 Jul, 2025 | Listed for sale | $645,000 | MRED MLS |
Sorry, we are updating photos, please update this page in 15 minutes
Room Specifics
All Bedroom Info:
Total Bedrooms: 4
Bedrooms Above Ground: 4
Bedrooms Below Ground: 0
Total Bedrooms: 4
Bedrooms Above Ground: 4
Bedrooms Below Ground: 0
Second Bedroom Info:
Dimensions: —
Location: —Dimensions: —
Floor Type: Carpet
Third Bedroom Info:
Dimensions: —
Location: —Dimensions: —
Floor Type: Carpet
Fourth Bedroom Info:
Dimensions: —
Location: —Dimensions: —
Floor Type: Carpet
Bathroom Info:
Full Bathrooms: 3
Partial Bathrooms: 1Full Bathrooms: 3
Bathroom Amenities: Whirlpool, Handicap Shower, Double Sink
Bathroom in Basement: 0
Dining Room Info:
Dimensions: —
Location: —Dimensions: —
Floor Type: Hardwood
Kitchen Info:
Dimensions: —
Location: —Dimensions: —
Floor Type: Hardwood
Features: Eating Area-Table Space, Pantry-Closet, Pantry-Walk-in
Laundry Room Info:
Dimensions: —
Location: —Dimensions: —
Floor Type: Vinyl
Living Room Info:
Dimensions: —
Location: —Dimensions: —
Floor Type: Carpet
Additional Rooms Info:
Rooms: Bonus Room, Eating Area
Basement: Full, WalkoutRooms: Bonus Room, Eating Area
Other Specifics
| 3 | |
| Concrete Perimeter | |
| Garage | |
| — | |
| — | |
| — | |
| Porch, Storms/Screens | |
| Cul-De-Sac, Wooded | |
| 106.59X210.84X106.37X260X1 | |
| Unfinished | |
| Full | |
| Vaulted/Cathedral Ceilings, Bar-Wet, Hardwood Floors, First Floor Bedroom, First Floor Laundry, First Floor Full Bath | |
| Double Oven, Microwave, Dishwasher, Refrigerator, Washer, Dryer | |
| Not in DB | |
| Street Lights, Street Paved | |
| — | |
| Wood Burning, Gas Starter |
Tax History
| Year | Property Taxes |
|---|---|
| 2012 | $10,330 |
| 2025 | $12,368 |
Contact Agent
Nearby Similar Homes
2601 Rolling Oaks Road, Spring Grove, Illinois 60081
For Sale
$849,900
4 beds / 3.1 baths / 3,736 ft2
Single Family / Built: 2006
126
Nearby Sold Comparables
2706 Rondi Court, Spring Grove, Illinois 60081

Sold
$259,000
4 beds / 2.1 baths / 3,400 ft2
Single Family / Built: 2003
5397
2709 Rondi Court, Spring Grove, Illinois 60081
Sold
$399,500
4 beds / 3.1 baths / 2,886 ft2
Single Family / Built: 2000
3147
2609 Spring Leaf Drive, Spring Grove, Illinois 60081
Sold
$350,000
4 beds / 4.0 baths / 4,352 ft2
Single Family / Built: 2004
5535
7116 Lone Oak Road, Spring Grove, Illinois 60081

Sold
$539,000
3 beds / 3.1 baths / 3,869 ft2
Single Family / Built: 2003
1336
7202 Lone Oak Road, Spring Grove, Illinois 60081

Sold
$399,988
3 beds / 3.0 baths / 2,462 ft2
Single Family / Built: 1994
2269
2601 Spring Leaf Drive, Spring Grove, Illinois 60081

Sold
$369,900
4 beds / 3.1 baths / 4,224 ft2
Single Family / Built: 2005
2371
Contact Agent
Listing Provided By
Coldwell Banker The Real Estate Group
