

2704 Greystone Court, Urbana, Illinois 61802
Subdivision > Beringer Commons
Sorry, we are updating photos, please update this page in 15 minutes
$200,000
|
Sold
|
|
| Status: | Closed |
| Sqft: | 2,340 |
| Cost/Sqft: | $93 |
| Beds: | 4 |
| Baths: | 3 |
| Year Built: | 1995 |
| Property Taxes: | $5,148 |
| Days On Market: | 5713 |
| Lot Size: | 0,00 |
Description
This house features an open floor plan with a huge family-living room with built-in bookshelves and a masonry fireplace overlooked by a large updated eat-in kitchen with gas range and walk-in pantry, new tile back splash and crown molding. Private Master Suite on the main level and 4 bedrooms upstairs. There is a large bonus room on the second floor with built-in shelving. The large (beautifully landscaped) backyard has plenty of room for family gatherings, swingset or pets. Large laundry room with counter to fold clothes on. 13 mo HWA home warrenty already in place to be included w/acceptable offer.
Property Specifics
| Single Family | |
| — | |
| — | |
| 1995 | |
| None | |
| Vinyl Siding | |
| — | |
| — | |
| No | |
| — |
| Champaign | |
| Beringer Commons | |
| 191 / Annual | |
| — | |
| Public | |
| Public Sewer | |
| Central Air | |
| Natural Gas, Forced Air | |
| 09435833 | |
| 912110401021 |
Nearby Schools
| NAME: | DISTRICT: | DISTANCE: | |
|---|---|---|---|
|
Grade School
Paine |
— | ||
|
Middle School
Ums |
Not in DB | ||
|
High School
Uhs |
Not in DB | ||
Property History
| DATE: | EVENT: | PRICE: | SOURCE: |
|---|---|---|---|
| 12 Apr, 2012 | Sold | $200,000 | MRED MLS |
| 22 Jan, 2012 | Under contract | $217,900 | MRED MLS |
| — | Last price change | $219,900 | MRED MLS |
| 6 Mar, 2011 | Listed for sale | $0 | MRED MLS |
Sorry, we are updating photos, please update this page in 15 minutes
Room Specifics
All Bedroom Info:
Total Bedrooms: 4
Bedrooms Above Ground: 4
Bedrooms Below Ground: 0
Total Bedrooms: 4
Bedrooms Above Ground: 4
Bedrooms Below Ground: 0
Second Bedroom Info:
Dimensions: —
Location: —Dimensions: —
Floor Type: Carpet
Third Bedroom Info:
Dimensions: —
Location: —Dimensions: —
Floor Type: Carpet
Fourth Bedroom Info:
Dimensions: —
Location: —Dimensions: —
Floor Type: Carpet
Bathroom Info:
Full Bathrooms: 3
Partial Bathrooms: 1Full Bathrooms: 3
Bathroom Amenities: —
Bathroom in Basement: —
Dining Room Info:
Dimensions: —
Location: —Dimensions: —
Floor Type: Carpet
Kitchen Info:
Dimensions: —
Location: —Dimensions: —
Floor Type: Hardwood
Features: Eating Area-Table Space, Pantry-Closet
Living Room Info:
Dimensions: —
Location: —Dimensions: —
Floor Type: Carpet
Additional Rooms Info:
Rooms: Walk In Closet
Basement: NoneRooms: Walk In Closet
Other Specifics
| 2 | |
| — | |
| Garage | |
| — | |
| — | |
| — | |
| Deck, Patio, Porch | |
| Cul-De-Sac | |
| 220X58X120X144X29 | |
| — | |
| Full | |
| First Floor Bedroom | |
| Dishwasher, Disposal, Microwave, Range Hood, Range, Refrigerator | |
| Not in DB | |
| — | |
| — | |
| Wood Burning |
Tax History
| Year | Property Taxes |
|---|---|
| 2012 | $5,148 |
Contact Agent
Nearby Similar Homes
2504 University Avenue, Urbana, Illinois 61802
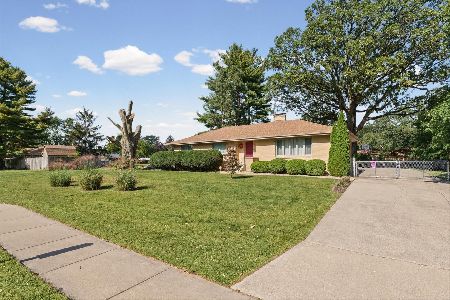
For Sale
$299,900
3 beds / 2.1 baths / 1,862 ft2
Single Family / Built: 1954
12
2813 Clarion Road, Urbana, Illinois 61802
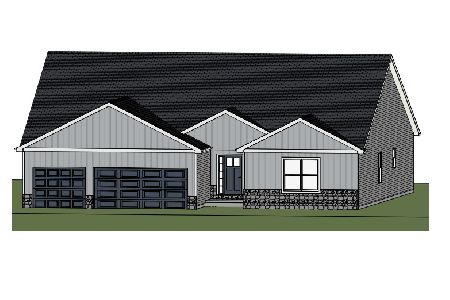
For Sale
$449,900
3 beds / 2.1 baths / 2,313 ft2
Single Family / Built: 2026
185
110 Scottswood Drive, Urbana, Illinois 61802
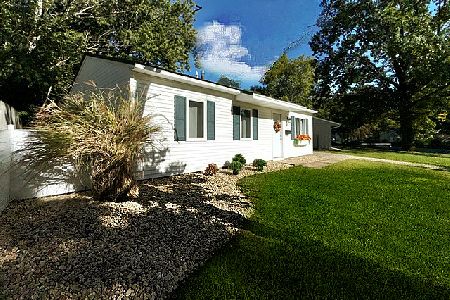
For Sale
$138,500
3 beds / 1.0 baths / 925 ft2
Single Family / Built: 1962
10
128 Scottswood Drive, Urbana, Illinois 61802
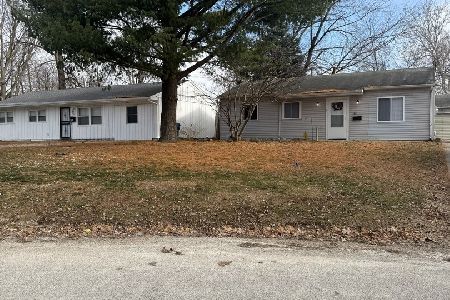
For Sale
$140,000
3 beds / 1.0 baths / 925 ft2
Single Family / Built: 1962
54
304 Carrie Avenue, Urbana, Illinois 61802
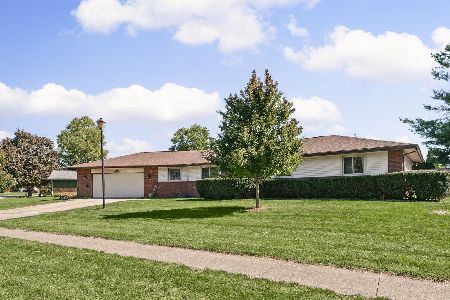
For Sale
$319,900
3 beds / 2.1 baths / 1,717 ft2
Single Family / Built: 1979
17
3010 Beringer Circle, Urbana, Illinois 61802
For Sale
$519,900
3 beds / 2.1 baths / 2,637 ft2
Single Family / Built: 2026
150
Nearby Sold Comparables
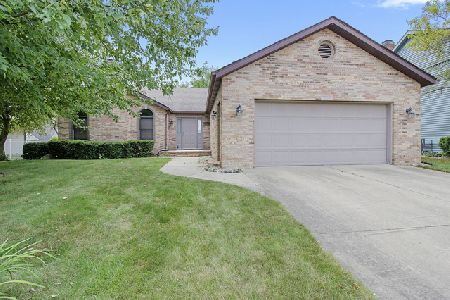
2702 Greystone, Urbana, Illinois 61802

Sold
$194,900
3 beds / 2.1 baths / 2,191 ft2
Single Family / Built: 1999
4793

Contact Agent
Listing Provided By
Coldwell Banker The R.E. Group
