

403 Abbey Road, Urbana, Illinois 61802
Subdivision > Beringer Commons


$220,000
|
Sold
|
|
| Status: | Closed |
| Sqft: | 2,032 |
| Cost/Sqft: | $110 |
| Beds: | 3 |
| Baths: | 2 |
| Year Built: | — |
| Property Taxes: | $5,245 |
| Days On Market: | 2300 |
| Lot Size: | 0,00 |
Description
There is a NEW ROOF coming the week of October 16th on this lovely ranch home in beautiful Beringer Commons! Over 2,000 sq. ft this lovely home features cathedral style east-facing windows flanking an attractive brick fireplace and hearth in the large, open living room. Kitchen offers under cabinet lighting, an eat-at peninsula and is open to an X-large eat-in space with a wall of windows overlooking the park-like backyard...and there is more! Open the door off the eat-in space open to step into a cheerful 4 season sunroom leading to a backyard deck! Wide hallways, excellent storage, deeper 2-car garage, new A/C in 2014!
Property Specifics
| Single Family | |
| — | |
| Ranch | |
| — | |
| None | |
| Vinyl Siding, Brick | |
| — | |
| — | |
| No | |
| — |
| Champaign | |
| Beringer Commons | |
| 200 / Annual | |
| None | |
| Public | |
| Public Sewer | |
| Central Air | |
| Natural Gas, Forced Air | |
| 10748043 | |
| 912110401023 |
Nearby Schools
| NAME: | DISTRICT: | DISTANCE: | |
|---|---|---|---|
|
Grade School
Thomas Paine Elementary School |
116 | — | |
|
Middle School
Urbana Middle School |
116 | Not in DB | |
|
High School
Urbana High School |
116 | Not in DB | |
Property History
| DATE: | EVENT: | PRICE: | SOURCE: |
|---|---|---|---|
| 26 Oct, 2011 | Sold | $186,950 | MRED MLS |
| 4 Sep, 2011 | Under contract | $193,900 | MRED MLS |
| — | Last price change | $194,900 | MRED MLS |
| 27 Jul, 2011 | Listed for sale | $0 | MRED MLS |
| 12 Nov, 2020 | Sold | $220,000 | MRED MLS |
| 12 Oct, 2020 | Under contract | $224,000 | MRED MLS |
| — | Last price change | $229,000 | MRED MLS |
| 9 Jul, 2020 | Listed for sale | $229,000 | MRED MLS |


Room Specifics
All Bedroom Info:
Total Bedrooms: 3
Bedrooms Above Ground: 3
Bedrooms Below Ground: 0
Total Bedrooms: 3
Bedrooms Above Ground: 3
Bedrooms Below Ground: 0
Second Bedroom Info:
Dimensions: —
Location: —Dimensions: —
Floor Type: Carpet
Third Bedroom Info:
Dimensions: —
Location: —Dimensions: —
Floor Type: Carpet
Bathroom Info:
Full Bathrooms: 2
Partial Bathrooms: 0Full Bathrooms: 2
Bathroom Amenities: Whirlpool
Bathroom in Basement: 0
Dining Room Info:
Dimensions: —
Location: —Dimensions: —
Floor Type: Carpet
Kitchen Info:
Dimensions: —
Location: —Dimensions: —
Floor Type: Hardwood
Features: Eating Area-Table Space
Living Room Info:
Dimensions: —
Location: —Dimensions: —
Floor Type: Carpet
Additional Rooms Info:
Rooms: Breakfast Room, Sun Room
Basement: NoneRooms: Breakfast Room, Sun Room
Other Specifics
| 2 | |
| — | |
| Garage | |
| — | |
| — | |
| — | |
| Porch | |
| — | |
| 135X140X83X70 | |
| — | |
| Full | |
| — | |
| Range, Microwave, Dishwasher, Refrigerator, Washer, Dryer, Disposal | |
| Not in DB | |
| Sidewalks | |
| — | |
| Wood Burning |
Tax History
| Year | Property Taxes |
|---|---|
| 2011 | $5,081 |
| 2020 | $5,245 |
Contact Agent
Nearby Similar Homes
2504 University Avenue, Urbana, Illinois 61802
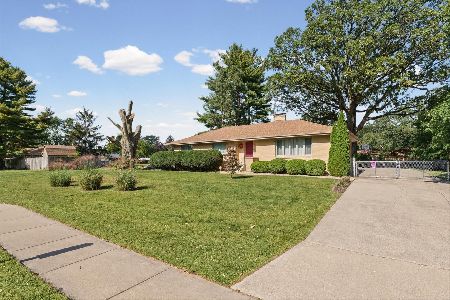
For Sale
$299,900
3 beds / 2.1 baths / 1,862 ft2
Single Family / Built: 1954
12
2813 Clarion Road, Urbana, Illinois 61802
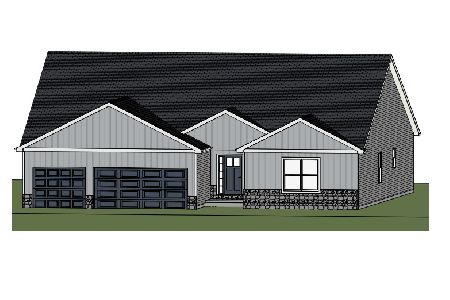
For Sale
$449,900
3 beds / 2.1 baths / 2,313 ft2
Single Family / Built: 2026
185
110 Scottswood Drive, Urbana, Illinois 61802
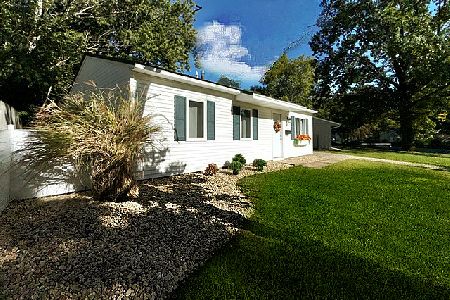
For Sale
$138,500
3 beds / 1.0 baths / 925 ft2
Single Family / Built: 1962
10
128 Scottswood Drive, Urbana, Illinois 61802
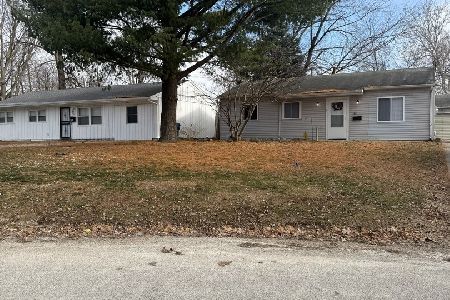
For Sale
$140,000
3 beds / 1.0 baths / 925 ft2
Single Family / Built: 1962
54
304 Carrie Avenue, Urbana, Illinois 61802
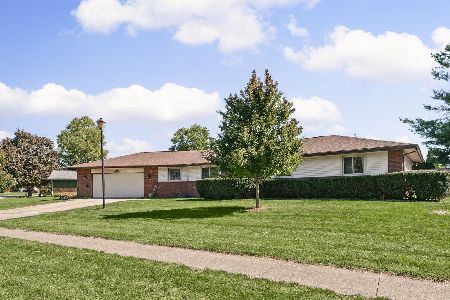
For Sale
$319,900
3 beds / 2.1 baths / 1,717 ft2
Single Family / Built: 1979
17
3010 Beringer Circle, Urbana, Illinois 61802
For Sale
$519,900
3 beds / 2.1 baths / 2,637 ft2
Single Family / Built: 2026
150
Nearby Sold Comparables
405 Abbey Road, Urbana, Illinois 61802

Sold
$262,400
4 beds / 2.1 baths / 3,035 ft2
Single Family / Built: 1993
2851
405 Abbey Rd, Urbana, Illinois 61802
Sold
$239,900
4 beds / 2.1 baths / 2,995 ft2
Single Family / Built: 1993
4156
405 Abbey Road, Urbana, Illinois 61802

Sold
$392,500
4 beds / 2.1 baths / 3,035 ft2
Single Family / Built: 1993
570
2704 Greystone Court, Urbana, Illinois 61802
Sold
$217,900
4 beds / 2.1 baths / 2,340 ft2
Single Family / Built: 1995
5713
Contact Agent
Listing Provided By
EXP REALTY LLC-CHA
