

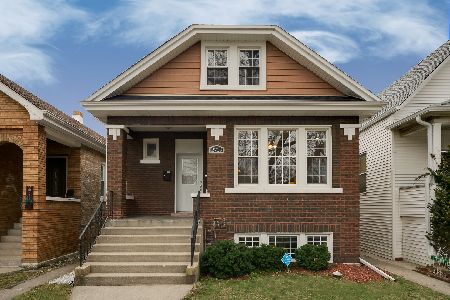
2705 Highland Avenue, Berwyn, Illinois 60402
Sorry, we are updating photos, please update this page in 15 minutes
$372,900
|
Sold
|
|
| Status: | Closed |
| Sqft: | 3,000 |
| Cost/Sqft: | $125 |
| Beds: | 4 |
| Baths: | 4 |
| Year Built: | 1928 |
| Property Taxes: | $6,843 |
| Days On Market: | 2842 |
| Lot Size: | 0,09 |
Description
STUNNING OVERSIZED BRICK BUNGALOW OFFERING 3 LEVELS OF LIVING SPACE!! THIS COMPLETE GUT REHAB FEATURES LARGE LIVING ROOM, FORMAL DINING ROOM, NEW FULLY LOADED MODERN 42" CABINET KITCHEN BOASTING TOP OF THE LINE S.S. APPLIANCES & GRANITE C/TOPS, 1ST BEDROOM, & NEW FULL BATH!! 2ND LEVEL OFFERING IMMACULATE MASTER BEDROOM SUITE WITH NEW FULL BATH! 2 ADDITIONAL BEDROOMS & A NEW FULL MODERN BATH! FULL FINISHED BASEMENT OFFERING LARGE FAMILY ROOM, 5TH BEDROOM, LAUNDRY ROOM, & A NEW FULL BATH WITH A NICE YARD LEADING TO A NEW 2 CAR GARAGE! NEW ELECTRICAL, NEW PLUMBING, NEW WINDOWS, NEW HVAC, NEW HARDWOOD FLOORING & FRESHLY PAINTED THROUGH OUT! COMMUTER FRIENDLY, CLOSE TO SHOPPING, DINING, & RECREATION!!
Property Specifics
| Single Family | |
| — | |
| — | |
| 1928 | |
| Full | |
| Brick | |
| — | |
| — | |
| No | |
| 0.09 |
| Cook | |
| — | |
| 0 / Not Applicable | |
| None | |
| Lake Michigan | |
| Public Sewer | |
| Central Air | |
| Natural Gas | |
| 10170149 | |
| 16293100030000 |
Property History
| DATE: | EVENT: | PRICE: | SOURCE: |
|---|---|---|---|
| 21 Mar, 2019 | Sold | $372,900 | MRED MLS |
| 4 Feb, 2019 | Under contract | $374,900 | MRED MLS |
| 10 Jan, 2019 | Listed for sale | $374,900 | MRED MLS |
| 29 Oct, 2020 | Sold | $450,000 | MRED MLS |
| 20 Sep, 2020 | Under contract | $449,900 | MRED MLS |
| 14 Sep, 2020 | Listed for sale | $449,900 | MRED MLS |
Sorry, we are updating photos, please update this page in 15 minutes
Room Specifics
All Bedroom Info:
Total Bedrooms: 5
Bedrooms Above Ground: 4
Bedrooms Below Ground: 1
Total Bedrooms: 5
Bedrooms Above Ground: 4
Bedrooms Below Ground: 1
Second Bedroom Info:
Dimensions: —
Location: —Dimensions: —
Floor Type: Carpet
Third Bedroom Info:
Dimensions: —
Location: —Dimensions: —
Floor Type: Carpet
Fourth Bedroom Info:
Dimensions: —
Location: —Dimensions: —
Floor Type: Hardwood
Bathroom Info:
Full Bathrooms: 4
Partial Bathrooms: 0Full Bathrooms: 4
Bathroom Amenities: Double Sink
Bathroom in Basement: 1
Dining Room Info:
Dimensions: —
Location: —Dimensions: —
Floor Type: Hardwood
Kitchen Info:
Dimensions: —
Location: —Dimensions: —
Floor Type: Hardwood
Laundry Room Info:
Dimensions: —
Location: —Dimensions: —
Floor Type: Ceramic Tile
Living Room Info:
Dimensions: —
Location: —Dimensions: —
Floor Type: Hardwood
Family Room Info:
Dimensions: —
Location: —Dimensions: —
Floor Type: Carpet
Additional Rooms Info:
Rooms: Bedroom 5
Basement: FullRooms: Bedroom 5
Other Specifics
| 2 | |
| — | |
| Garage | |
| — | |
| — | |
| — | |
| — | |
| — | |
| 3855 | |
| — | |
| Full | |
| Hardwood Floors, First Floor Bedroom, First Floor Full Bath | |
| — | |
| Not in DB | |
| — | |
| — | |
| — |
Tax History
| Year | Property Taxes |
|---|---|
| 2019 | $6,843 |
| 2020 | $8,728 |
Contact Agent
Nearby Similar Homes
2645 Cuyler Avenue, Berwyn, Illinois 60402
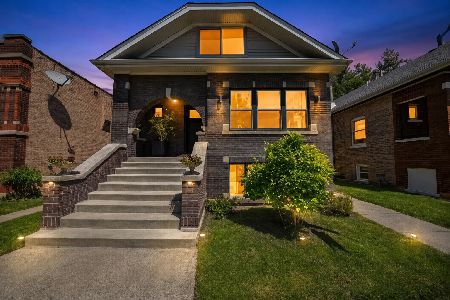
For Sale
$649,999
6 beds / 4.0 baths / 2,600 ft2
Single Family / Built: 1927
139
2639 Cuyler Avenue, Berwyn, Illinois 60402
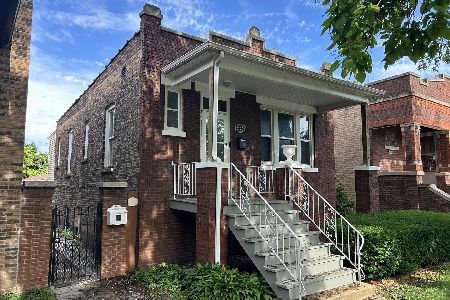
For Sale
$289,000
2 beds / 1.0 baths / 805 ft2
Single Family / Built: 1916
126
2819 Cuyler Avenue, Berwyn, Illinois 60402
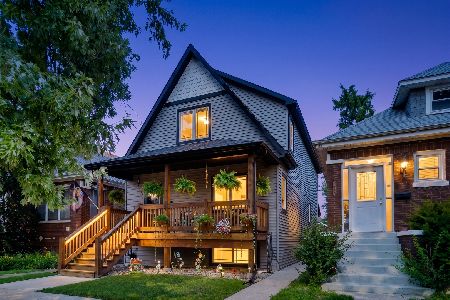
For Sale
$600,000
3 beds / 3.1 baths / 2,251 ft2
Single Family / Built: 2016
36
2514 Harvey Avenue, Berwyn, Illinois 60402
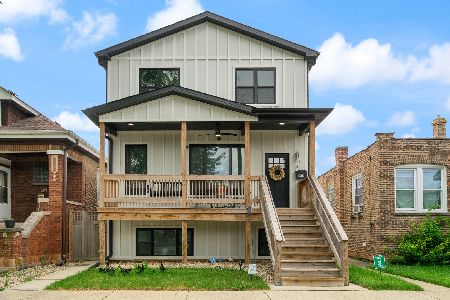
For Sale
$685,000
3 beds / 3.1 baths / 4,080 ft2
Single Family / Built: 2019
32
2812 Ridgeland Avenue, Berwyn, Illinois 60402
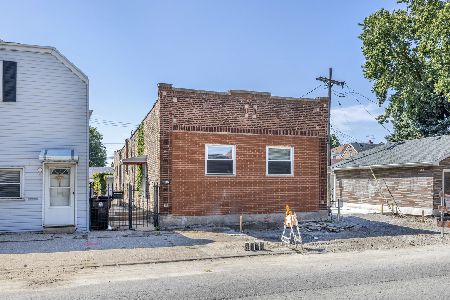
For Sale
$189,000
2 beds / 2.0 baths / 1,598 ft2
Single Family / Built: 1921
35
2528 Ridgeland Avenue, Berwyn, Illinois 60402
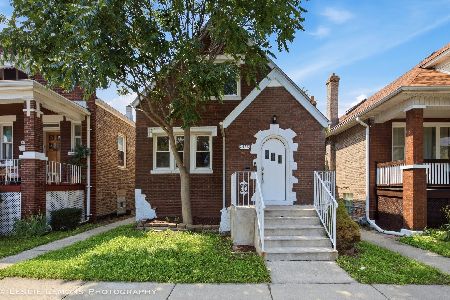
For Sale
$349,950
3 beds / 1.1 baths / 1,306 ft2
Single Family / Built: 1938
20
Nearby Sold Comparables
2703 Highland Avenue, Berwyn, Illinois 60402

Sold
$97,900
3 beds / 2.1 baths / 0 ft2
Single Family / Built: 1909
4950
2703 Highland Avenue, Berwyn, Illinois 60402
Sold
$219,900
3 beds / 2.0 baths / 0 ft2
Single Family / Built: 1909
4410
2705 Highland Avenue, Berwyn, Illinois 60402
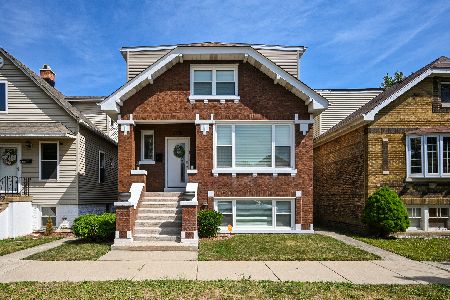
Sold
$449,900
4 beds / 4.0 baths / 3,128 ft2
Single Family / Built: 1927
2229
2713 Highland Avenue, Berwyn, Illinois 60402
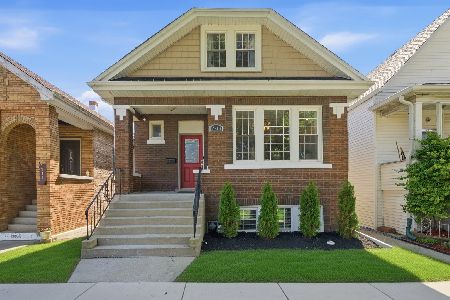
Sold
$429,900
3 beds / 2.0 baths / 1,657 ft2
Single Family / Built: 1923
141
2713 Highland Avenue, Berwyn, Illinois 60402
Sold
$299,900
3 beds / 2.0 baths / 1,657 ft2
Single Family / Built: 1923
4599
2713 Highland Avenue, Berwyn, Illinois 60402
Sold
$365,900
3 beds / 2.0 baths / 1,657 ft2
Single Family / Built: 1923
2325
Contact Agent
Listing Provided By
RE/MAX Partners
