

2706 Bayview Circle, Algonquin, Illinois 60102
Sorry, we are updating photos, please update this page in 15 minutes
$222,000
|
Sold
|
|
| Status: | Closed |
| Sqft: | 1,873 |
| Cost/Sqft: | $120 |
| Beds: | 3 |
| Baths: | 3 |
| Year Built: | 2000 |
| Property Taxes: | $5,664 |
| Days On Market: | 6888 |
| Lot Size: | 0,00 |
Description
AWESOME END UNIT!!! IMPRESSIVE 2 STORY LIVING RM. WITH FIREPLACE. KITCHEN BOASTS NEW 42" HONEY MAPLE CABINETS. WOOD FLOORS THROUGHOUT 1ST. FLOOR. DEN ON 1ST. FL. ENGLISH BASEMENT WITH STORAGE. WHITE & OAK BALUSTERS. END UNIT W/PRIVATE DECK. OWNER HAS PUT IN EXTRA KITCHEN CABINETS AND COUNTER TOPS.. THIS UNIT IS A MUST SEE. SELLER MOTIVATED !!!!
Property Specifics
| Condos/Townhomes | |
| — | |
| — | |
| 2000 | |
| Partial, English | |
| Aluminum/Vinyl/Steel Siding, Brick | |
| Asphalt | |
| ELSWORTH | |
| No | |
| — |
| Mc Henry | |
| — | |
| 131 / — | |
| Insurance, Exterior Maintenance, Lawn Care, Snow Removal | |
| Public | |
| Public Sewer | |
| Central Air | |
| Natural Gas, Forced Air | |
| 06763818 | |
| 1930453009 |
Property History
| DATE: | EVENT: | PRICE: | SOURCE: |
|---|---|---|---|
| 16 May, 2008 | Sold | $222,000 | MRED MLS |
| 7 Apr, 2008 | Under contract | $224,900 | MRED MLS |
| — | Last price change | $229,900 | MRED MLS |
| 6 Jan, 2008 | Listed for sale | $239,900 | MRED MLS |
Sorry, we are updating photos, please update this page in 15 minutes
Room Specifics
All Bedroom Info:
Total Bedrooms: 3
Bedrooms Above Ground: 3
Bedrooms Below Ground: 0
Total Bedrooms: 3
Bedrooms Above Ground: 3
Bedrooms Below Ground: 0
Second Bedroom Info:
Dimensions: —
Location: —Dimensions: —
Floor Type: Carpet
Third Bedroom Info:
Dimensions: —
Location: —Dimensions: —
Floor Type: Carpet
Bathroom Info:
Full Bathrooms: 3
Partial Bathrooms: 1Full Bathrooms: 3
Bathroom Amenities: Separate Shower, Double Sink
Bathroom in Basement: 0
Dining Room Info:
Dimensions: —
Location: —Dimensions: —
Floor Type: Hardwood
Kitchen Info:
Dimensions: —
Location: —Dimensions: —
Floor Type: Hardwood
Features: Eating Area-Table Space, Pantry-Closet
Laundry Room Info:
Dimensions: —
Location: —Dimensions: —
Floor Type: Vinyl
Living Room Info:
Dimensions: —
Location: —Dimensions: —
Floor Type: Hardwood
Additional Rooms Info:
Rooms: Den, Utility Room-1st Floor
Basement: Partial, EnglishRooms: Den, Utility Room-1st Floor
Other Specifics
| 2 | |
| Concrete Perimeter | |
| Garage | |
| — | |
| — | |
| — | |
| Storms/Screens, End Unit | |
| Corner Lot, Landscaped | |
| COMMON GROUNDS | |
| — | |
| Full | |
| Vaulted/Cathedral Ceilings, Hardwood Floors, Laundry Hook-Up in Unit | |
| Range, Microwave, Dishwasher, Refrigerator | |
| Not in DB | |
| — | |
| Bike Room/Bike Trails | |
| Gas Log |
Tax History
| Year | Property Taxes |
|---|---|
| 2008 | $5,664 |
Contact Agent
Nearby Similar Homes
570 Woods Creek Lane, Algonquin, Illinois 60102

For Sale
$330,000
2 beds / 2.1 baths / 1,705 ft2
Condos/Townhomes / Built: 2002
3
22 Clara Court, Algonquin, Illinois 60102

For Sale
$318,000
3 beds / 2.1 baths / 1,717 ft2
Condos/Townhomes / Built: 2001
23
121 Village Creek Drive, Lake In The Hills, Illinois 60156
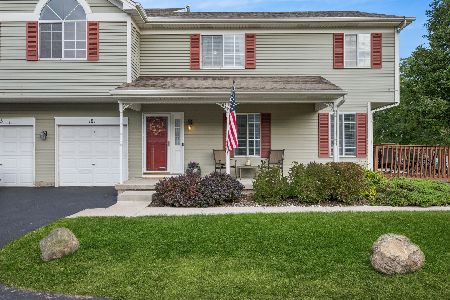
For Sale
$280,000
3 beds / 2.1 baths / 1,232 ft2
Condos/Townhomes / Built: 1994
32
Nearby Sold Comparables
2704 Bay View Circle, Algonquin, Illinois 60102
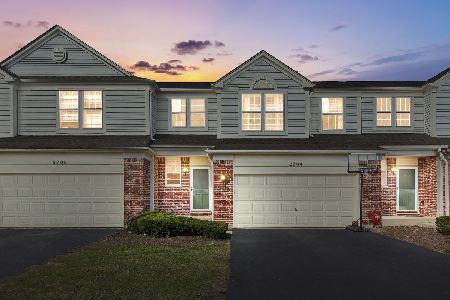
Sold
$370,000
3 beds / 2.2 baths / 1,705 ft2
Condos/Townhomes / Built: 2000
228
2704 Bay View Circle, Algonquin, Illinois 60102

Sold
$152,973
2 beds / 2.2 baths / 1,705 ft2
Condos/Townhomes / Built: 2000
5891
2704 Bay View Circle, Algonquin, Illinois 60102
Sold
$169,900
2 beds / 2.2 baths / 1,705 ft2
Condos/Townhomes / Built: 2000
5473
2704 Bay View Circle, Algonquin, Illinois 60102
Sold
$169,000
2 beds / 2.2 baths / 1,705 ft2
Condos/Townhomes / Built: 2000
4986
2704 Bay View Circle, Algonquin, Illinois 60102
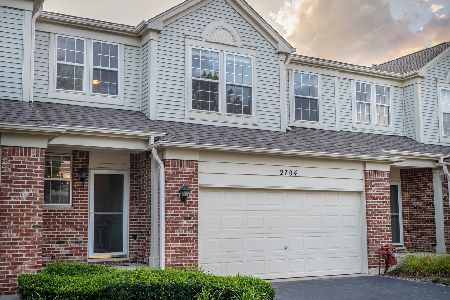
Sold
$219,900
2 beds / 2.2 baths / 1,705 ft2
Condos/Townhomes / Built: 2000
2277
2702 Bay View Circle, Algonquin, Illinois 60102
Sold
$174,900
3 beds / 2.1 baths / 1,705 ft2
Condos/Townhomes / Built: 2000
3946
Contact Agent
Listing Provided By
Homebuyers Link Real Estate
