

27068 Driftwood Court, Lake Barrington, Illinois 60010
Sorry, we are updating photos, please update this page in 15 minutes
$740,000
|
Sold
|
|
| Status: | Closed |
| Sqft: | 3,662 |
| Cost/Sqft: | $212 |
| Beds: | 4 |
| Baths: | 4 |
| Year Built: | 1992 |
| Property Taxes: | $13,963 |
| Days On Market: | 4228 |
| Lot Size: | 1,12 |
Description
Rare opportunity! Are you ready 2 fall in love? Open floor plan, hardwood floors, granite, huge pantry, vaulted ceilings, stunning remodeled baths, extra-wide crown moldings +16' screened gazebo & deck 4 entertaining! Oversize master suite w/separate large his/hers closets.Awesome finished LL w/lg rec & exercise rooms +sauna & steam shower.The expensive updates have been done;newer mechanicals; outdoor sprinkler sys.
Property Specifics
| Single Family | |
| — | |
| Traditional | |
| 1992 | |
| Full | |
| Brick, Cedar | |
| Shake | |
| CUSTOM | |
| No | |
| 1.12 |
| Lake | |
| — | |
| 0 / Not Applicable | |
| None | |
| Private Well | |
| Septic-Private | |
| Central Air, Zoned | |
| Natural Gas, Forced Air, Sep Heating Systems - 2+, Zoned | |
| 08873360 | |
| 13224010220000 |
Nearby Schools
| NAME: | DISTRICT: | DISTANCE: | |
|---|---|---|---|
|
Grade School
Roslyn Road Elementary School |
220 | — | |
|
Middle School
Barrington Middle School-station |
220 | Not in DB | |
|
High School
Barrington High School |
220 | Not in DB | |
Property History
| DATE: | EVENT: | PRICE: | SOURCE: |
|---|---|---|---|
| 12 May, 2015 | Sold | $740,000 | MRED MLS |
| 20 Apr, 2015 | Under contract | $775,000 | MRED MLS |
| 27 Mar, 2015 | Listed for sale | $775,000 | MRED MLS |
| 7 Sep, 2021 | Sold | $801,000 | MRED MLS |
| 28 Jul, 2021 | Under contract | $725,000 | MRED MLS |
| 23 Jul, 2021 | Listed for sale | $725,000 | MRED MLS |
Sorry, we are updating photos, please update this page in 15 minutes
Room Specifics
All Bedroom Info:
Total Bedrooms: 4
Bedrooms Above Ground: 4
Bedrooms Below Ground: 0
Total Bedrooms: 4
Bedrooms Above Ground: 4
Bedrooms Below Ground: 0
Second Bedroom Info:
Dimensions: —
Location: —Dimensions: —
Floor Type: Carpet
Third Bedroom Info:
Dimensions: —
Location: —Dimensions: —
Floor Type: Carpet
Fourth Bedroom Info:
Dimensions: —
Location: —Dimensions: —
Floor Type: Carpet
Bathroom Info:
Full Bathrooms: 4
Partial Bathrooms: 0Full Bathrooms: 4
Bathroom Amenities: Whirlpool, Separate Shower, Steam Shower, Double Sink, Double Shower
Bathroom in Basement: 1
Dining Room Info:
Dimensions: —
Location: —Dimensions: —
Floor Type: Hardwood
Kitchen Info:
Dimensions: —
Location: —Dimensions: —
Floor Type: Hardwood
Features: Eating Area-Table Space, Island, Pantry-Walk-in
Laundry Room Info:
Dimensions: —
Location: —Dimensions: —
Floor Type: Ceramic Tile
Living Room Info:
Dimensions: —
Location: —Dimensions: —
Floor Type: Hardwood
Family Room Info:
Dimensions: —
Location: —Dimensions: —
Floor Type: Hardwood
Additional Rooms Info:
Rooms: Eating Area, Foyer, Office, Pantry, Recreation Room, Other Room
Basement: FullRooms: Eating Area, Foyer, Office, Pantry, Recreation Room, Other Room
Other Specifics
| 3 | |
| Concrete Perimeter | |
| Garage | |
| — | |
| — | |
| — | |
| Deck, Gazebo | |
| Cul-De-Sac, Landscaped, Wooded | |
| 234 X239 X33 X101 X308 | |
| Unfinished | |
| Full | |
| Vaulted/Cathedral Ceilings, Sauna/Steam Room, Hardwood Floors, First Floor Bedroom, First Floor Laundry, First Floor Full Bath | |
| Range, Microwave, Dishwasher, Refrigerator, Washer, Dryer, Disposal | |
| Not in DB | |
| Street Paved | |
| — | |
| Wood Burning, Gas Log, Gas Starter |
Tax History
| Year | Property Taxes |
|---|---|
| 2015 | $13,963 |
| 2021 | $13,639 |
Contact Agent
Nearby Similar Homes
Nearby Sold Comparables
27068 Driftwood Court, Lake Barrington, Illinois 60010
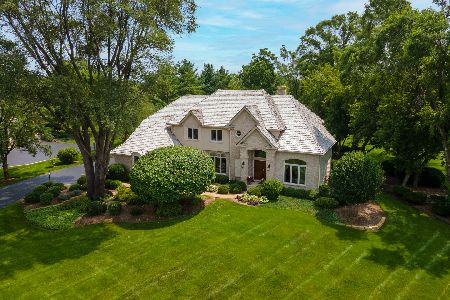
Sold
$725,000
5 beds / 4.0 baths / 3,842 ft2
Single Family / Built: 1992
1918
27072 Driftwood Court, Lake Barrington, Illinois 60010

Sold
$835,000
4 beds / 4.1 baths / 3,506 ft2
Single Family / Built: 1993
1135
27060 Driftwood Court, Lake Barrington, Illinois 60010

Sold
$658,900
5 beds / 4.2 baths / 6,614 ft2
Single Family / Built: 1996
2219
27084 Driftwood Court, Lake Barrington, Illinois 60010

Sold
$829,000
5 beds / 4.1 baths / 6,500 ft2
Single Family / Built: 2004
1631
27137 Driftwood, Lake Barrington, Illinois 60010

Sold
$599,900
4 beds / 3.1 baths / 4,120 ft2
Single Family / Built: 1997
5097
22257 Brookside Way, Lake Barrington, Illinois 60010
Sold
$619,900
4 beds / 4.1 baths / 3,614 ft2
Single Family / Built: 1997
2067
Contact Agent
Listing Provided By
Coldwell Banker Residential
