

2707 Woodridge Rd, Champaign, Illinois 61822
Subdivision > Cherry Hills
Sorry, we are updating photos, please update this page in 15 minutes
$247,000
|
Sold
|
|
| Status: | Closed |
| Sqft: | 2,361 |
| Cost/Sqft: | $106 |
| Beds: | 4 |
| Baths: | 3 |
| Year Built: | 1993 |
| Property Taxes: | $5,725 |
| Days On Market: | 3823 |
| Lot Size: | 0,00 |
Description
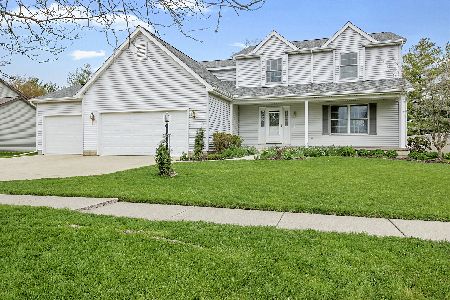
Beautiful home in popular Cherry Hills Subdivision located on a tree lined street. Covered porch provides a warm welcoming into your new home that offers the perfect balance of both formal and casual spaces for both entertaining and every day living. This home has 4 bedrooms, 2.5 baths and basement. All new flooring, kitchen remodeled with granite countertops, slate tile flooring, backsplash and more, half bath redone plus more udpates. 2nd floor master suite features cathedral ceiling, walk-in closet and private bath. Enjoy the benefits of the fenced in backyard. One block away from Subdivision Park. This home is a must see, call today!
Property Specifics
| Single Family | |
| — | |
| Traditional | |
| 1993 | |
| Partial | |
| Brick, Vinyl Siding | |
| — | |
| — | |
| No | |
| — |
| Champaign | |
| Cherry Hills | |
| 75 / Annual | |
| — | |
| Public | |
| Public Sewer | |
| Central Air | |
| Natural Gas, Forced Air | |
| 09454073 | |
| 462027176008 |
Nearby Schools
| NAME: | DISTRICT: | DISTANCE: | |
|---|---|---|---|
|
Grade School
Soc |
— | ||
|
Middle School
Call Unt 4 351-3701 |
Not in DB | ||
|
High School
Central |
Not in DB | ||
Property History
| DATE: | EVENT: | PRICE: | SOURCE: |
|---|---|---|---|
| 20 Jul, 2016 | Sold | $247,000 | MRED MLS |
| 10 Jun, 2016 | Under contract | $250,000 | MRED MLS |
| 1 Jun, 2016 | Listed for sale | $250,000 | MRED MLS |
Sorry, we are updating photos, please update this page in 15 minutes
Room Specifics
All Bedroom Info:
Total Bedrooms: 4
Bedrooms Above Ground: 4
Bedrooms Below Ground: 0
Total Bedrooms: 4
Bedrooms Above Ground: 4
Bedrooms Below Ground: 0
Second Bedroom Info:
Dimensions: —
Location: —Dimensions: —
Floor Type: Carpet
Third Bedroom Info:
Dimensions: —
Location: —Dimensions: —
Floor Type: Carpet
Fourth Bedroom Info:
Dimensions: —
Location: —Dimensions: —
Floor Type: Carpet
Bathroom Info:
Full Bathrooms: 3
Partial Bathrooms: 1Full Bathrooms: 3
Bathroom Amenities: Whirlpool
Bathroom in Basement: —
Dining Room Info:
Dimensions: —
Location: —Dimensions: —
Floor Type: Wood Laminate
Kitchen Info:
Dimensions: —
Location: —Dimensions: —
Floor Type: Ceramic Tile
Features: Eating Area-Table Space, Pantry-Closet
Living Room Info:
Dimensions: —
Location: —Dimensions: —
Floor Type: Wood Laminate
Family Room Info:
Dimensions: —
Location: —Dimensions: —
Floor Type: Carpet
Additional Rooms Info:
Rooms: Walk In Closet
Basement: PartialRooms: Walk In Closet
Other Specifics
| 2 | |
| — | |
| Garage | |
| — | |
| — | |
| — | |
| Deck, Porch | |
| Fenced Yard | |
| 110X125X48X20X117 | |
| — | |
| Full | |
| Vaulted/Cathedral Ceilings | |
| Dishwasher, Disposal, Microwave, Range, Refrigerator | |
| Not in DB | |
| Sidewalks | |
| — | |
| Gas Starter |
Tax History
| Year | Property Taxes |
|---|---|
| 2016 | $5,725 |
Contact Agent
Nearby Similar Homes
2903 Wynstone Drive, Champaign, Illinois 61822

For Sale
$587,500
4 beds / 4.1 baths / 2,687 ft2
Single Family / Built: 2003
141
2403 Waterbury Place, Champaign, Illinois 61822

For Sale
$395,000
5 beds / 2.1 baths / 2,783 ft2
Single Family / Built: 1993
23
2908 Springhill Lane, Champaign, Illinois 61822

For Sale
$440,000
4 beds / 3.0 baths / 2,115 ft2
Single Family / Built: 2003
11


Nearby Sold Comparables

2602 Willoughby Road, Champaign, Illinois 61822

Sold
$415,000
4 beds / 2.1 baths / 2,653 ft2
Single Family / Built: 1992
34
Contact Agent
Listing Provided By
RE/MAX REALTY ASSOCIATES-CHA
