

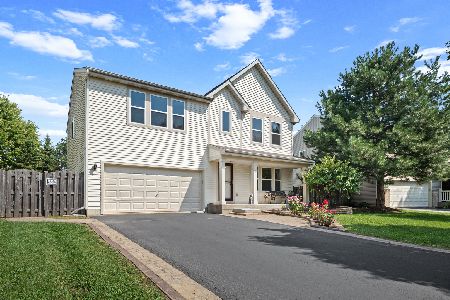
2710 Frontier Lane, Joliet, Illinois 60435
Subdivision > Old Renwick Trail
Sorry, we are updating photos, please update this page in 15 minutes
$237,000
|
Sold
|
|
| Status: | Closed |
| Sqft: | 2,561 |
| Cost/Sqft: | $94 |
| Beds: | 4 |
| Baths: | 4 |
| Year Built: | 2004 |
| Property Taxes: | $6,330 |
| Days On Market: | 4233 |
| Lot Size: | 0,00 |
Description
TONS OF UPGRADES.GOURGEOUS CHERRY FLOORS.HUGE KITCHEN W/ISLAND&GRANITE,42 IN MAPLE CAB.RECESSED LIGHTING.9FT CEILINGS ON MAIN&BASEMENT.GREAT NATURAL LIGHT.MAIN FLR DEN.HUGE MSTR SUITE W/LUXURY BATH/HUGE TUB&SEPERATE SHOWER,WALKIN CLOSET W/LOTS OF SHELVING.MAN CAVE FEATURES:THEATER ROOM,WET BAR&2ND KITCHEN.LOTS OF CUSTOM STORAGE.FULLY FENCED BACKYARD OASIS W/PAVER PATIO&FIRE PIT,GAZEBO.PLAINFIELD SCHOOLS.
Property Specifics
| Single Family | |
| — | |
| Contemporary | |
| 2004 | |
| Full | |
| Vinyl Siding | |
| Asphalt | |
| REDWOOD | |
| No | |
| — |
| Will | |
| Old Renwick Trail | |
| 105 / Annual | |
| Other | |
| Public | |
| Public Sewer | |
| Central Air | |
| Natural Gas, Forced Air | |
| 08878685 | |
| 0603242080210000 |
Property History
| DATE: | EVENT: | PRICE: | SOURCE: |
|---|---|---|---|
| 22 May, 2015 | Sold | $237,000 | MRED MLS |
| 5 Apr, 2015 | Under contract | $239,900 | MRED MLS |
| 1 Apr, 2015 | Listed for sale | $239,900 | MRED MLS |
| 29 Jun, 2018 | Sold | $300,000 | MRED MLS |
| 17 May, 2018 | Under contract | $294,900 | MRED MLS |
| 14 May, 2018 | Listed for sale | $294,900 | MRED MLS |
Sorry, we are updating photos, please update this page in 15 minutes
Room Specifics
All Bedroom Info:
Total Bedrooms: 5
Bedrooms Above Ground: 4
Bedrooms Below Ground: 1
Total Bedrooms: 5
Bedrooms Above Ground: 4
Bedrooms Below Ground: 1
Second Bedroom Info:
Dimensions: —
Location: —Dimensions: —
Floor Type: Carpet
Third Bedroom Info:
Dimensions: —
Location: —Dimensions: —
Floor Type: Carpet
Fourth Bedroom Info:
Dimensions: —
Location: —Dimensions: —
Floor Type: Carpet
Bathroom Info:
Full Bathrooms: 4
Partial Bathrooms: 2Full Bathrooms: 4
Bathroom Amenities: Separate Shower, Double Sink, Soaking Tub
Bathroom in Basement: 1
Dining Room Info:
Dimensions: —
Location: —Dimensions: —
Floor Type: Hardwood
Kitchen Info:
Dimensions: —
Location: —Dimensions: —
Floor Type: Hardwood
Features: Eating Area-Table Space, Island, Pantry-Closet
Laundry Room Info:
Dimensions: —
Location: —Dimensions: —
Floor Type: Other
Living Room Info:
Dimensions: —
Location: —Dimensions: —
Floor Type: Hardwood
Family Room Info:
Dimensions: —
Location: —Dimensions: —
Floor Type: Hardwood
Additional Rooms Info:
Rooms: Bedroom 5, Den, Loft, Theatre Room
Basement: FullRooms: Bedroom 5, Den, Loft, Theatre Room
Other Specifics
| 3 | |
| Concrete Perimeter | |
| Garage | |
| — | |
| — | |
| — | |
| Patio | |
| Corner Lot, Fenced Yard | |
| 96X133X75X118 | |
| — | |
| Full | |
| Vaulted/Cathedral Ceilings, Bar-Wet, Hardwood Floors, Second Floor Laundry | |
| Range, Microwave, Dishwasher, Refrigerator, Disposal | |
| Not in DB | |
| Sidewalks, Street Paved | |
| — | |
| — |
Tax History
| Year | Property Taxes |
|---|---|
| 2015 | $6,330 |
| 2018 | $6,914 |
Contact Agent
Nearby Similar Homes
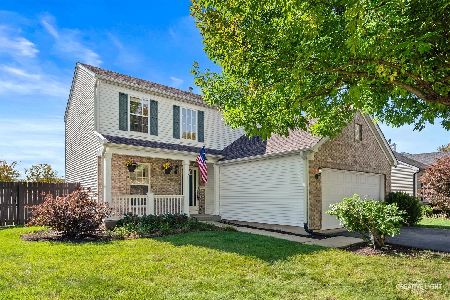
2718 Stonewall Lane, Joliet, Illinois 60435
For Sale
$375,000
3 beds / 2.1 baths / 1,651 ft2
Single Family / Built: 2003
25
2811 Stonewall Lane, Joliet, Illinois 60435

For Sale
$365,000
3 beds / 2.0 baths / 1,585 ft2
Single Family / Built: 2003
54
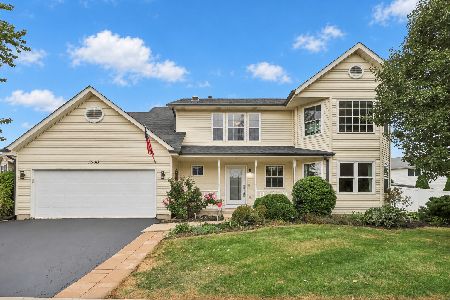
3500 Indian Head Lane, Joliet, Illinois 60435
For Sale
$415,000
4 beds / 2.1 baths / 2,631 ft2
Single Family / Built: 2005
19
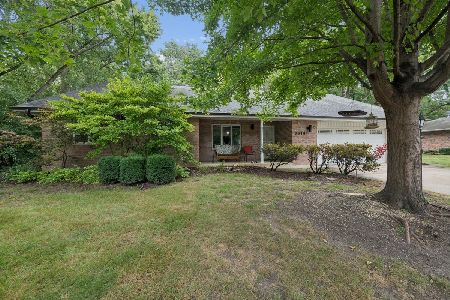
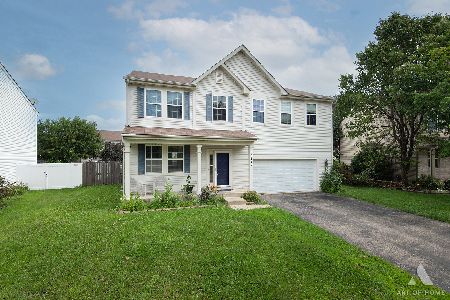
3412 Sumac Drive, Joliet, Illinois 60435
For Sale
$350,000
4 beds / 2.1 baths / 2,870 ft2
Single Family / Built: 2005
75
3412 Harms Road, Joliet, Illinois 60435
For Sale
$429,800
4 beds / 2.1 baths / 2,460 ft2
Single Family / Built: 2005
46
Nearby Sold Comparables
2710 Frontier Lane, Joliet, Illinois 60435

Sold
$294,900
5 beds / 2.2 baths / 2,561 ft2
Single Family / Built: 2004
3094
3618 Old Renwick Trail, Joliet, Illinois 60435

Sold
$349,000
3 beds / 2.0 baths / 1,396 ft2
Single Family / Built: 2003
473
2706 Frontier Lane, Joliet, Illinois 60435
Sold
$189,900
3 beds / 2.1 baths / 1,651 ft2
Single Family / Built: 2004
4287
2706 Frontier Lane, Joliet, Illinois 60435

Sold
$365,000
3 beds / 2.1 baths / 1,651 ft2
Single Family / Built: 2004
816
3618 Old Renwick Trail, Joliet, Illinois 60435
Sold
$230,000
3 beds / 2.0 baths / 1,396 ft2
Single Family / Built: 2003
2930
Contact Agent
Listing Provided By
RE/MAX Professionals
