

2710 Parkside Avenue, Belmont Cragin, Chicago, Illinois 60639
Sorry, we are updating photos, please update this page in 15 minutes
$375,000
|
Sold
|
|
| Status: | Closed |
| Sqft: | 2,100 |
| Cost/Sqft: | $183 |
| Beds: | 4 |
| Baths: | 3 |
| Year Built: | — |
| Property Taxes: | $3,350 |
| Days On Market: | 2688 |
| Lot Size: | 0,09 |
Description
BEAUTIFUL, TOTALLY REHABBED BRICK HOUSE THAT OFFERS 3 LEVELS OF FANCY LIVING. FORMAL LIVING ROOM & DINING ROOM WITH H.W. FLOORS. LARGE EAT IN KITCHEN WITH BRAND NEW CABINETS, SS APPLIANCES, GRANITE COUNTER-TOP. 6 BEDROOMS (TWO ON EACH FLOOR) 3 FULL, UPDATED, MODERN BATHRMS. ENCLOSED PORCH CAN BE USED AS AN OFFICE. BSMT CAN MAKE A NICE IN LAWS APARTMENT (2 BEDRMS, LIVING ROOM AND A FULL BATH PLUS SEPARATE ENTRANCE). TWO LAUNDRY ROOMS: ONE ON THE 2ND FLOOR & ONE MORE IN THE BSMT. GREAT HOME FOR A LARGE FAMILY. EXCELLENT CURB APPEAL. 2 CAR GARAGE, LARGE BACKYARD. SHOWS LIKE A MODEL!!!
Property Specifics
| Single Family | |
| — | |
| Bungalow | |
| — | |
| Full | |
| Brick | |
| Asphalt | |
| — | |
| No | |
| 0.09 |
| Cook | |
| — | |
| 0 / Not Applicable | |
| None | |
| Public | |
| Public Sewer | |
| None | |
| Radiator(s) | |
| 10424817 | |
| 13294060370000 |
Property History
| DATE: | EVENT: | PRICE: | SOURCE: |
|---|---|---|---|
| 14 Aug, 2019 | Sold | $375,000 | MRED MLS |
| 11 Jul, 2019 | Under contract | $384,900 | MRED MLS |
| 20 Jun, 2019 | Listed for sale | $384,900 | MRED MLS |
Sorry, we are updating photos, please update this page in 15 minutes
Room Specifics
All Bedroom Info:
Total Bedrooms: 6
Bedrooms Above Ground: 4
Bedrooms Below Ground: 2
Total Bedrooms: 6
Bedrooms Above Ground: 4
Bedrooms Below Ground: 2
Second Bedroom Info:
Dimensions: —
Location: —Dimensions: —
Floor Type: Hardwood
Third Bedroom Info:
Dimensions: —
Location: —Dimensions: —
Floor Type: Carpet
Fourth Bedroom Info:
Dimensions: —
Location: —Dimensions: —
Floor Type: Carpet
Bathroom Info:
Full Bathrooms: 3
Partial Bathrooms: 0Full Bathrooms: 3
Bathroom Amenities: —
Bathroom in Basement: 1
Dining Room Info:
Dimensions: —
Location: —Dimensions: —
Floor Type: Hardwood
Kitchen Info:
Dimensions: —
Location: —Dimensions: —
Floor Type: Other
Features: Eating Area-Table Space
Laundry Room Info:
Dimensions: —
Location: —Dimensions: —
Floor Type: Other
Living Room Info:
Dimensions: —
Location: —Dimensions: —
Floor Type: Hardwood
Family Room Info:
Dimensions: —
Location: —Dimensions: —
Floor Type: Carpet
Additional Rooms Info:
Rooms: Pantry, Enclosed Porch, Bedroom 5, Bedroom 6
Basement: FullRooms: Pantry, Enclosed Porch, Bedroom 5, Bedroom 6
Other Specifics
| 2 | |
| — | |
| Garage | |
| — | |
| — | |
| — | |
| — | |
| — | |
| 30X125 | |
| Finished | |
| None | |
| — | |
| — | |
| Not in DB | |
| — | |
| — | |
| — |
Tax History
| Year | Property Taxes |
|---|---|
| 2019 | $3,350 |
Contact Agent
Nearby Similar Homes
2705 Menard Avenue, Chicago, Illinois 60639
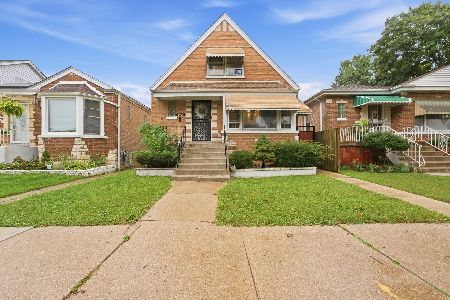
For Sale
$410,000
3 beds / 2.0 baths / 1,272 ft2
Single Family / Built: 1956
35
5512 Wrightwood Avenue, Chicago, Illinois 60639
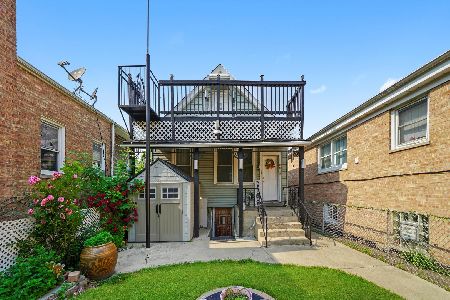
For Sale
$319,000
3 beds / 3.0 baths / 900 ft2
Single Family / Built: 1912
136
2839 Luna Avenue, Chicago, Illinois 60641
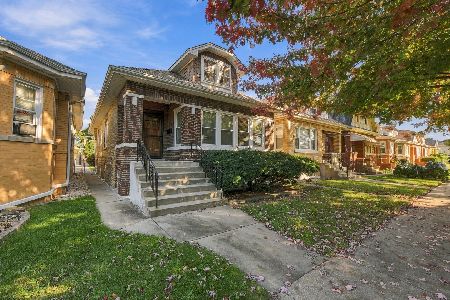
For Sale
$329,900
3 beds / 2.1 baths / 1,195 ft2
Single Family / Built: 1928
21
2848 Monitor Avenue, Chicago, Illinois 60634
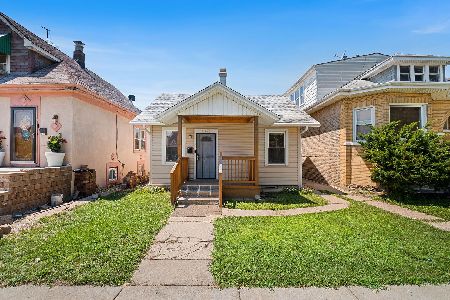
For Sale
$299,900
3 beds / 1.0 baths / 858 ft2
Single Family / Built: 1920
22
3035 Luna Avenue, Chicago, Illinois 60641
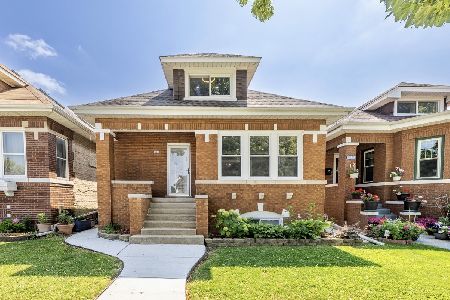
For Sale
$499,500
6 beds / 2.0 baths / 1,600 ft2
Single Family / Built: 1926
111
3052 Major Avenue, Chicago, Illinois 60634
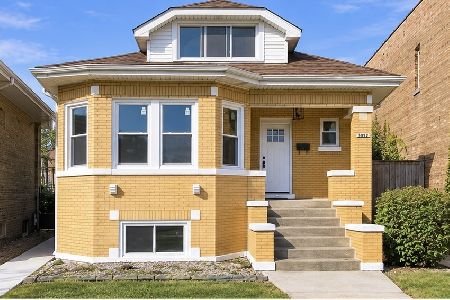
For Sale
$569,900
5 beds / 3.0 baths / 2,617 ft2
Single Family / Built: 1926
10
Nearby Sold Comparables
2712 Parkside Avenue, Chicago, Illinois 60639

Sold
$315,000
3 beds / 2.0 baths / 0 ft2
Single Family / Built: —
7108
2716 Parkside Avenue, Chicago, Illinois 60639

Sold
$349,950
4 beds / 2.1 baths / 0 ft2
Single Family / Built: 1926
1609
2718 Parkside Avenue, Chicago, Illinois 60639
Sold
$279,000
3 beds / 2.0 baths / 0 ft2
Single Family / Built: —
6708
2706 Parkside Avenue, Chicago, Illinois 60639

Sold
$319,000
4 beds / 2.0 baths / 1,454 ft2
Single Family / Built: 1950
2038
2704 Parkside Avenue, Chicago, Illinois 60639
Sold
$249,500
4 beds / 1.1 baths / 1,100 ft2
Single Family / Built: 1948
2968
2709 Parkside Avenue, Chicago, Illinois 60639
Sold
$139,900
3 beds / 2.1 baths / 0 ft2
Single Family / Built: 1951
5771
Contact Agent
Listing Provided By
Homeland Sales and Development
