

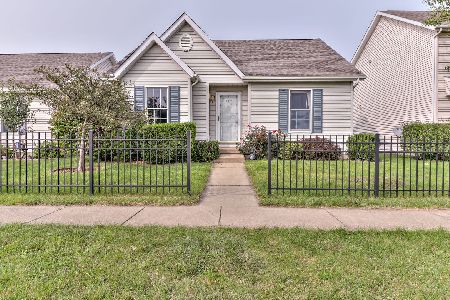
2710 Stone Creek Boulevard, Urbana, Illinois 61802
$236,000
|
Sold
|
|
| Status: | Closed |
| Sqft: | 1,708 |
| Cost/Sqft: | $139 |
| Beds: | 3 |
| Baths: | 2 |
| Year Built: | 2018 |
| Property Taxes: | $11 |
| Days On Market: | 2925 |
| Lot Size: | 0,29 |
Description
Quality new construction, offering a proven popular floor plan at an attractive price point in the upscale Stone Creek Subdivision. The builder indicates the property qualifies for the "Think Urbana" real estate tax abatement, saving thousand of dollars of real estate taxes over 5 years. The convenient location offers easy access to Stone Creek Golf Course, Meadowbrook Park, & health care facilities. The floor plan features three generously sized bedrooms, all of which are separated from one another. The kitchen flows seamlessly into the dining and living spaces, and a sliding glass door leads to a covered back porch. The house sits on an extra-large lot with generous side setback and mature evergreen trees in back. Ready for quick possession! See HD photo gallery and 3D virtual tour.
Property Specifics
| Single Family | |
| — | |
| — | |
| 2018 | |
| None | |
| Vinyl Siding | |
| Asphalt | |
| — | |
| No | |
| 0.29 |
| Champaign | |
| Stone Creek | |
| 100 / Annual | |
| Insurance | |
| Public | |
| Public Sewer | |
| Central Air | |
| Natural Gas, Forced Air | |
| 10045977 | |
| 932122103025 |
Nearby Schools
| NAME: | DISTRICT: | DISTANCE: | |
|---|---|---|---|
|
Grade School
Thomas Paine Elementary School |
116 | — | |
|
Middle School
Urbana Middle School |
116 | Not in DB | |
|
High School
Urbana High School |
116 | Not in DB | |
Property History
| DATE: | EVENT: | PRICE: | SOURCE: |
|---|---|---|---|
| 16 Oct, 2019 | Sold | $236,000 | MRED MLS |
| 16 Sep, 2019 | Under contract | $238,000 | MRED MLS |
| — | Last price change | $248,000 | MRED MLS |
| 24 Oct, 2018 | Listed for sale | $252,000 | MRED MLS |
Room Specifics
Total Bedrooms: 3
Bedrooms Above Ground: 3
Bedrooms Below Ground: 0
Dimensions: —
Floor Type: Carpet
Dimensions: —
Floor Type: Carpet
Full Bathrooms: 2
Bathroom Amenities: Double Sink
Bathroom in Basement: —
Dimensions: —
Floor Type: Wood Laminate
Dimensions: —
Floor Type: Wood Laminate
Features: Eating Area-Breakfast Bar
Dimensions: —
Floor Type: Ceramic Tile
Dimensions: —
Floor Type: Wood Laminate
Rooms: No additional rooms
Other Specifics
| 2 | |
| Concrete Perimeter | |
| Garage | |
| — | |
| — | |
| — | |
| Patio | |
| — | |
| 85.04X143.05X85.08X142.20 | |
| — | |
| Full | |
| Wood Laminate Floors, First Floor Bedroom, First Floor Laundry, First Floor Full Bath | |
| Range, Microwave, Dishwasher, Refrigerator, Disposal, Stainless Steel Appliance(s), Range Hood | |
| Not in DB | |
| Sidewalks, Street Paved | |
| — | |
| — |
Tax History
| Year | Property Taxes |
|---|---|
| 2019 | $11 |
Contact Agent
Nearby Similar Homes
Nearby Sold Comparables

Contact Agent
Listing Provided By
RE/MAX REALTY ASSOCIATES-CHA
