

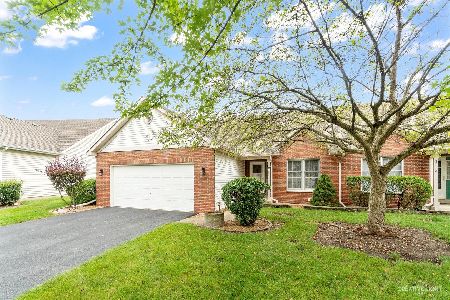
2712 Lake Side Circle, Joliet, Illinois 60431
Subdivision > Townhomes On The Lake
Sorry, we are updating photos, please update this page in 15 minutes
$165,000
|
Sold
|
|
| Status: | Closed |
| Sqft: | 1,473 |
| Cost/Sqft: | $115 |
| Beds: | 2 |
| Baths: | 2 |
| Year Built: | 1996 |
| Property Taxes: | $3,528 |
| Days On Market: | 3189 |
| Lot Size: | 0,00 |
Description
Sought after Townhomes on the Lake! Rarely available 2 bedroom/2 bath plus a den. Vaulted great room with skylights & fireplace. Kitchen has table space, but there is also a small dining space adjacent great room. The master suite is complete with private bath and a walk-in closet. Upon entry, you'll land on a tiled foyer with an open staircase to the full basement, which is roughed in for a future bath. The great room, den and dining area have beautiful hardwood floors, as does the hallway connecting the den, 2nd bath & 2nd bedroom. The home needs a fair amount of work to get it looking sharp, but well worth the effort to get into a fantastic neighborhood, ranch style construction and maintenance free environment!
Property Specifics
| Condos/Townhomes | |
| 1 | |
| — | |
| 1996 | |
| Full | |
| Vinyl Siding, Brick | |
| Asphalt | |
| RANCH | |
| No | |
| — |
| Will | |
| Townhomes On The Lake | |
| 180 / Monthly | |
| Lawn Care, Snow Removal | |
| Public | |
| Public Sewer | |
| Central Air | |
| Natural Gas, Forced Air | |
| 09860173 | |
| 0603264100470000 |
Property History
| DATE: | EVENT: | PRICE: | SOURCE: |
|---|---|---|---|
| 13 Jun, 2018 | Sold | $165,000 | MRED MLS |
| 26 Apr, 2018 | Under contract | $170,000 | MRED MLS |
| 18 Feb, 2018 | Listed for sale | $170,000 | MRED MLS |
| 23 May, 2025 | Sold | $260,000 | MRED MLS |
| 23 Apr, 2025 | Under contract | $270,000 | MRED MLS |
| 9 Apr, 2025 | Listed for sale | $270,000 | MRED MLS |
Sorry, we are updating photos, please update this page in 15 minutes
Room Specifics
All Bedroom Info:
Total Bedrooms: 2
Bedrooms Above Ground: 2
Bedrooms Below Ground: 0
Total Bedrooms: 2
Bedrooms Above Ground: 2
Bedrooms Below Ground: 0
Bathroom Info:
Full Bathrooms: 2
Partial Bathrooms: 0Full Bathrooms: 2
Bathroom Amenities: —
Bathroom in Basement: 0
Dining Room Info:
Dimensions: —
Location: —Dimensions: —
Floor Type: Hardwood
Kitchen Info:
Dimensions: —
Location: —Dimensions: —
Floor Type: Vinyl
Features: Eating Area-Table Space
Living Room Info:
Dimensions: —
Location: —Dimensions: —
Floor Type: Hardwood
Family Room Info:
Dimensions: —
Location: —Dimensions: —
Floor Type: Hardwood
Additional Rooms Info:
Rooms: Foyer
Basement: FullRooms: Foyer
Other Specifics
| 2 | |
| Concrete Perimeter | |
| Garage | |
| — | |
| — | |
| — | |
| Patio, End Unit | |
| — | |
| 51' X 128' X 76' X 135' | |
| — | |
| Full | |
| Vaulted/Cathedral Ceilings, Skylight(s), Hardwood Floors, First Floor Bedroom, First Floor Full Bath, Laundry Hook-Up in Unit | |
| — | |
| Not in DB | |
| — | |
| — | |
| Gas Starter |
Tax History
| Year | Property Taxes |
|---|---|
| 2018 | $3,528 |
| 2025 | $4,950 |
Contact Agent
Nearby Similar Homes
2712 Lake Shore Drive, Joliet, Illinois 60431
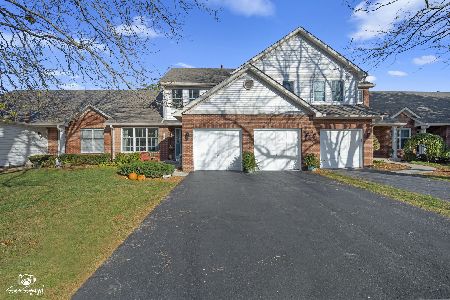
For Sale
$400,000
3 beds / 2.1 baths / 2,048 ft2
Condos/Townhomes / Built: 1995
19
2741 Harbor Drive, Joliet, Illinois 60431
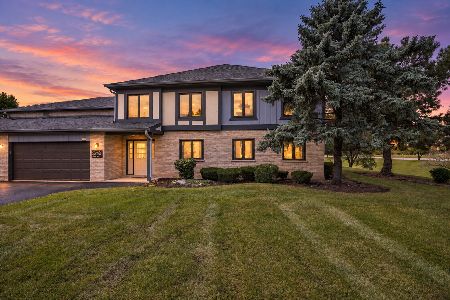
For Sale
$277,900
2 beds / 2.0 baths / 1,550 ft2
Condos/Townhomes / Built: 1995
42
2752 Harbor Drive, Joliet, Illinois 60431
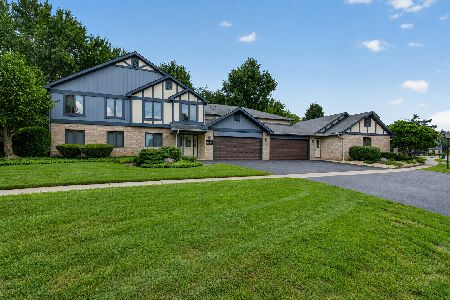
For Sale
$265,900
2 beds / 2.0 baths / 1,545 ft2
Condos/Townhomes / Built: 1990
35
4038 Hennepin Drive, Joliet, Illinois 60431
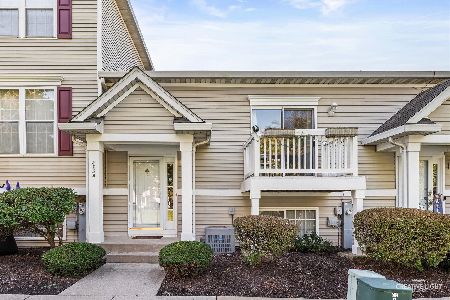
For Sale
$255,000
3 beds / 2.0 baths / 1,218 ft2
Condos/Townhomes / Built: 1999
21
22904 Judith Drive, Plainfield, Illinois 60586
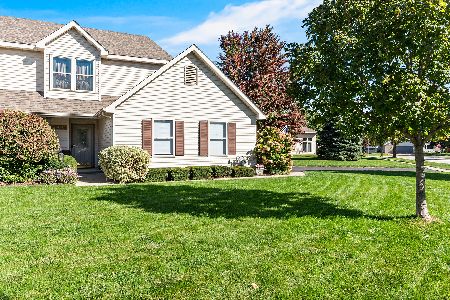
For Sale
$329,500
3 beds / 2.1 baths / 1,604 ft2
Condos/Townhomes / Built: 1996
34
22935 Judith Drive, Plainfield, Illinois 60586
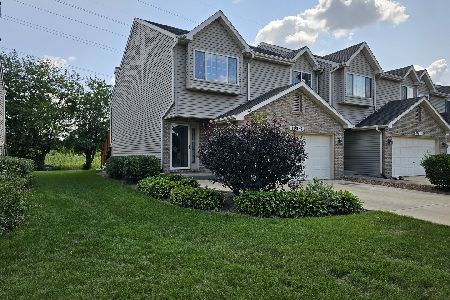
For Sale
$264,900
2 beds / 2.0 baths / 0 ft2
Condos/Townhomes / Built: 1995
15
Nearby Sold Comparables
Joliet, Illinois 60431
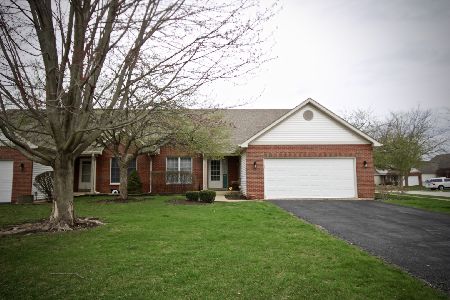
Sold
$270,000
2 beds / 2.0 baths / 1,473 ft2
Condos/Townhomes / Built: 1996
582
2712 Lake Side Circle, Joliet, Illinois 60431

Sold
$189,900
2 beds / 2.0 baths / 1,473 ft2
Condos/Townhomes / Built: 1995
6356
2714 Lake Side Circle, Joliet, Illinois 60431
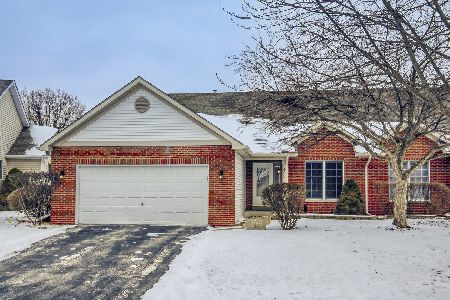
Sold
$285,000
2 beds / 2.0 baths / 1,235 ft2
Condos/Townhomes / Built: 1996
282
2714 Lake Side Circle, Joliet, Illinois 60431
Sold
$269,000
2 beds / 2.0 baths / 1,235 ft2
Condos/Townhomes / Built: 1996
833
2718 Lake Side Circle, Joliet, Illinois 60431
Sold
$129,900
2 beds / 2.0 baths / 0 ft2
Condos/Townhomes / Built: 1994
6624
2718 Lake Side Circle, Joliet, Illinois 60431
Sold
$174,900
2 beds / 2.0 baths / 1,473 ft2
Condos/Townhomes / Built: 1995
2946
Contact Agent
Listing Provided By
Spring Realty
