

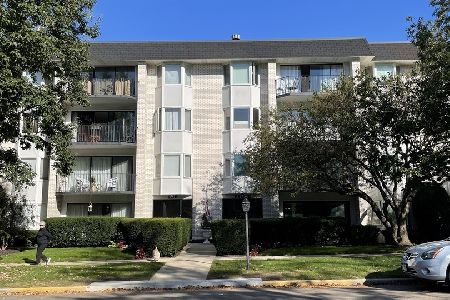
2713 Central Street, Evanston, Illinois 60201
Sorry, we are updating photos, please update this page in 15 minutes
$77,500
|
Sold
|
|
| Status: | Closed |
| Sqft: | 0 |
| Cost/Sqft: | — |
| Beds: | 2 |
| Baths: | 1 |
| Year Built: | 1947 |
| Property Taxes: | $1,162 |
| Days On Market: | 3901 |
| Lot Size: | 0,00 |
Description
Touched by tradition! Lovely, well-run co-op building on Central Street. Two-bedroom unit with hardwood floors throughout and three exposures of sunlight flooding the space. Comfortable living room. Separate dining room. Galley Kitchen recently updated. 1 bath. Assessment includes heat, water and real estate taxes as well as typical other services. Coin laundry and generous storage in basement. Garage parking on premises; put your name on the list for next available space! Easy street parking in the meantime. Co-op board will accept 10% down payment. Can provide list of co-op lenders for your convenience. Walk to shops, restaurants, library, trains. Best value in NW Evanston!
Property Specifics
| Condos/Townhomes | |
| 3 | |
| — | |
| 1947 | |
| None | |
| Brick | |
| — | |
| — | |
| No | |
| — |
| Cook | |
| — | |
| 500 / Monthly | |
| Heat, Water, Gas, Taxes, Insurance, Exterior Maintenance, Lawn Care, Scavenger, Snow Removal | |
| Lake Michigan | |
| Public Sewer | |
| Window/Wall Unit - 1 | |
| Natural Gas | |
| 09150272 | |
| 05343220150000 |
Nearby Schools
| NAME: | DISTRICT: | DISTANCE: | |
|---|---|---|---|
|
Grade School
Kingsley Elementary School |
65 | — | |
|
Middle School
Haven Middle School |
65 | Not in DB | |
|
High School
Evanston Twp High School |
202 | Not in DB | |
Property History
| DATE: | EVENT: | PRICE: | SOURCE: |
|---|---|---|---|
| 19 Jul, 2016 | Sold | $77,500 | MRED MLS |
| 8 Mar, 2016 | Under contract | $84,900 | MRED MLS |
| 26 Feb, 2016 | Listed for sale | $84,900 | MRED MLS |
| 11 Sep, 2025 | Sold | $142,500 | MRED MLS |
| 29 Jul, 2025 | Under contract | $142,500 | MRED MLS |
| 23 Jul, 2025 | Listed for sale | $142,500 | MRED MLS |
Sorry, we are updating photos, please update this page in 15 minutes
Room Specifics
All Bedroom Info:
Total Bedrooms: 2
Bedrooms Above Ground: 2
Bedrooms Below Ground: 0
Total Bedrooms: 2
Bedrooms Above Ground: 2
Bedrooms Below Ground: 0
Second Bedroom Info:
Dimensions: —
Location: —Dimensions: —
Floor Type: Hardwood
Bathroom Info:
Full Bathrooms: 1
Partial Bathrooms: 0Full Bathrooms: 1
Bathroom Amenities: —
Bathroom in Basement: —
Dining Room Info:
Dimensions: —
Location: —Dimensions: —
Floor Type: Hardwood
Kitchen Info:
Dimensions: —
Location: —Dimensions: —
Floor Type: Ceramic Tile
Features: Galley
Living Room Info:
Dimensions: —
Location: —Dimensions: —
Floor Type: Hardwood
Additional Rooms Info:
Rooms: No additional rooms
Basement: NoneRooms: No additional rooms
Other Specifics
| — | |
| — | |
| None | |
| — | |
| — | |
| — | |
| — | |
| — | |
| COMMON GROUNDS | |
| — | |
| Full | |
| — | |
| Double Oven, Refrigerator | |
| Not in DB | |
| — | |
| Bike Room/Bike Trails, Coin Laundry, Storage | |
| — |
Tax History
| Year | Property Taxes |
|---|---|
| 2016 | $1,162 |
Contact Agent
Nearby Similar Homes
3233 Central Street, Evanston, Illinois 60201

For Sale
$1,369,000
4 beds / 5.1 baths / 3,800 ft2
Condos/Townhomes / Built: 2025
449
3135 Central Street, Evanston, Illinois 60201
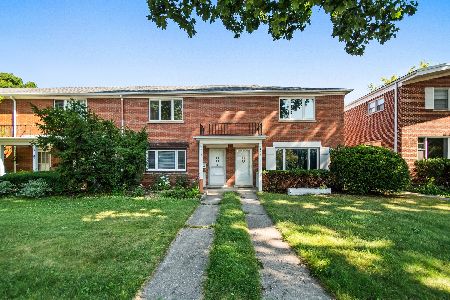
For Sale
$375,000
2 beds / 1.1 baths / 1,350 ft2
Condos/Townhomes / Built: —
91
1925 Harrison Street, Evanston, Illinois 60201
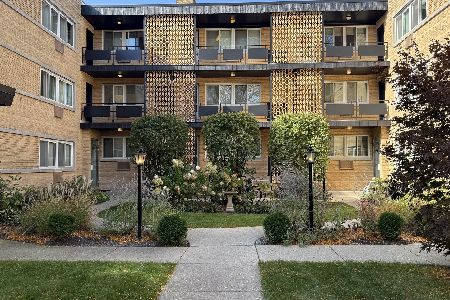
For Sale
$170,000
1 beds / 1.0 baths / 0 ft2
Condos/Townhomes / Built: 1960
19
2549 Lawndale Avenue, Evanston, Illinois 60201
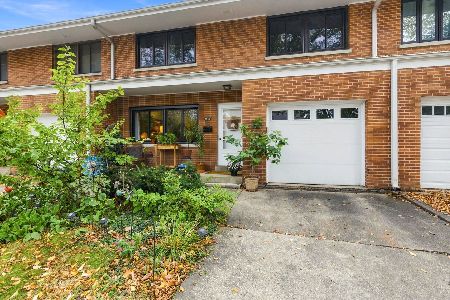
For Sale
$475,000
3 beds / 1.1 baths / 0 ft2
Condos/Townhomes / Built: 1956
16
2525 Wellington Court, Evanston, Illinois 60201
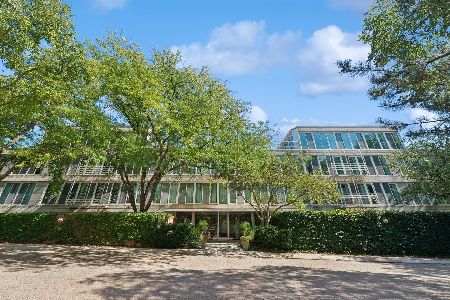
For Sale
$350,000
2 beds / 2.1 baths / 1,600 ft2
Condos/Townhomes / Built: 1991
30
235 Ridge Road, Wilmette, Illinois 60091
For Sale
$295,000
2 beds / 2.0 baths / 1,361 ft2
Condos/Townhomes / Built: 1973
7
Nearby Sold Comparables
1316 Central Street, Evanston, Illinois 60201

Sold
$125,000
1 beds / 1.0 baths / 0 ft2
Condos/Townhomes / Built: 1950
4114
1408 Central Street, Evanston, Illinois 60201
Sold
$95,000
2 beds / 1.0 baths / 0 ft2
Condos/Townhomes / Built: 1948
4050
1324 Central Street, Evanston, Illinois 60201
Sold
$298,500
2 beds / 2.0 baths / 0 ft2
Condos/Townhomes / Built: 1930
4010
1314 Central Street, Evanston, Illinois 60201
Sold
$130,000
2 beds / 1.0 baths / 900 ft2
Condos/Townhomes / Built: 1950
3936
2301 Central Street, Evanston, Illinois 60201
Sold
$105,000
2 beds / 1.0 baths / 0 ft2
Condos/Townhomes / Built: 1951
3877
2709 Central Street, Evanston, Illinois 60201
Sold
$115,000
2 beds / 1.0 baths / 950 ft2
Condos/Townhomes / Built: 1947
3719
Contact Agent
Listing Provided By
Berkshire Hathaway HomeServices Chicago
