

2549 Lawndale Avenue, Evanston, Illinois 60201


$475,000
|
For Sale
|
|
| Status: | Active |
| Sqft: | 0 |
| Cost/Sqft: | — |
| Beds: | 3 |
| Baths: | 2 |
| Year Built: | 1956 |
| Property Taxes: | $6,357 |
| Lot Size: | 0,00 |
Description
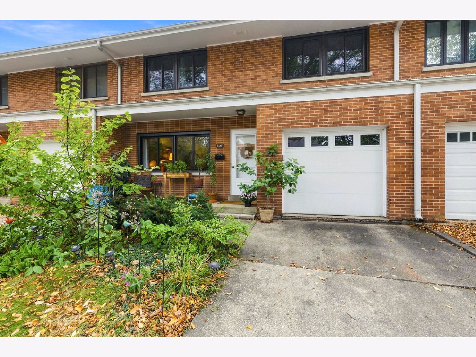
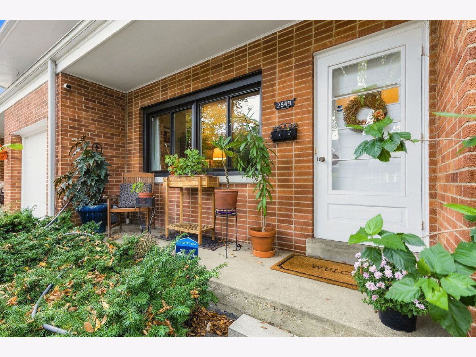
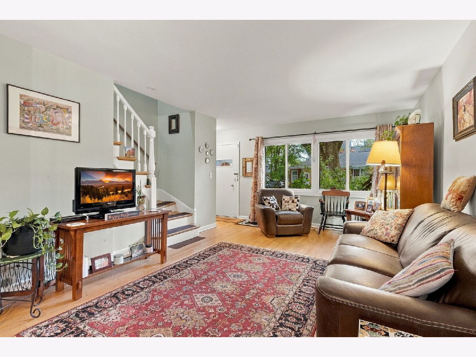
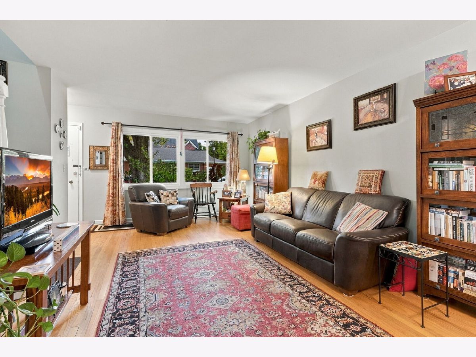
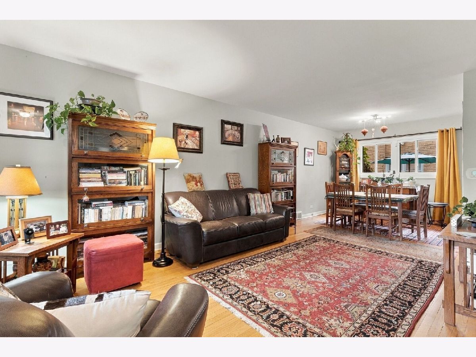
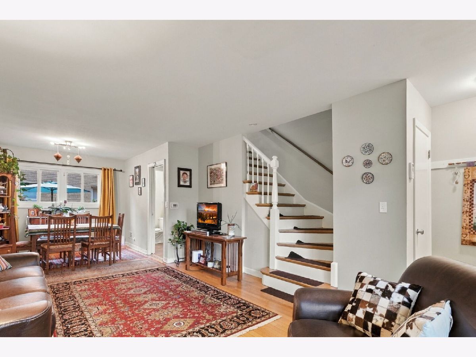
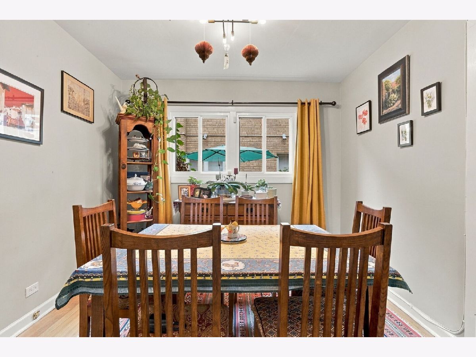
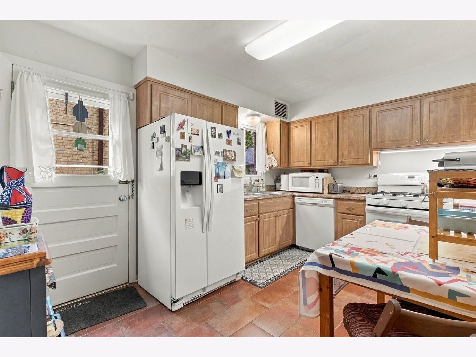
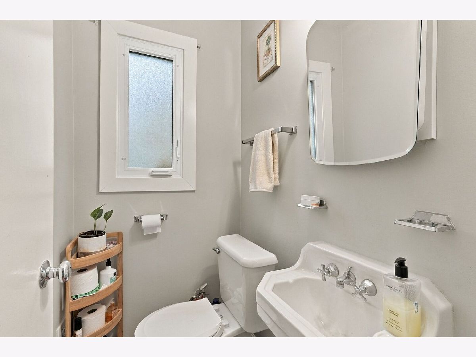
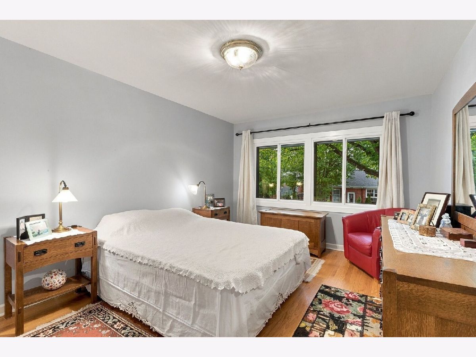
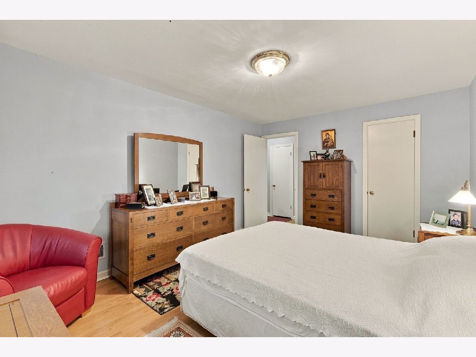
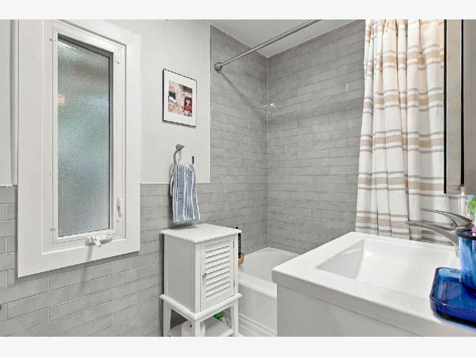
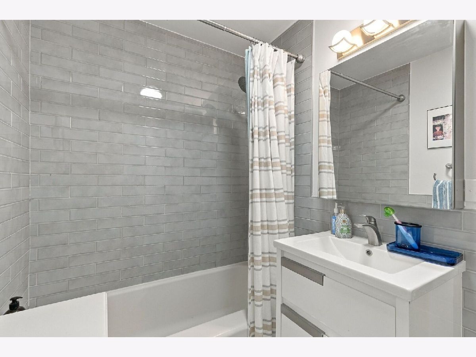
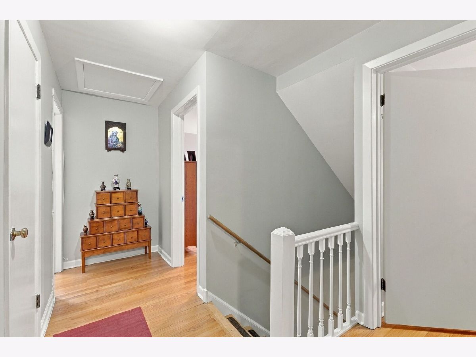
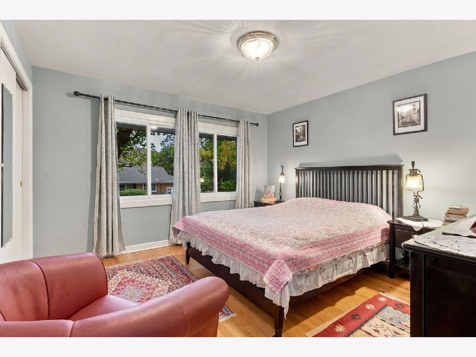
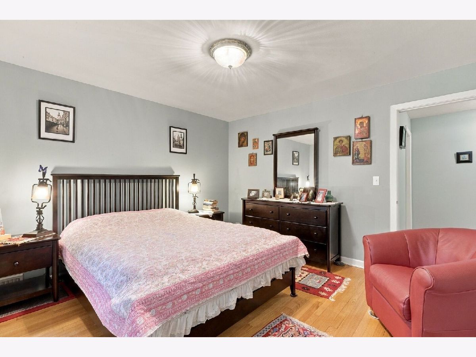
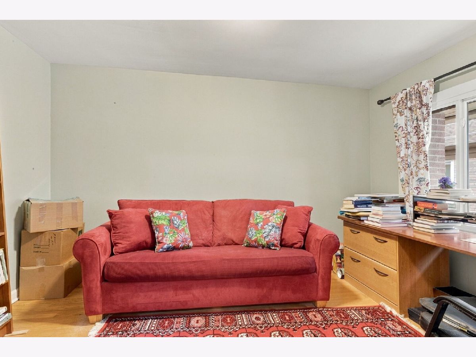
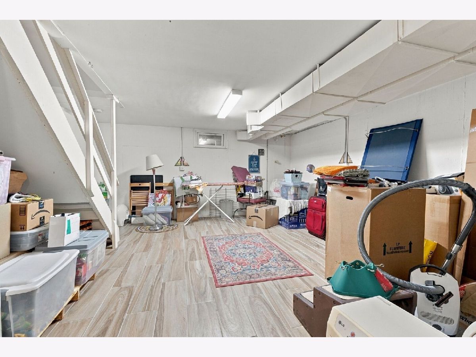
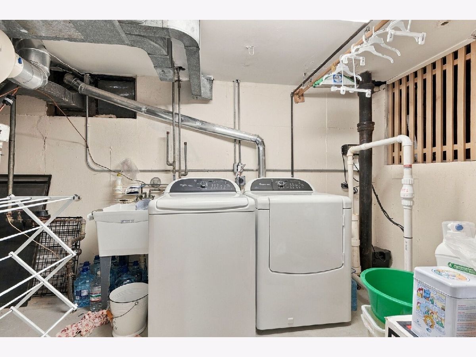
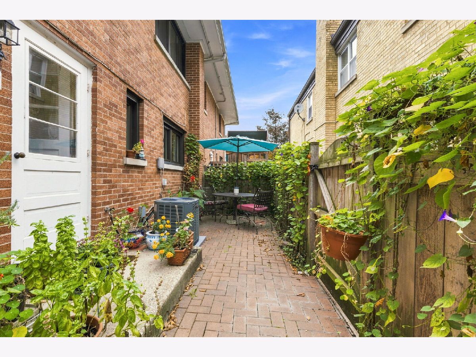
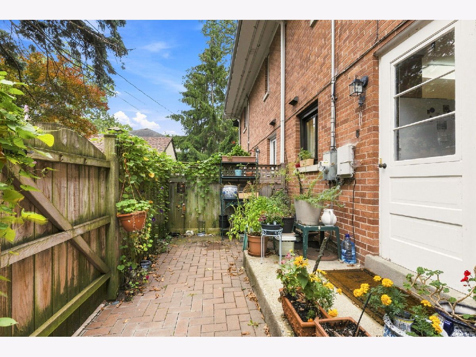
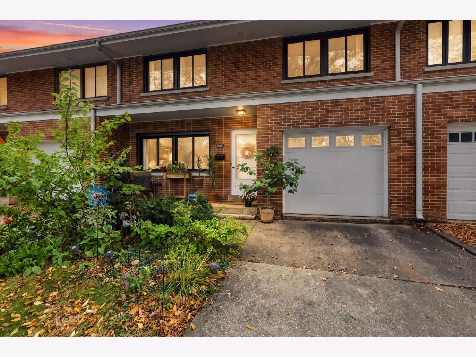
Fantastic town home in move in condition. lovely front garden with perennials and patio out back door, completely fenced in. Sunny, fresh, hardwood floors throughout. Windows were replaced in 2014. Update bathroom in 2024, all new appliances 2014, except dishwasher. Kitchen floor and basement floor ceramic tile 2014. Roof replaced 2020, chimney tuck pointed 2022, 2 sump pumps 2024, Attached garage. Finished basement, with washer and dryer. Great kitchen with room for a table. Three good sized bedrooms with plenty of closets and storage. Patio table chairs and umbrella included. Wonderful neighborhood, walk to park, shopping, Willard primary school. Charming!
Property Specifics
| Condos/Townhomes | |
| 2 | |
| — | |
| 1956 | |
| Partially Finished, Full | |
| Brick | |
| Asphalt | |
| — | |
| No | |
| — |
| Cook | |
| — | |
| 0 / Monthly | |
| None | |
| Lake Michigan | |
| Public Sewer | |
| Central Air | |
| Gas | |
| 12783102 | |
| 10111050350000 |
Nearby Schools
| NAME: | DISTRICT: | DISTANCE: | |
|---|---|---|---|
|
Grade School
Willard Elementary School |
65 | — | |
|
High School
Evanston Twp High School |
202 | Not in DB | |
Property History
| DATE: | EVENT: | PRICE: | SOURCE: |
|---|---|---|---|
| 16 Dec, 2014 | Sold | $320,000 | MRED MLS |
| 2 Nov, 2014 | Under contract | $349,000 | MRED MLS |
| 24 Sep, 2014 | Listed for sale | $349,000 | MRED MLS |
| 16 Oct, 2026 | Listed for sale | $475,000 | MRED MLS |
Room Specifics
All Bedroom Info:
Total Bedrooms: 3
Bedrooms Above Ground: 3
Bedrooms Below Ground: 0
Total Bedrooms: 3
Bedrooms Above Ground: 3
Bedrooms Below Ground: 0
Master Bedroom Info:
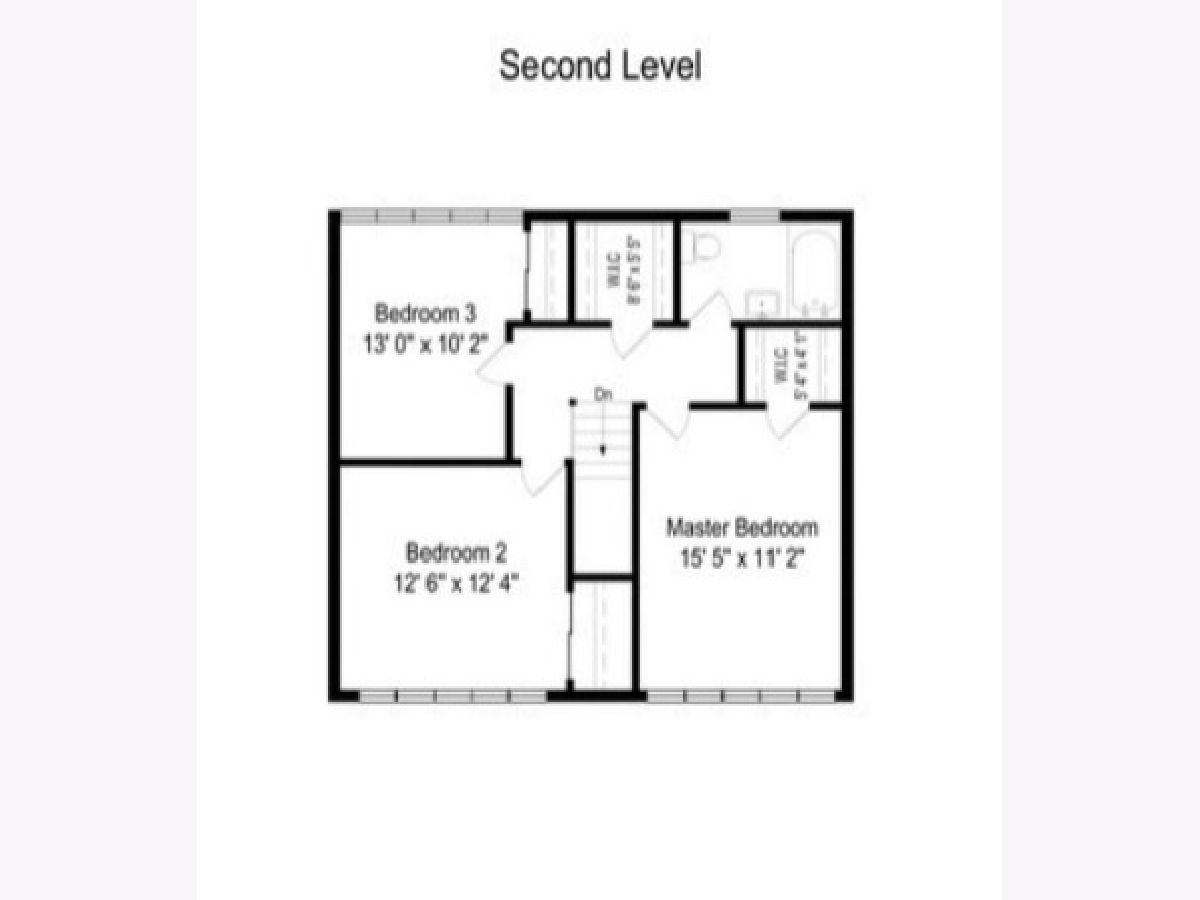
Dimensions: 11X16
Location: —Dimensions: 11X16
Floor Type: Hardwood
Second Bedroom Info:
Dimensions: 12X12
Location: —Dimensions: 12X12
Floor Type: Hardwood
Third Bedroom Info:
Dimensions: 9X13
Location: —Dimensions: 9X13
Floor Type: Hardwood
Bathroom Info:
Full Bathrooms: 2
Partial Bathrooms: 1Full Bathrooms: 2
Bathroom Amenities: —
Bathroom in Basement: 0
Dining Room Info:
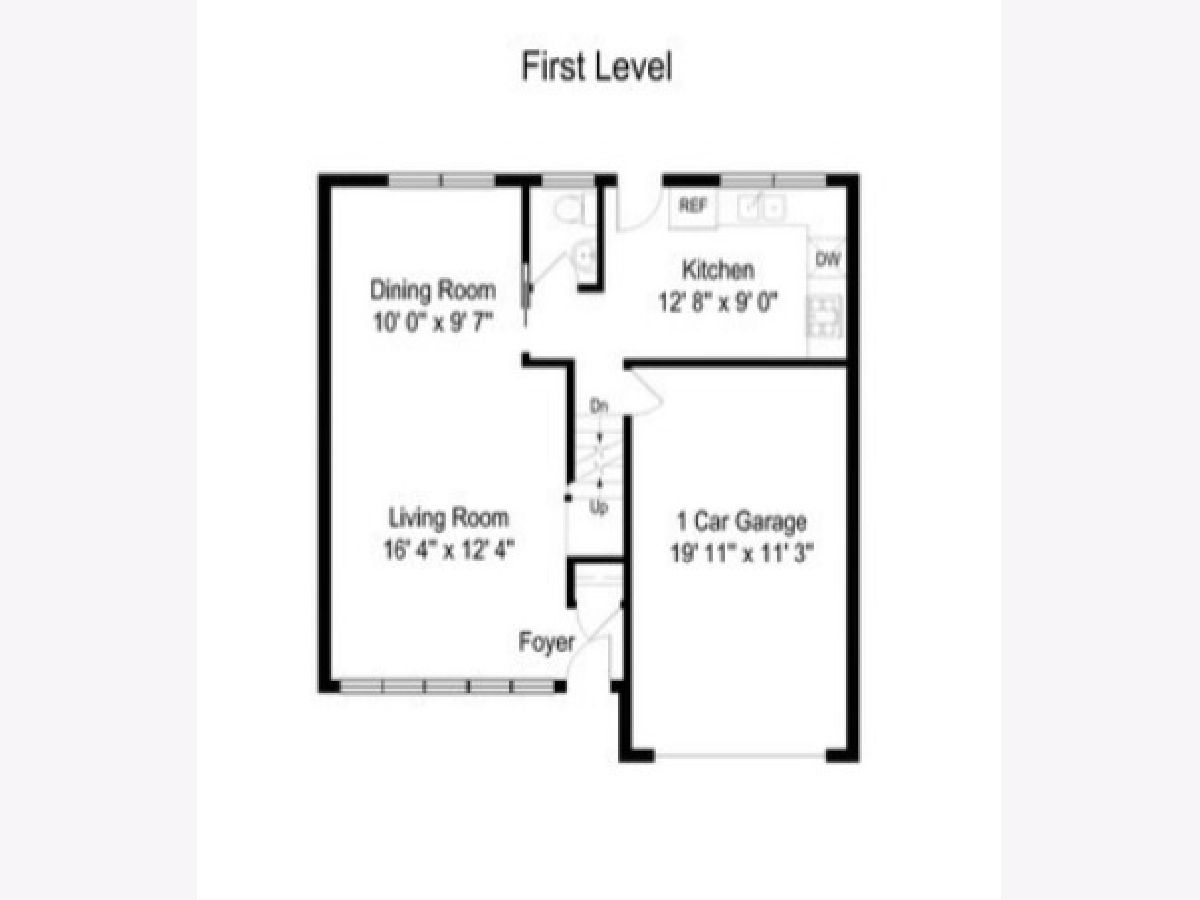
Dimensions: 10X10
Location: —Dimensions: 10X10
Floor Type: Hardwood
Kitchen Info:
Dimensions: 9X11
Location: —Dimensions: 9X11
Floor Type: Ceramic Tile
Features: Eating Area-Table Space
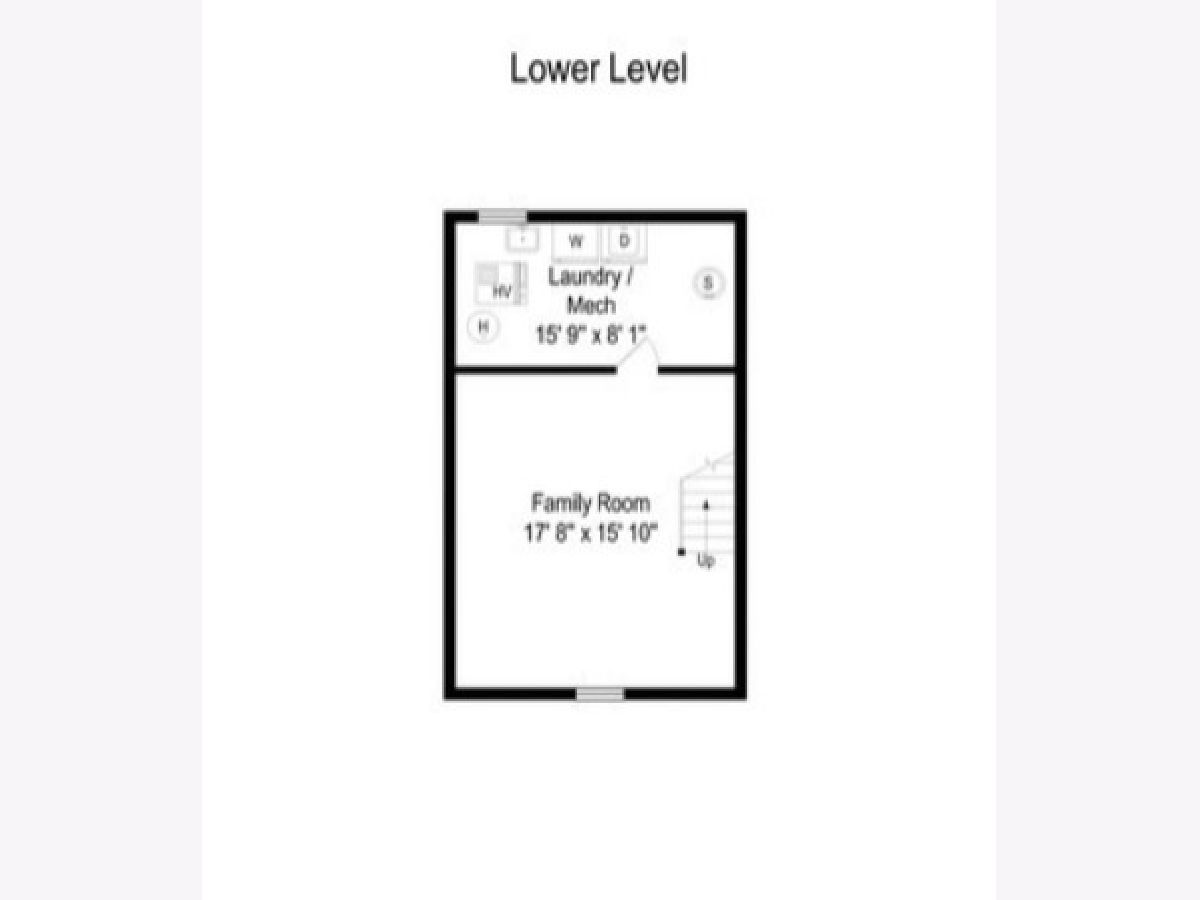
Laundry Room Info:
Dimensions: 8X11
Location: —Dimensions: 8X11
Floor Type: Other
Living Room Info:
Dimensions: 12X16
Location: —Dimensions: 12X16
Floor Type: Hardwood
Family Room Info:
Dimensions: 16X17
Location: —Dimensions: 16X17
Floor Type: Ceramic Tile
Additional Rooms Info:
Rooms: No additional rooms
Basement: Partially Finished, FullRooms: No additional rooms
Other Specifics
| 1 | |
| Concrete Perimeter | |
| Garage Door Opener, Attached, Garage | |
| — | |
| Hardwood | |
| Patio | |
| — | |
| — | |
| 1685 | |
| — | |
| None | |
| — | |
| Range, Microwave, Dishwasher, Refrigerator, Disposal | |
| Not in DB | |
| — | |
| — | |
| — |
Tax History
| Year | Property Taxes |
|---|---|
| 2014 | $6,357 |
Contact Agent
Nearby Similar Homes
3135 Central Street, Evanston, Illinois 60201
For Sale
$375,000
2 beds / 1.1 baths / 1,350 ft2
Condos/Townhomes / Built: —
88
2951 Central Street, Evanston, Illinois 60201
For Sale
$350,000
2 beds / 2.0 baths / 1,300 ft2
Condos/Townhomes / Built: 1999
20
3233 Central Street, Evanston, Illinois 60201

For Sale
$1,369,000
4 beds / 5.1 baths / 3,800 ft2
Condos/Townhomes / Built: 2025
446
1925 Harrison Street, Evanston, Illinois 60201
For Sale
$170,000
1 beds / 1.0 baths / 0 ft2
Condos/Townhomes / Built: 1960
16
235 Ridge Road, Wilmette, Illinois 60091
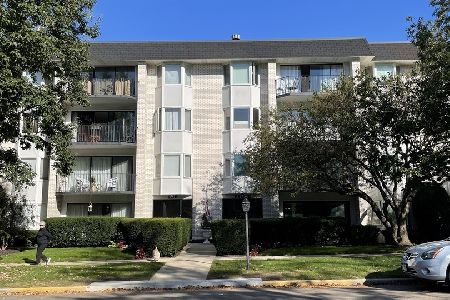
For Sale
$295,000
2 beds / 2.0 baths / 1,361 ft2
Condos/Townhomes / Built: 1973
4
235 Ridge Road, Wilmette, Illinois 60091
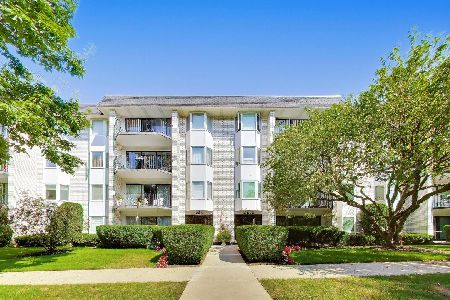
For Sale
$310,000
2 beds / 2.0 baths / 0 ft2
Condos/Townhomes / Built: 1973
8
Nearby Sold Comparables
2549 Lawndale Avenue, Evanston, Illinois 60201

Sold
$349,000
3 beds / 1.1 baths / 0 ft2
Condos/Townhomes / Built: 1956
4418
2553 Lawndale Avenue, Evanston, Illinois 60201
Sold
$339,000
3 beds / 1.1 baths / 1,432 ft2
Condos/Townhomes / Built: 1954
4983
2553 Lawndale Avenue, Evanston, Illinois 60201
Sold
$399,000
3 beds / 1.1 baths / 0 ft2
Condos/Townhomes / Built: 1954
7178
2553 Lawndale Avenue, Evanston, Illinois 60201
Sold
$385,000
3 beds / 1.1 baths / 1,432 ft2
Condos/Townhomes / Built: 1954
2925
2545 Lawndale Avenue, Evanston, Illinois 60201
Sold
$389,000
3 beds / 1.1 baths / 0 ft2
Condos/Townhomes / Built: 1954
6421
2545 Lawndale Avenue, Evanston, Illinois 60201
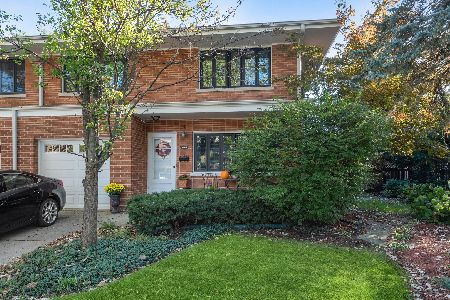
Sold
$390,000
3 beds / 1.1 baths / 1,255 ft2
Condos/Townhomes / Built: 1954
1833
Contact Agent
Listing Provided By
Coldwell Banker Realty
