

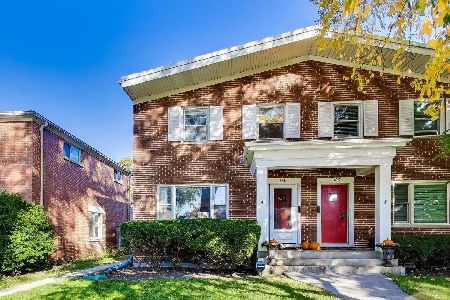
3135 Central Street, Evanston, Illinois 60201


$375,000
|
For Sale
|
|
| Status: | Contingent |
| Sqft: | 1,350 |
| Cost/Sqft: | $278 |
| Beds: | 2 |
| Baths: | 2 |
| Year Built: | — |
| Property Taxes: | $4,324 |
| Days On Market: | 97 |
| Lot Size: | 0,00 |
Description
Bright, comfortable townhome with hardwood floors and a private patio surrounded by a perennial garden. Off the kitchen there's a lovely screened porch that looks out over the patio, a great spot for morning coffee or a quiet evening. The kitchen has plenty of counter space, lots of cabinets, and stainless steel appliances with a newer microwave. The first floor has a half bath, laundry, and upstairs you'll find a full bath and a very large primary bedroom. Storage is excellent, with big closets and a walkup attic. One car private garage included. Very convenient to Bent Park. (Garage as-is)
Property Specifics
| Condos/Townhomes | |
| 2 | |
| — | |
| — | |
| None | |
| Brick | |
| — | |
| — | |
| No | |
| — |
| Cook | |
| — | |
| — / Monthly | |
| None | |
| Lake Michigan, Public | |
| Public Sewer | |
| Central Air | |
| Natural Gas | |
| No | |
| 12722146 | |
| 05334250270000 |
Nearby Schools
| NAME: | DISTRICT: | DISTANCE: | |
|---|---|---|---|
|
Grade School
Willard Elementary School |
65 | — | |
|
Middle School
Haven Middle School |
65 | Not in DB | |
|
High School
Evanston Twp High School |
202 | Not in DB | |
Property History
| DATE: | EVENT: | PRICE: | SOURCE: |
|---|---|---|---|
| 20 Sep, 2026 | Under contract | $375,000 | MRED MLS |
| — | Last price change | $400,000 | MRED MLS |
| 2 Aug, 2026 | Listed for sale | $400,000 | MRED MLS |


Room Specifics
All Bedroom Info:
Total Bedrooms: 2
Bedrooms Above Ground: 2
Bedrooms Below Ground: 0
Total Bedrooms: 2
Bedrooms Above Ground: 2
Bedrooms Below Ground: 0
Master Bedroom Info:
Dimensions: 15X14
Location: 2nd LevelDimensions: 15X14
Floor Type: Hardwood
Second Bedroom Info:
Dimensions: 13X10
Location: 2nd LevelDimensions: 13X10
Floor Type: Hardwood
Bathroom Info:
Full Bathrooms: 2
Partial Bathrooms: 1Full Bathrooms: 2
Bathroom Amenities: —
Bathroom in Basement: 0
Dining Room Info:
Dimensions: 8X8
Location: Main LevelDimensions: 8X8
Floor Type: Hardwood
Kitchen Info:
Dimensions: 14X8
Location: Main LevelDimensions: 14X8
Floor Type: Linoleum
Living Room Info:
Dimensions: 15X12
Location: Main LevelDimensions: 15X12
Floor Type: Hardwood
Additional Rooms Info:
Rooms: Screened Porch
Basement: NoneRooms: Screened Porch
First Additional Room Info:
Name: Screened Porch
Dimensions: 13X12
Location: Main LevelName: Screened Porch
Dimensions: 13X12
Floor Type: —
Other Specifics
| 1 | |
| — | |
| Detached, Garage | |
| — | |
| — | |
| — | |
| — | |
| — | |
| 19.92x118 | |
| — | |
| None | |
| — | |
| Stainless Steel Appliance(s) | |
| Not in DB | |
| — | |
| — | |
| — |
Tax History
| Year | Property Taxes |
|---|---|
| 2026 | $4,324 |
Contact Agent
Nearby Similar Homes
2549 Lawndale Avenue, Evanston, Illinois 60201
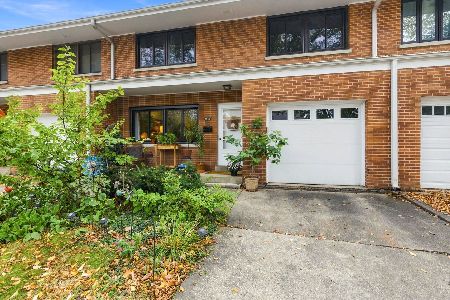
For Sale
$439,000
3 beds / 1.1 baths / 0 ft2
Condos/Townhomes / Built: 1956
22
3233 Central Street, Evanston, Illinois 60201

For Sale
$1,369,000
4 beds / 5.1 baths / 3,800 ft2
Condos/Townhomes / Built: 2025
455
1925 Harrison Street, Evanston, Illinois 60201
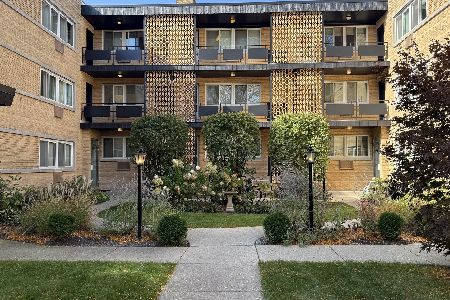
For Sale
$170,000
1 beds / 1.0 baths / 0 ft2
Condos/Townhomes / Built: 1960
25
2951 Central Street, Evanston, Illinois 60201
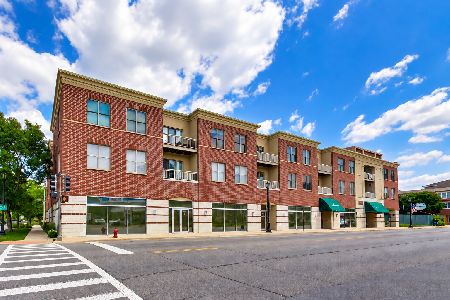
For Sale
$350,000
2 beds / 2.0 baths / 1,300 ft2
Condos/Townhomes / Built: 1999
29
235 Ridge Road, Wilmette, Illinois 60091
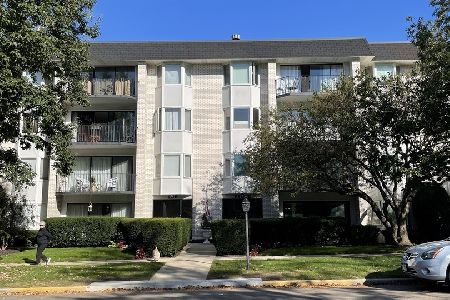
For Sale
$295,000
2 beds / 2.0 baths / 1,361 ft2
Condos/Townhomes / Built: 1973
13
235 Ridge Road, Wilmette, Illinois 60091
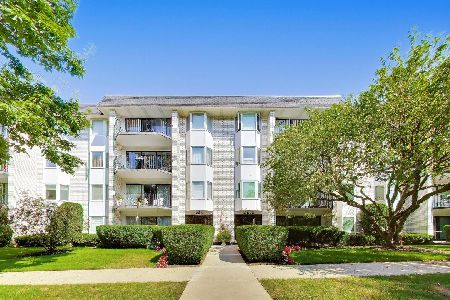
For Sale
$310,000
2 beds / 2.0 baths / 0 ft2
Condos/Townhomes / Built: 1973
17
Nearby Sold Comparables
3139 Central Street, Evanston, Illinois 60201

Sold
$249,000
2 beds / 1.1 baths / 1,200 ft2
Condos/Townhomes / Built: 1954
4863
3141 Central Street, Evanston, Illinois 60201
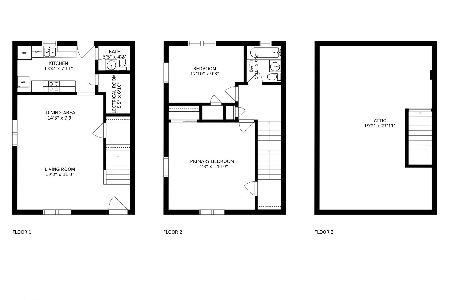
Sold
$315,000
2 beds / 1.1 baths / 1,194 ft2
Condos/Townhomes / Built: 1954
1991
3141 Central Street, Evanston, Illinois 60201
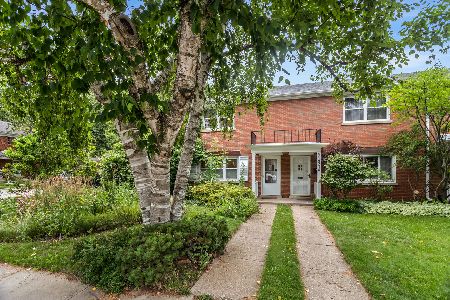
Sold
$429,000
2 beds / 1.1 baths / 1,194 ft2
Condos/Townhomes / Built: 1955
465
3133 Central Street, Evanston, Illinois 60201
Sold
$305,000
2 beds / 1.1 baths / 0 ft2
Condos/Townhomes / Built: 1954
2434
3131 Central Street, Evanston, Illinois 60201
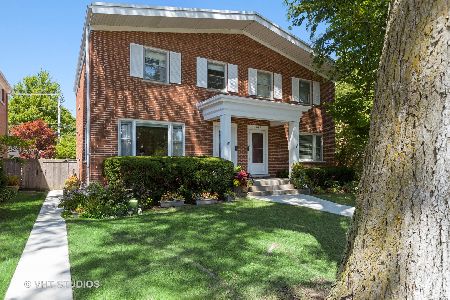
Sold
$339,000
3 beds / 1.1 baths / 1,364 ft2
Condos/Townhomes / Built: 1963
2285
3131 Central Street, Evanston, Illinois 60201
Sold
$465,000
3 beds / 1.1 baths / 1,364 ft2
Condos/Townhomes / Built: 1963
275
Contact Agent
Listing Provided By
Jameson Sotheby's International Realty
