

2715 Patton Avenue, Arlington Heights, Illinois 60004
Subdivision > Riviera
Sorry, we are updating photos, please update this page in 15 minutes
$365,000
|
Sold
|
|
| Status: | Closed |
| Sqft: | 2,310 |
| Cost/Sqft: | $162 |
| Beds: | 4 |
| Baths: | 2 |
| Year Built: | 1972 |
| Property Taxes: | $6,523 |
| Days On Market: | 2658 |
| Lot Size: | 0,23 |
Description
Lovely All Brick Ranch. This wonderful home has 4 bedrooms, 2 full baths, 1st floor family room off the huge bright eat-in kitchen, spacious formal living room, separate dining room and a large basement waiting for your finishing touches. More great features include a very nice floor plan, hardwood floors throughout, 1st floor laundry, master suite with tons of closets and master bath and a 2 1/2 car attached garage. Enjoy the summer on the brick paver patio. Location can't be beat. This is the home you have been waiting for.
Property Specifics
| Single Family | |
| — | |
| Ranch | |
| 1972 | |
| Partial | |
| Brick | |
| Asphalt | |
| — | |
| No | |
| 0.23 |
| Cook | |
| Riviera | |
| 0 / Not Applicable | |
| None | |
| Public | |
| Public Sewer | |
| Central Air | |
| Natural Gas, Forced Air | |
| 10455705 | |
| 03073040070000 |
Nearby Schools
| NAME: | DISTRICT: | DISTANCE: | |
|---|---|---|---|
|
Grade School
Ivy Hill Elementary School |
25 | — | |
|
Middle School
Thomas Middle School |
25 | Not in DB | |
|
High School
Buffalo Grove High School |
214 | Not in DB | |
Property History
| DATE: | EVENT: | PRICE: | SOURCE: |
|---|---|---|---|
| 6 Sep, 2019 | Sold | $365,000 | MRED MLS |
| 24 Jul, 2019 | Under contract | $375,000 | MRED MLS |
| 18 Jul, 2019 | Listed for sale | $375,000 | MRED MLS |
Sorry, we are updating photos, please update this page in 15 minutes
Room Specifics
All Bedroom Info:
Total Bedrooms: 4
Bedrooms Above Ground: 4
Bedrooms Below Ground: 0
Total Bedrooms: 4
Bedrooms Above Ground: 4
Bedrooms Below Ground: 0
Second Bedroom Info:
Dimensions: —
Location: —Dimensions: —
Floor Type: Carpet
Third Bedroom Info:
Dimensions: —
Location: —Dimensions: —
Floor Type: Carpet
Fourth Bedroom Info:
Dimensions: —
Location: —Dimensions: —
Floor Type: Carpet
Bathroom Info:
Full Bathrooms: 2
Partial Bathrooms: 0Full Bathrooms: 2
Bathroom Amenities: —
Bathroom in Basement: 0
Dining Room Info:
Dimensions: —
Location: —Dimensions: —
Floor Type: Hardwood
Kitchen Info:
Dimensions: —
Location: —Dimensions: —
Floor Type: Vinyl
Features: Eating Area-Table Space
Laundry Room Info:
Dimensions: —
Location: —Dimensions: —
Floor Type: Vinyl
Living Room Info:
Dimensions: —
Location: —Dimensions: —
Floor Type: Hardwood
Family Room Info:
Dimensions: —
Location: —Dimensions: —
Floor Type: Hardwood
Additional Rooms Info:
Rooms: Foyer
Basement: PartialRooms: Foyer
Other Specifics
| 2 | |
| Concrete Perimeter | |
| Garage | |
| — | |
| — | |
| — | |
| Brick Paver Patio, Storms/Screens | |
| — | |
| 70X142 | |
| — | |
| Full | |
| Skylight(s), Hardwood Floors, First Floor Bedroom, First Floor Laundry, First Floor Full Bath | |
| Range, Microwave, Dishwasher, Refrigerator, Washer, Dryer | |
| Not in DB | |
| — | |
| — | |
| — |
Tax History
| Year | Property Taxes |
|---|---|
| 2019 | $6,523 |
Contact Agent
Nearby Similar Homes
3010 Kennicott Avenue, Arlington Heights, Illinois 60004

For Sale
$487,700
4 beds / 2.1 baths / 2,403 ft2
Single Family / Built: 1970
56
2570 Jade Avenue, Arlington Heights, Illinois 60004

For Sale
$869,000
4 beds / 3.1 baths / 3,132 ft2
Single Family / Built: 1998
48
610 Burning Tree Lane, Arlington Heights, Illinois 60004

For Sale
$484,900
5 beds / 2.1 baths / 2,288 ft2
Single Family / Built: 1969
102
2703 Ridge Avenue, Arlington Heights, Illinois 60004

For Sale
$824,900
5 beds / 2.1 baths / 2,425 ft2
Single Family / Built: 1966
5
307 Tanglewood Drive, Arlington Heights, Illinois 60004
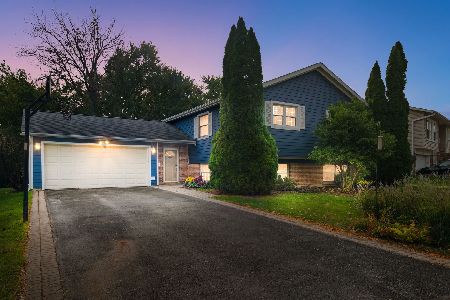
For Sale
$469,000
4 beds / 2.0 baths / 1,232 ft2
Single Family / Built: 1972
0
Nearby Sold Comparables
2711 Patton Avenue, Arlington Heights, Illinois 60004

Sold
$597,500
4 beds / 2.1 baths / 0 ft2
Single Family / Built: 1974
7182
2723 Patton Avenue, Arlington Heights, Illinois 60004
Sold
$534,900
5 beds / 4.1 baths / 3,089 ft2
Single Family / Built: 1972
4241
2723 Patton Avenue, Arlington Heights, Illinois 60004
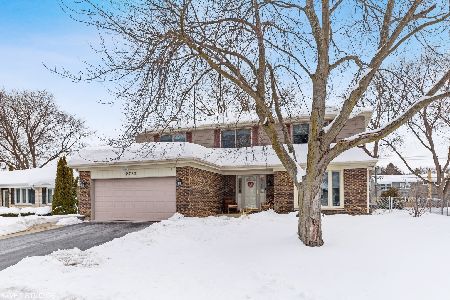
Sold
$550,000
5 beds / 4.1 baths / 3,089 ft2
Single Family / Built: 1972
2092
2727 Patton Avenue, Arlington Heights, Illinois 60004
Sold
$499,000
4 beds / 4.0 baths / 2,800 ft2
Single Family / Built: 1974
5528
2727 Patton Avenue, Arlington Heights, Illinois 60004
Sold
$509,900
4 beds / 4.0 baths / 2,915 ft2
Single Family / Built: 1974
4617
Contact Agent
Listing Provided By
Picket Fence Realty Mt. Prospect
