

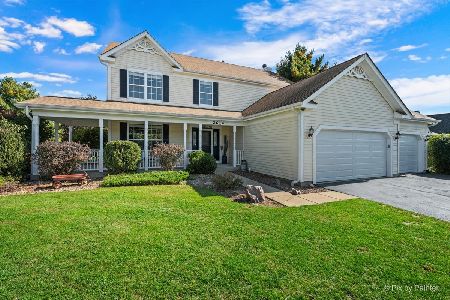
2723 Arbor Drive, Mchenry, Illinois 60050
Subdivision > Riverside Hollow
Sorry, we are updating photos, please update this page in 15 minutes
$260,000
|
Sold
|
|
| Status: | Closed |
| Sqft: | 3,527 |
| Cost/Sqft: | $79 |
| Beds: | 5 |
| Baths: | 4 |
| Year Built: | 2004 |
| Property Taxes: | $7,637 |
| Days On Market: | 5029 |
| Lot Size: | 0,32 |
Description
Charming home in Riverside Hollow subdivision features include 5 bedrooms, eat-in kitchen w/solid surface counter tops, stainless steel appliances & tile backsplash. Finished lower level complete with recreation room, exercise room & full bath. Main level office, 6-panel doors & hardwood flooring. Professionally landscaped with views of the Fox River.
Property Specifics
| Single Family | |
| — | |
| Traditional | |
| 2004 | |
| Full | |
| Vinyl Siding, Brick | |
| — | |
| — | |
| No | |
| 0.32 |
| Mc Henry | |
| Riverside Hollow | |
| 75 / Annual | |
| Other | |
| Public | |
| Public Sewer | |
| Central Air | |
| Natural Gas, Forced Air | |
| 08261595 | |
| 0924352018 |
Nearby Schools
| NAME: | DISTRICT: | DISTANCE: | |
|---|---|---|---|
|
Grade School
Hilltop Elementary School |
15 | — | |
|
Middle School
Mchenry Middle School |
15 | Not in DB | |
|
High School
Mchenry High School-west Campus |
156 | Not in DB | |
Property History
| DATE: | EVENT: | PRICE: | SOURCE: |
|---|---|---|---|
| 29 Apr, 2013 | Sold | $260,000 | MRED MLS |
| 13 Mar, 2013 | Under contract | $279,000 | MRED MLS |
| 1 Feb, 2013 | Listed for sale | $279,000 | MRED MLS |
Sorry, we are updating photos, please update this page in 15 minutes
Room Specifics
All Bedroom Info:
Total Bedrooms: 5
Bedrooms Above Ground: 5
Bedrooms Below Ground: 0
Total Bedrooms: 5
Bedrooms Above Ground: 5
Bedrooms Below Ground: 0
Second Bedroom Info:
Dimensions: —
Location: —Dimensions: —
Floor Type: Carpet
Third Bedroom Info:
Dimensions: —
Location: —Dimensions: —
Floor Type: Carpet
Fourth Bedroom Info:
Dimensions: —
Location: —Dimensions: —
Floor Type: Carpet
Bathroom Info:
Full Bathrooms: 4
Partial Bathrooms: 1Full Bathrooms: 4
Bathroom Amenities: —
Bathroom in Basement: 1
Dining Room Info:
Dimensions: —
Location: —Dimensions: —
Floor Type: Carpet
Kitchen Info:
Dimensions: —
Location: —Dimensions: —
Floor Type: Vinyl
Features: Eating Area-Table Space, Island
Living Room Info:
Dimensions: —
Location: —Dimensions: —
Floor Type: Carpet
Family Room Info:
Dimensions: —
Location: —Dimensions: —
Floor Type: Hardwood
Additional Rooms Info:
Rooms: Bedroom 5, Exercise Room, Media Room, Recreation Room, Study
Basement: FullRooms: Bedroom 5, Exercise Room, Media Room, Recreation Room, Study
Other Specifics
| 2 | |
| Concrete Perimeter | |
| Garage | |
| — | |
| — | |
| — | |
| — | |
| Water View | |
| 73X162X138X130 | |
| — | |
| Full | |
| Hardwood Floors, First Floor Laundry | |
| Range, Microwave, Dishwasher, Refrigerator, Freezer, Disposal, Stainless Steel Appliance(s) | |
| Not in DB | |
| Sidewalks, Street Lights, Street Paved | |
| — | |
| Gas Log, Gas Starter |
Tax History
| Year | Property Taxes |
|---|---|
| 2013 | $7,637 |
Contact Agent
Nearby Similar Homes
2930 Plumrose Lane, Mchenry, Illinois 60050
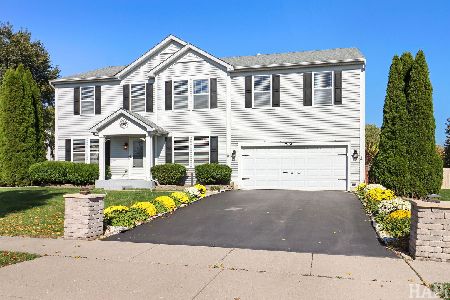
For Sale
$444,000
4 beds / 2.1 baths / 3,136 ft2
Single Family / Built: 2003
6
2002 Kennedy Drive, Mchenry, Illinois 60050
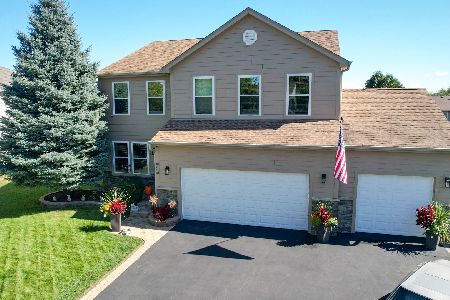
For Sale
$459,900
4 beds / 3.1 baths / 2,750 ft2
Single Family / Built: 2003
35
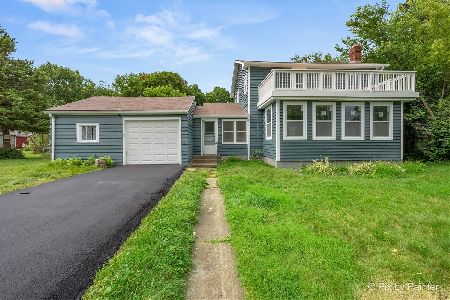
2412 Fairview Lane, Mchenry, Illinois 60051

For Sale
$297,500
3 beds / 1.0 baths / 1,120 ft2
Single Family / Built: 1977
20
1617 Riverside Drive, Mchenry, Illinois 60050
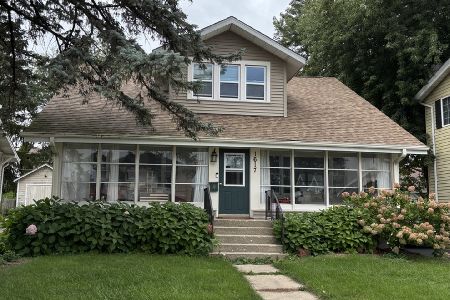
For Sale
$315,000
3 beds / 1.1 baths / 1,584 ft2
Single Family / Built: 1922
44
2614 Parker Lane, Johnsburg, Illinois 60051
For Sale
$469,900
4 beds / 2.1 baths / 2,268 ft2
Single Family / Built: 2005
25
Nearby Sold Comparables
2721 Arbor Drive, Mchenry, Illinois 60050

Sold
$259,900
4 beds / 2.1 baths / 2,010 ft2
Single Family / Built: 2004
6830
2814 Arbor Drive, Mchenry, Illinois 60050
Sold
$265,000
5 beds / 3.0 baths / 3,612 ft2
Single Family / Built: 2004
4752
2810 Arbor Drive, Mchenry, Illinois 60050

Sold
$330,000
4 beds / 2.1 baths / 3,136 ft2
Single Family / Built: 2004
1981
Contact Agent
Listing Provided By
Coldwell Banker Residential
