

2814 Arbor Drive, Mchenry, Illinois 60050
Subdivision > Riverside Hollow
Sorry, we are updating photos, please update this page in 15 minutes
$260,000
|
Sold
|
|
| Status: | Closed |
| Sqft: | 3,612 |
| Cost/Sqft: | $73 |
| Beds: | 5 |
| Baths: | 3 |
| Year Built: | 2004 |
| Property Taxes: | $7,714 |
| Days On Market: | 4752 |
| Lot Size: | 0,75 |
Description
Beautiful and spacious home is 3612 sq ft! First floor bedroom with shared access to full 3rd bath makes for the perfect in law arrangement. Open floor plan offers easy entertaining. Enjoy cooking for friends in the large kitchen with center island that opens to fam rm w/fireplace. Loft could be home office. MBR w/big walk in closet, full bath w/whirlpool. New paint. New carpeting on 2nd level. Fenced yard. Must see!
Property Specifics
| Single Family | |
| — | |
| Contemporary | |
| 2004 | |
| Full | |
| Vinyl Siding, Brick | |
| Asphalt | |
| — | |
| No | |
| 0.75 |
| Mc Henry | |
| Riverside Hollow | |
| 75 / Annual | |
| None | |
| Public | |
| Public Sewer | |
| Central Air | |
| Natural Gas, Forced Air | |
| 08481788 | |
| 0924352016 |
Nearby Schools
| NAME: | DISTRICT: | DISTANCE: | |
|---|---|---|---|
|
Grade School
Hilltop Elementary School |
15 | — | |
|
Middle School
Mchenry Middle School |
15 | Not in DB | |
|
High School
Mchenry High School-west Campus |
156 | Not in DB | |
Property History
| DATE: | EVENT: | PRICE: | SOURCE: |
|---|---|---|---|
| 28 Mar, 2014 | Sold | $260,000 | MRED MLS |
| 25 Feb, 2014 | Under contract | $265,000 | MRED MLS |
| — | Last price change | $269,900 | MRED MLS |
| 5 Nov, 2013 | Listed for sale | $269,900 | MRED MLS |
Sorry, we are updating photos, please update this page in 15 minutes
Room Specifics
All Bedroom Info:
Total Bedrooms: 5
Bedrooms Above Ground: 5
Bedrooms Below Ground: 0
Total Bedrooms: 5
Bedrooms Above Ground: 5
Bedrooms Below Ground: 0
Second Bedroom Info:
Dimensions: —
Location: —Dimensions: —
Floor Type: Carpet
Third Bedroom Info:
Dimensions: —
Location: —Dimensions: —
Floor Type: Carpet
Fourth Bedroom Info:
Dimensions: —
Location: —Dimensions: —
Floor Type: Carpet
Bathroom Info:
Full Bathrooms: 3
Partial Bathrooms: 0Full Bathrooms: 3
Bathroom Amenities: Whirlpool
Bathroom in Basement: 0
Dining Room Info:
Dimensions: —
Location: —Dimensions: —
Floor Type: Carpet
Kitchen Info:
Dimensions: —
Location: —Dimensions: —
Floor Type: Vinyl
Features: Eating Area-Table Space, Island
Laundry Room Info:
Dimensions: —
Location: —Dimensions: —
Floor Type: Vinyl
Living Room Info:
Dimensions: —
Location: —Dimensions: —
Floor Type: Carpet
Family Room Info:
Dimensions: —
Location: —Dimensions: —
Floor Type: Carpet
Additional Rooms Info:
Rooms: Bedroom 5, Loft
Basement: FullRooms: Bedroom 5, Loft
Other Specifics
| 3 | |
| Concrete Perimeter | |
| Garage | |
| — | |
| — | |
| — | |
| Patio | |
| Fenced Yard | |
| 32 X 43 X 167 X 183 X 220 | |
| — | |
| Full | |
| First Floor Bedroom, First Floor Laundry, First Floor Full Bath | |
| Range, Dishwasher, Refrigerator, Disposal | |
| Not in DB | |
| — | |
| — | |
| — |
Tax History
| Year | Property Taxes |
|---|---|
| 2014 | $7,714 |
Contact Agent
Nearby Similar Homes
2930 Plumrose Lane, Mchenry, Illinois 60050
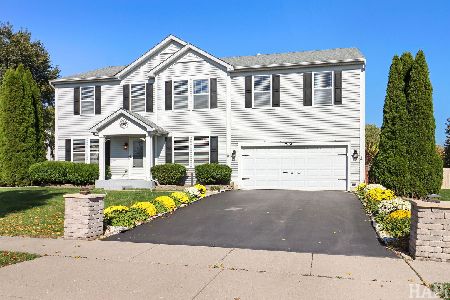
For Sale
$444,000
4 beds / 2.1 baths / 3,136 ft2
Single Family / Built: 2003
6
2002 Kennedy Drive, Mchenry, Illinois 60050
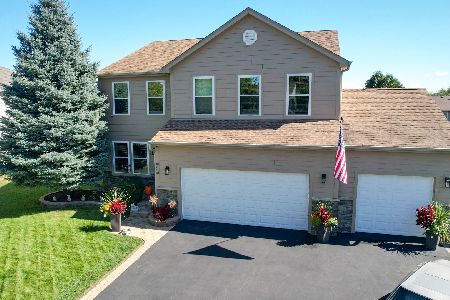
For Sale
$459,900
4 beds / 3.1 baths / 2,750 ft2
Single Family / Built: 2003
35
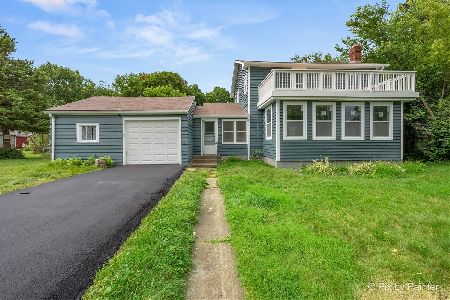
2711 Old Oak Drive, Mchenry, Illinois 60050

For Sale
$575,000
4 beds / 3.1 baths / 3,294 ft2
Single Family / Built: 1993
61
2614 Parker Lane, Johnsburg, Illinois 60051
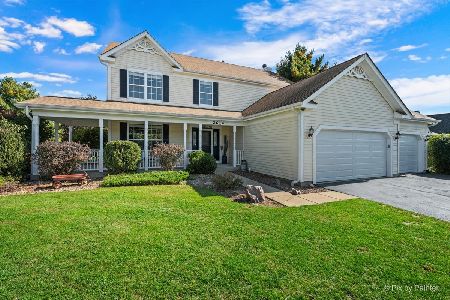
For Sale
$469,900
4 beds / 2.1 baths / 2,268 ft2
Single Family / Built: 2005
25
1617 Riverside Drive, Mchenry, Illinois 60050
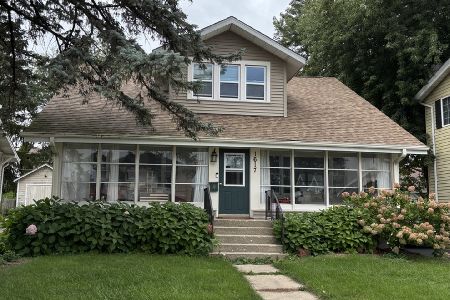
For Sale
$315,000
3 beds / 1.1 baths / 1,584 ft2
Single Family / Built: 1922
44
Nearby Sold Comparables
2816 Arbor Drive, Mchenry, Illinois 60050

Sold
$215,000
3 beds / 2.1 baths / 2,267 ft2
Single Family / Built: 2003
5813
2810 Arbor Drive, Mchenry, Illinois 60050

Sold
$330,000
4 beds / 2.1 baths / 3,136 ft2
Single Family / Built: 2004
1981
2723 Arbor Drive, Mchenry, Illinois 60050
Sold
$279,000
5 beds / 3.1 baths / 3,527 ft2
Single Family / Built: 2004
5029
2822 Arbor Drive, Mchenry, Illinois 60050
Sold
$299,990
4 beds / 2.2 baths / 3,083 ft2
Single Family / Built: 2004
6909
2822 Arbor Drive, Mchenry, Illinois 60050
Sold
$209,000
4 beds / 2.1 baths / 3,083 ft2
Single Family / Built: 2004
5673
2822 Arbor Drive, Mchenry, Illinois 60050
Sold
$289,900
4 beds / 2.2 baths / 3,083 ft2
Single Family / Built: 2004
3040
Contact Agent
Listing Provided By
RE/MAX Center
