

2732 Lahinch Drive, Aurora, Illinois 60503
Sorry, we are updating photos, please update this page in 15 minutes
$288,000
|
Sold
|
|
| Status: | Closed |
| Sqft: | 2,139 |
| Cost/Sqft: | $139 |
| Beds: | 4 |
| Baths: | 4 |
| Year Built: | 2001 |
| Property Taxes: | $7,142 |
| Days On Market: | 4200 |
| Lot Size: | 0,22 |
Description
Everything has been done. Pottery Barn perfect & no detail missed! Gorgeous kitchen remodel, granite, stainless perfect for family & entertaining. Hand scraped hickory floors, carpet, plantation shutters, finished basement w/full bath, granite in baths, epoxy garage floor, wrought iron fence, huge deck w/pond view, tons landscaping, alarm system. Over $85,000 in improvements plus basement sectional sofa stays!
Property Specifics
| Single Family | |
| — | |
| — | |
| 2001 | |
| Full | |
| Vinyl Siding | |
| Asphalt | |
| — | |
| No | |
| 0.22 |
| Will | |
| — | |
| 385 / Annual | |
| Insurance | |
| Public | |
| Public Sewer | |
| Central Air | |
| Natural Gas, Forced Air | |
| 08899770 | |
| 0701081040100000 |
Nearby Schools
| NAME: | DISTRICT: | DISTANCE: | |
|---|---|---|---|
|
Grade School
Wolfs Crossing Elementary School |
308 | — | |
|
Middle School
Bednarcik Junior High School |
308 | Not in DB | |
|
High School
Oswego East High School |
308 | Not in DB | |
Property History
| DATE: | EVENT: | PRICE: | SOURCE: |
|---|---|---|---|
| 1 Jul, 2015 | Sold | $288,000 | MRED MLS |
| 29 Apr, 2015 | Under contract | $297,000 | MRED MLS |
| 23 Apr, 2015 | Listed for sale | $297,000 | MRED MLS |
| 15 Jul, 2026 | Sold | $510,000 | MRED MLS |
| 16 Jun, 2026 | Under contract | $500,000 | MRED MLS |
| 29 Apr, 2026 | Listed for sale | $500,000 | MRED MLS |
Sorry, we are updating photos, please update this page in 15 minutes
Room Specifics
All Bedroom Info:
Total Bedrooms: 4
Bedrooms Above Ground: 4
Bedrooms Below Ground: 0
Total Bedrooms: 4
Bedrooms Above Ground: 4
Bedrooms Below Ground: 0
Second Bedroom Info:
Dimensions: —
Location: —Dimensions: —
Floor Type: Carpet
Third Bedroom Info:
Dimensions: —
Location: —Dimensions: —
Floor Type: Carpet
Fourth Bedroom Info:
Dimensions: —
Location: —Dimensions: —
Floor Type: Carpet
Bathroom Info:
Full Bathrooms: 4
Partial Bathrooms: 1Full Bathrooms: 4
Bathroom Amenities: Separate Shower
Bathroom in Basement: 1
Dining Room Info:
Dimensions: —
Location: —Dimensions: —
Floor Type: Hardwood
Kitchen Info:
Dimensions: —
Location: —Dimensions: —
Floor Type: Hardwood
Features: Eating Area-Breakfast Bar, Pantry-Closet
Laundry Room Info:
Dimensions: —
Location: —Dimensions: —
Floor Type: Ceramic Tile
Living Room Info:
Dimensions: —
Location: —Dimensions: —
Floor Type: Carpet
Family Room Info:
Dimensions: —
Location: —Dimensions: —
Floor Type: Carpet
Additional Rooms Info:
Rooms: Deck, Foyer
Basement: FullRooms: Deck, Foyer
Other Specifics
| 3 | |
| Concrete Perimeter | |
| Garage | |
| — | |
| — | |
| — | |
| Deck, Storms/Screens | |
| Pond(s) | |
| 72X139 | |
| — | |
| Full | |
| Hardwood Floors, First Floor Laundry | |
| Range, Microwave, Dishwasher, Disposal, Stainless Steel Appliance(s) | |
| Not in DB | |
| Sidewalks, Street Lights, Street Paved | |
| — | |
| — |
Tax History
| Year | Property Taxes |
|---|---|
| 2015 | $7,142 |
| 2026 | $9,337 |
Contact Agent
Nearby Similar Homes
2852 Lindgren Court, Aurora, Illinois 60503
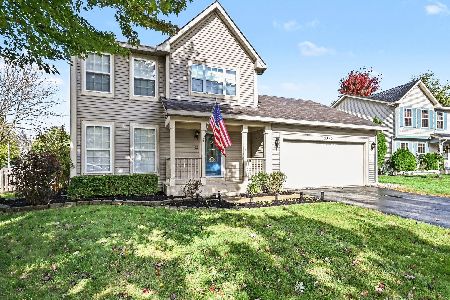
For Sale
$399,900
3 beds / 2.1 baths / 1,626 ft2
Single Family / Built: 2001
5
3217 Kimblewick Circle, Aurora, Illinois 60503
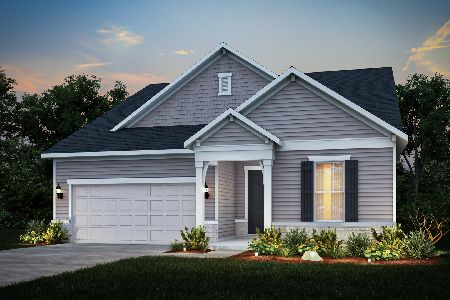
For Sale
$706,403
3 beds / 3.1 baths / 2,800 ft2
Single Family / Built: 2026
36
2551 Smithfield Lane, Aurora, Illinois 60504
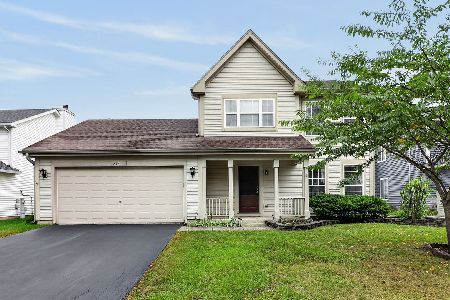
For Sale
$360,000
3 beds / 2.1 baths / 0 ft2
Single Family / Built: 2001
16
4323 Fraser Circle, Naperville, Illinois 60564
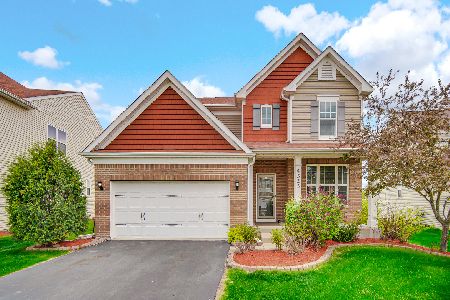
For Sale
$670,000
4 beds / 2.1 baths / 2,574 ft2
Single Family / Built: 2015
57
Nearby Sold Comparables
2732 Lahinch Drive, Aurora, Illinois 60503
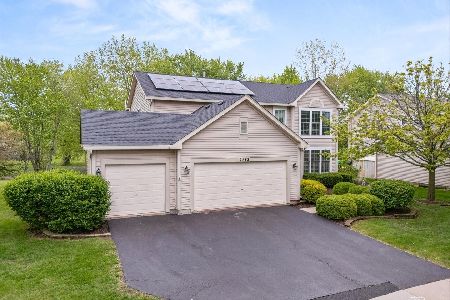
Sold
$500,000
4 beds / 3.1 baths / 2,139 ft2
Single Family / Built: 2001
176
2722 Lahinch Drive, Aurora, Illinois 60503
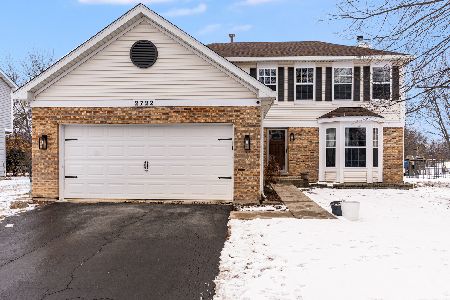
Sold
$435,000
4 beds / 2.1 baths / 1,962 ft2
Single Family / Built: 2001
252
2712 Lahinch Drive, Aurora, Illinois 60503

Sold
$239,900
3 beds / 2.1 baths / 1,613 ft2
Single Family / Built: 2001
2590
2712 Lahinch Drive, Aurora, Illinois 60503
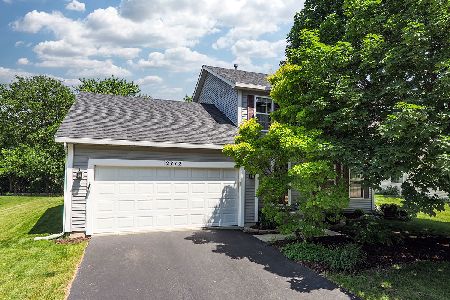
Sold
$349,000
3 beds / 2.1 baths / 1,613 ft2
Single Family / Built: 2001
1599
2725 Lahinch Drive, Aurora, Illinois 60503
Sold
$169,900
4 beds / 2.2 baths / 2,200 ft2
Single Family / Built: 2001
5203
2715 Lahinch Drive, Aurora, Illinois 60503
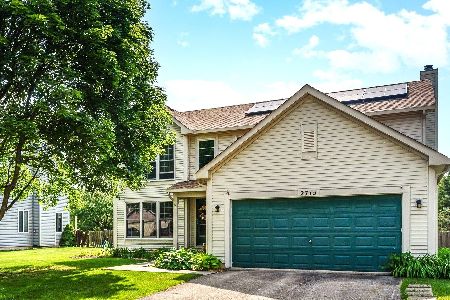
Sold
$415,000
4 beds / 2.1 baths / 2,235 ft2
Single Family / Built: 2001
497
Contact Agent
Listing Provided By
RE/MAX Action
