

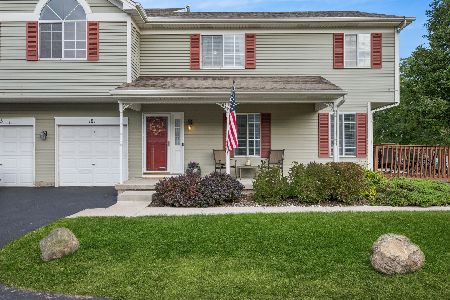
2733 Bay View Circle, Algonquin, Illinois 60102
Subdivision > Creekside Meadows
Sorry, we are updating photos, please update this page in 15 minutes
$163,250
|
Sold
|
|
| Status: | Closed |
| Sqft: | 1,700 |
| Cost/Sqft: | $100 |
| Beds: | 3 |
| Baths: | 3 |
| Year Built: | 2001 |
| Property Taxes: | $5,294 |
| Days On Market: | 4913 |
| Lot Size: | 0,00 |
Description
Beautiful Townhome in premium cul de sac location backing to private nature preserve. Full Lookout English Basement waiting for your finishing touches. True 3 Bedroom and 2.1 bath. Convenient 2nd floor Laundry. Larger deck off back with priceless views. Large Master Bedroom w/ vaulted ceiling, Luxury Bath with double sinks, separate shower, soaker tub and huge walk-in closet. Close to area all amenities. Great home!
Property Specifics
| Condos/Townhomes | |
| 2 | |
| — | |
| 2001 | |
| Full, English | |
| Aluminum Siding, Brick | |
| Asphalt | |
| — | |
| No | |
| — |
| Mc Henry | |
| Creekside Meadows | |
| 153 / Monthly | |
| Insurance, Exterior Maintenance, Lawn Care, Snow Removal | |
| Public | |
| Public Sewer, Sewer-Storm | |
| Central Air | |
| Natural Gas, Forced Air | |
| 08360249 | |
| 1930454041 |
Nearby Schools
| NAME: | DISTRICT: | DISTANCE: | |
|---|---|---|---|
|
High School
H D Jacobs High School |
300 | Not in DB | |
Property History
| DATE: | EVENT: | PRICE: | SOURCE: |
|---|---|---|---|
| 11 Sep, 2013 | Sold | $163,250 | MRED MLS |
| 11 Jul, 2013 | Under contract | $169,900 | MRED MLS |
| — | Last price change | $177,900 | MRED MLS |
| 3 Jun, 2013 | Listed for sale | $177,900 | MRED MLS |
Sorry, we are updating photos, please update this page in 15 minutes
Room Specifics
All Bedroom Info:
Total Bedrooms: 3
Bedrooms Above Ground: 3
Bedrooms Below Ground: 0
Total Bedrooms: 3
Bedrooms Above Ground: 3
Bedrooms Below Ground: 0
Second Bedroom Info:
Dimensions: —
Location: —Dimensions: —
Floor Type: Carpet
Third Bedroom Info:
Dimensions: —
Location: —Dimensions: —
Floor Type: Carpet
Bathroom Info:
Full Bathrooms: 3
Partial Bathrooms: 1Full Bathrooms: 3
Bathroom Amenities: Separate Shower, Double Sink, Soaking Tub
Bathroom in Basement: 0
Kitchen Info:
Dimensions: —
Location: —Dimensions: —
Floor Type: Hardwood
Features: Eating Area-Table Space, Island, Pantry-Closet
Laundry Room Info:
Dimensions: —
Location: —Dimensions: —
Floor Type: Vinyl
Living Room Info:
Dimensions: —
Location: —Dimensions: —
Floor Type: Carpet
Additional Rooms Info:
Rooms: No additional rooms
Basement: Full, EnglishRooms: No additional rooms
Other Specifics
| 2 | |
| Concrete Perimeter | |
| Garage | |
| — | |
| — | |
| — | |
| Balcony, Deck, Storms/Screens | |
| Common Grounds, Landscaped | |
| 30X62 | |
| — | |
| Full | |
| Vaulted/Cathedral Ceilings, Second Floor Laundry | |
| Range, Microwave, Dishwasher, Refrigerator, Washer, Dryer, Disposal | |
| Not in DB | |
| — | |
| — | |
| — |
Tax History
| Year | Property Taxes |
|---|---|
| 2013 | $5,294 |
Contact Agent
Nearby Similar Homes
570 Woods Creek Lane, Algonquin, Illinois 60102

For Sale
$330,000
2 beds / 2.1 baths / 1,705 ft2
Condos/Townhomes / Built: 2002
3
22 Clara Court, Algonquin, Illinois 60102

For Sale
$318,000
3 beds / 2.1 baths / 1,717 ft2
Condos/Townhomes / Built: 2001
23
121 Village Creek Drive, Lake In The Hills, Illinois 60156
For Sale
$280,000
3 beds / 2.1 baths / 1,232 ft2
Condos/Townhomes / Built: 1994
32
Nearby Sold Comparables
2731 Bayview Circle, Algonquin, Illinois 60102

Sold
$239,900
3 beds / 2.1 baths / 0 ft2
Condos/Townhomes / Built: 2001
7190
2725 Bay View Circle, Algonquin, Illinois 60102
Sold
$230,000
3 beds / 2.1 baths / 1,705 ft2
Condos/Townhomes / Built: 2000
2500
2725 Bayview Court, Algonquin, Illinois 60102
Sold
$179,900
3 beds / 2.1 baths / 1,705 ft2
Condos/Townhomes / Built: 2000
4493
2727 Bayview Circle, Algonquin, Illinois 60102
Sold
$244,900
3 beds / 2.1 baths / 0 ft2
Condos/Townhomes / Built: 2000
7256
2721 Bayview Court, Algonquin, Illinois 60102
Sold
$209,900
3 beds / 2.1 baths / 1,887 ft2
Condos/Townhomes / Built: 2001
2736
2719 Bay View Circle, Algonquin, Illinois 60102
Sold
$154,500
2 beds / 2.1 baths / 1,705 ft2
Condos/Townhomes / Built: 2001
5585
Contact Agent
Listing Provided By
RE/MAX Unlimited Northwest
