

275 Eleventh Street, Wheeling, Illinois 60090
Subdivision > Timberleaf Park
Sorry, we are updating photos, please update this page in 15 minutes
$185,000
|
Sold
|
|
| Status: | Closed |
| Sqft: | 1,600 |
| Cost/Sqft: | $118 |
| Beds: | 3 |
| Baths: | 3 |
| Year Built: | 1992 |
| Property Taxes: | $4,390 |
| Days On Market: | 7108 |
| Lot Size: | 0,00 |
Description
NEUTR.DECORATED, CUL-DE-SAC LOC.SMALL COMMUNITY OF TOWNHOMES, TUB & SHOWER IN MASTER BATH, WALK.IN CLOSET IN SPACIOUS MASTER BED,NEWER WATER HETR,XTRA ROOM IN DINING RM,WHITE APPLCS,& WHITE EURO CABINETS IN KITCH.LAUNDRY ROOM IN 2ND FLOOR,CONCRETE PATIO IN BCKYRD.HARDWD.FLOOR IN LIVRM & DINING RM ALL APPLCS STAY,SHORT DISTANCE TO TRAIN & RECR. PK. 2ND.PARKING.SP. DON'T MISS IT !!! Short Sale !!! Make an Offer !!!
Property Specifics
| Condos/Townhomes | |
| — | |
| — | |
| 1992 | |
| None | |
| Aluminum/Vinyl/Steel Siding, Brick | |
| Asphalt | |
| ELM | |
| No | |
| — |
| Cook | |
| Timberleaf Park | |
| 185 / — | |
| Insurance, Exterior Maintenance, Lawn Care, Snow Removal | |
| Lake Michigan | |
| Public Sewer | |
| Central Air | |
| Natural Gas, Forced Air | |
| 06518950 | |
| 03023100130000 |
Nearby Schools
| NAME: | DISTRICT: | DISTANCE: | |
|---|---|---|---|
|
Grade School
Walt Whitman Elementary School |
21 | — | |
|
Middle School
Oliver W Holmes Middle School |
21 | Not in DB | |
|
High School
Wheeling High School |
214 | Not in DB | |
Property History
| DATE: | EVENT: | PRICE: | SOURCE: |
|---|---|---|---|
| 21 Oct, 2008 | Sold | $185,000 | MRED MLS |
| 4 Aug, 2008 | Under contract | $189,000 | MRED MLS |
| — | Last price change | $199,000 | MRED MLS |
| 16 May, 2007 | Listed for sale | $278,900 | MRED MLS |
Sorry, we are updating photos, please update this page in 15 minutes
Room Specifics
All Bedroom Info:
Total Bedrooms: 3
Bedrooms Above Ground: 3
Bedrooms Below Ground: 0
Total Bedrooms: 3
Bedrooms Above Ground: 3
Bedrooms Below Ground: 0
Second Bedroom Info:
Dimensions: —
Location: —Dimensions: —
Floor Type: Carpet
Third Bedroom Info:
Dimensions: —
Location: —Dimensions: —
Floor Type: Carpet
Bathroom Info:
Full Bathrooms: 3
Partial Bathrooms: 1Full Bathrooms: 3
Bathroom Amenities: —
Bathroom in Basement: 0
Dining Room Info:
Dimensions: —
Location: —Dimensions: —
Floor Type: Hardwood
Kitchen Info:
Dimensions: —
Location: —Dimensions: —
Floor Type: Vinyl
Features: Galley
Laundry Room Info:
Dimensions: —
Location: —Dimensions: —
Floor Type: Vinyl
Living Room Info:
Dimensions: —
Location: —Dimensions: —
Floor Type: Hardwood
Family Room Info:
Dimensions: —
Location: —Dimensions: —
Floor Type: Carpet
Additional Rooms Info:
Rooms: Utility Room-2nd Floor
Basement: NoneRooms: Utility Room-2nd Floor
Other Specifics
| 1 | |
| Concrete Perimeter | |
| Garage | |
| — | |
| — | |
| — | |
| Patio, Storms/Screens | |
| — | |
| INTEGRAL | |
| — | |
| Full | |
| Laundry Hook-Up in Unit, Storage | |
| Range, Dishwasher, Refrigerator, Washer, Dryer, Disposal | |
| Not in DB | |
| — | |
| Storage | |
| — |
Tax History
| Year | Property Taxes |
|---|---|
| 2008 | $4,390 |
Contact Agent
Nearby Similar Homes
40 Prairie Park Drive, Wheeling, Illinois 60090
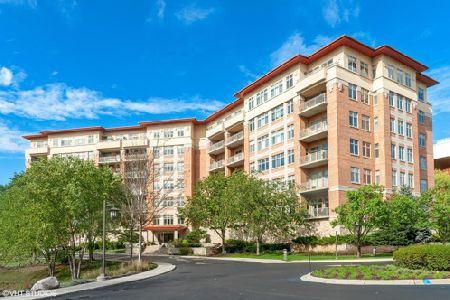
For Sale
$469,000
2 beds / 2.0 baths / 1,709 ft2
Condos/Townhomes / Built: 2006
16
606 Bridgeport Place, Wheeling, Illinois 60090
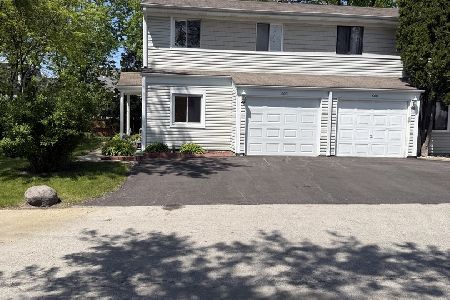
For Sale
$309,900
3 beds / 2.1 baths / 1,350 ft2
Condos/Townhomes / Built: 1975
159
625 Sutton Court, Wheeling, Illinois 60090
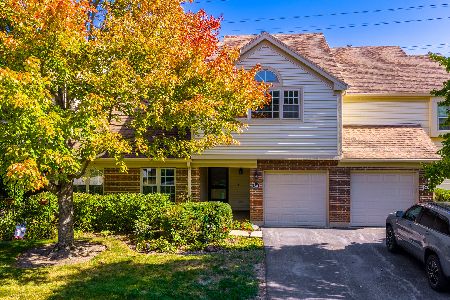
For Sale
$325,000
3 beds / 1.1 baths / 0 ft2
Condos/Townhomes / Built: 1989
16
40 Prairie Park Drive, Wheeling, Illinois 60090
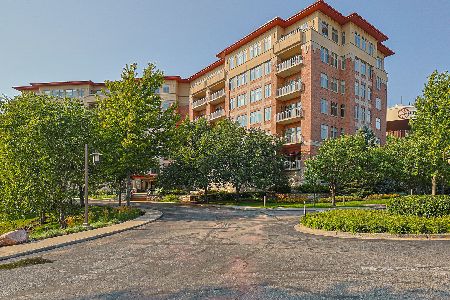
For Sale
$449,900
2 beds / 2.0 baths / 1,485 ft2
Condos/Townhomes / Built: 2006
52
45 Prairie Park Drive, Wheeling, Illinois 60090
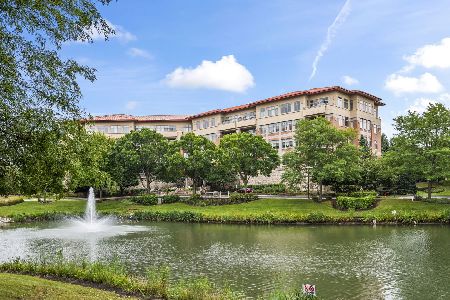
For Sale
$330,000
1 beds / 1.1 baths / 1,278 ft2
Condos/Townhomes / Built: 2006
53
Nearby Sold Comparables
275 11th Street, Wheeling, Illinois 60090

Sold
$230,000
3 beds / 2.1 baths / 1,600 ft2
Condos/Townhomes / Built: 1992
2368
265 11th Street, Wheeling, Illinois 60090

Sold
$163,000
3 beds / 2.1 baths / 1,525 ft2
Condos/Townhomes / Built: 1992
3998
265 11th Street, Wheeling, Illinois 60090
Sold
$214,900
3 beds / 2.1 baths / 1,525 ft2
Condos/Townhomes / Built: 1992
3875
260 11th Street, Wheeling, Illinois 60090
Sold
$111,000
3 beds / 2.1 baths / 1,663 ft2
Condos/Townhomes / Built: 1992
5440
230 11th Street, Wheeling, Illinois 60090

Sold
$225,000
2 beds / 2.1 baths / 1,480 ft2
Condos/Townhomes / Built: 1994
2286
Contact Agent
Listing Provided By
Gava Realty
