

275 Hickory Lane, South Elgin, Illinois 60177
Subdivision > Cambridge Bluffs
Sorry, we are updating photos, please update this page in 15 minutes
$269,000
|
Sold
|
|
| Status: | Closed |
| Sqft: | 0 |
| Cost/Sqft: | — |
| Beds: | 3 |
| Baths: | 3 |
| Year Built: | 2009 |
| Property Taxes: | $0 |
| Days On Market: | 6433 |
| Lot Size: | 0,00 |
Description
Nestled among trees bordering the Fox River, Cambridge Bluffs offers a very convenient location and astonishing surroundings. This brand new 2 story Washington model is just as impressive. Three bedrooms, including a luxurious master suite, walk-out basement with bath rough-in, first floor den, & 2 car garage. Huge kitchen features hardwood flooring, fully stainless steel applianced kitchen. Now is the time to buy!
Property Specifics
| Condos/Townhomes | |
| — | |
| — | |
| 2009 | |
| Full, Walkout | |
| Aluminum/Vinyl/Steel Siding, Brick | |
| Asphalt | |
| WASHINGTON | |
| No | |
| — |
| Kane | |
| Cambridge Bluffs | |
| 155 / — | |
| Insurance, Exterior Maintenance, Lawn Care, Other | |
| Public | |
| Public Sewer | |
| Central Air | |
| Natural Gas, Forced Air | |
| 07161172 | |
| 0233226005 |
Nearby Schools
| NAME: | DISTRICT: | DISTANCE: | |
|---|---|---|---|
|
Grade School
Clinton Elementary School |
46 | — | |
|
Middle School
Kenyon Woods Middle School |
46 | Not in DB | |
|
High School
South Elgin High School |
46 | Not in DB | |
Property History
| DATE: | EVENT: | PRICE: | SOURCE: |
|---|---|---|---|
| 15 Jun, 2009 | Sold | $269,000 | MRED MLS |
| 18 May, 2009 | Under contract | $269,000 | MRED MLS |
| 16 Mar, 2009 | Listed for sale | $269,000 | MRED MLS |
| 5 May, 2021 | Sold | $285,000 | MRED MLS |
| 3 Apr, 2021 | Under contract | $289,900 | MRED MLS |
| 30 Mar, 2021 | Listed for sale | $289,900 | MRED MLS |
Sorry, we are updating photos, please update this page in 15 minutes
Room Specifics
All Bedroom Info:
Total Bedrooms: 3
Bedrooms Above Ground: 3
Bedrooms Below Ground: 0
Total Bedrooms: 3
Bedrooms Above Ground: 3
Bedrooms Below Ground: 0
Second Bedroom Info:
Dimensions: —
Location: —Dimensions: —
Floor Type: Carpet
Third Bedroom Info:
Dimensions: —
Location: —Dimensions: —
Floor Type: Carpet
Bathroom Info:
Full Bathrooms: 3
Partial Bathrooms: 1Full Bathrooms: 3
Bathroom Amenities: Separate Shower, Double Sink
Bathroom in Basement: 0
Dining Room Info:
Dimensions: —
Location: —Dimensions: —
Floor Type: Carpet
Kitchen Info:
Dimensions: —
Location: —Dimensions: —
Floor Type: Hardwood
Features: Island, Pantry-Closet
Family Room Info:
Dimensions: —
Location: —Dimensions: —
Floor Type: Carpet
Additional Rooms Info:
Rooms: Den, Gallery, Loft, Utility Room-1st Floor
Basement: Full, WalkoutRooms: Den, Gallery, Loft, Utility Room-1st Floor
Other Specifics
| 2 | |
| Concrete Perimeter | |
| Garage | |
| — | |
| — | |
| — | |
| Balcony, Patio, Storms/Screens | |
| Common Grounds | |
| COMMON | |
| — | |
| Full | |
| Hardwood Floors | |
| Range, Microwave, Dishwasher, Refrigerator | |
| Not in DB | |
| — | |
| None | |
| — |
Tax History
| Year | Property Taxes |
|---|---|
| 2021 | $6,727 |
Contact Agent
Nearby Similar Homes
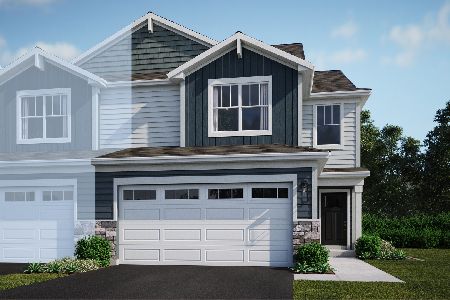
371 Hickory Lane, South Elgin, Illinois 60177
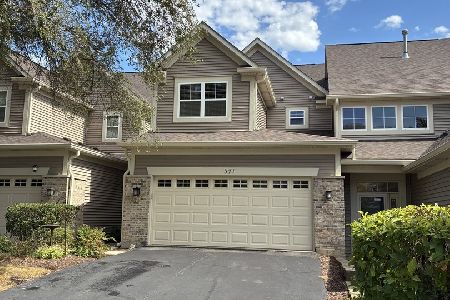
For Sale
$400,000
3 beds / 3.1 baths / 3,750 ft2
Condos/Townhomes / Built: 2005
38
319 Windsor Court, South Elgin, Illinois 60177
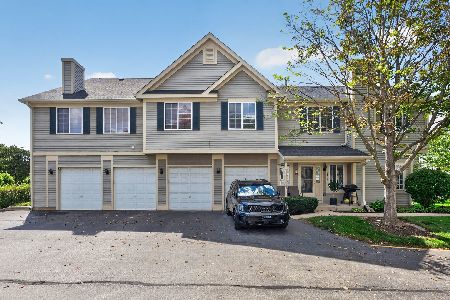
For Sale
$284,900
2 beds / 1.1 baths / 2,150 ft2
Condos/Townhomes / Built: 1998
69
317 Windsor Court, South Elgin, Illinois 60177
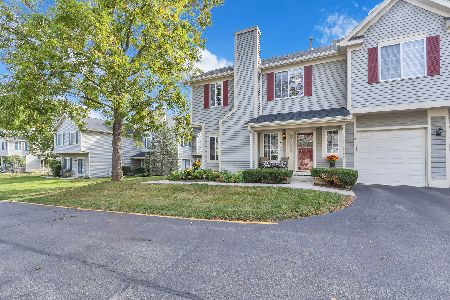
For Sale
$279,000
2 beds / 1.1 baths / 1,220 ft2
Condos/Townhomes / Built: 1998
40
320 Woodridge Circle, South Elgin, Illinois 60177
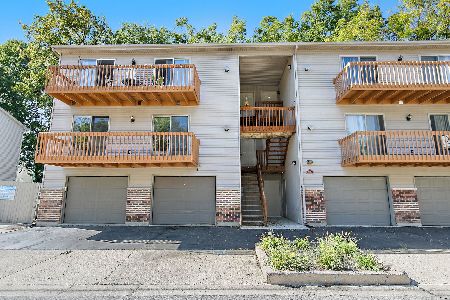
For Sale
$225,000
2 beds / 2.0 baths / 1,116 ft2
Condos/Townhomes / Built: 1993
18
17 Pine Court, South Elgin, Illinois 60177
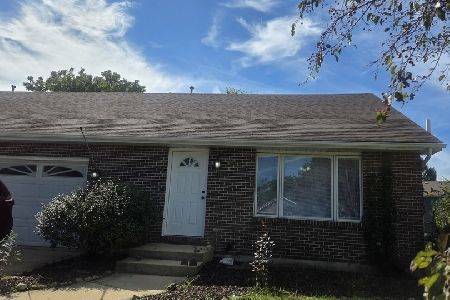
For Sale
$289,900
4 beds / 2.0 baths / 1,098 ft2
Condos/Townhomes / Built: 1997
42
Nearby Sold Comparables
275 Hickory Lane, South Elgin, Illinois 60177

Sold
$289,900
3 beds / 3.1 baths / 2,821 ft2
Condos/Townhomes / Built: 2009
2036
281 Hickory Lane, South Elgin, Illinois 60177

Sold
$224,900
3 beds / 2.1 baths / 2,400 ft2
Condos/Townhomes / Built: 2007
5526
267 Hickory Lane, South Elgin, Illinois 60177
Sold
$269,900
3 beds / 2.1 baths / 2,375 ft2
Condos/Townhomes / Built: 2009
6155
259 Hickory Lane, South Elgin, Illinois 60177
Sold
$254,900
3 beds / 3.1 baths / 2,560 ft2
Condos/Townhomes / Built: 2009
2834
287 Hickory Lane, South Elgin, Illinois 60177
Sold
$265,000
3 beds / 2.1 baths / 0 ft2
Condos/Townhomes / Built: 2008
6677
280 Hickory Lane, South Elgin, Illinois 60177

Sold
$249,000
3 beds / 3.1 baths / 1,952 ft2
Condos/Townhomes / Built: 2005
1808
Contact Agent
Listing Provided By
Baird & Warner
