

259 Hickory Lane, South Elgin, Illinois 60177
Subdivision > Cambridge Bluffs
Sorry, we are updating photos, please update this page in 15 minutes
$265,000
|
Sold
|
|
| Status: | Closed |
| Sqft: | 2,560 |
| Cost/Sqft: | $100 |
| Beds: | 3 |
| Baths: | 4 |
| Year Built: | 2009 |
| Property Taxes: | $6,800 |
| Days On Market: | 2835 |
| Lot Size: | 0,00 |
Description
Cambridge Bluffs Stunner!! Amazing End Unit with FIRST-FLOOR MASTER bedroom and finished a walk-out basement. This home is in A+ condition - absolutely move-in ready and has all the bells and whistles. Any chef will love the kitchen with hardwood floors, upgraded cabinets, granite countertops, and stainless steel appliances -WOW! Luxury master bathroom with separate soaker tub and shower and double sink. Hardwood floors and NEW carpet. The fully finished walk-out basement offers great space with huge rec room, full bath and plenty of storage. Excellent location - walk to parks and bike trail along the Fox River. Come check it out - you won't be disappointed!!
Property Specifics
| Condos/Townhomes | |
| 2 | |
| — | |
| 2009 | |
| Full, Walkout | |
| Vinyl Siding | |
| Asphalt | |
| OREGON | |
| No | |
| — |
| Kane | |
| Cambridge Bluffs | |
| 257 / Monthly | |
| Other | |
| Public | |
| Public Sewer | |
| Central Air | |
| Natural Gas, Forced Air | |
| 10253593 | |
| 0635358002 |
Property History
| DATE: | EVENT: | PRICE: | SOURCE: |
|---|---|---|---|
| 8 Mar, 2019 | Sold | $265,000 | MRED MLS |
| 25 Jan, 2019 | Under contract | $254,900 | MRED MLS |
| 21 Jan, 2019 | Listed for sale | $254,900 | MRED MLS |
Sorry, we are updating photos, please update this page in 15 minutes
Room Specifics
All Bedroom Info:
Total Bedrooms: 3
Bedrooms Above Ground: 3
Bedrooms Below Ground: 0
Total Bedrooms: 3
Bedrooms Above Ground: 3
Bedrooms Below Ground: 0
Second Bedroom Info:
Dimensions: —
Location: —Dimensions: —
Floor Type: Carpet
Third Bedroom Info:
Dimensions: —
Location: —Dimensions: —
Floor Type: Carpet
Bathroom Info:
Full Bathrooms: 4
Partial Bathrooms: 1Full Bathrooms: 4
Bathroom Amenities: Separate Shower, Double Sink, Soaking Tub
Bathroom in Basement: 1
Dining Room Info:
Dimensions: —
Location: —Dimensions: —
Floor Type: Hardwood
Kitchen Info:
Dimensions: —
Location: —Dimensions: —
Floor Type: Hardwood
Features: Pantry-Closet
Living Room Info:
Dimensions: —
Location: —Dimensions: —
Floor Type: Hardwood
Additional Rooms Info:
Rooms: Recreation Room, Loft
Basement: Full, WalkoutRooms: Recreation Room, Loft
Other Specifics
| 2 | |
| Concrete Perimeter | |
| Garage | |
| — | |
| — | |
| — | |
| Deck, Patio | |
| — | |
| COMMON | |
| — | |
| Full | |
| Vaulted/Cathedral Ceilings, Hardwood Floors, First Floor Bedroom, First Floor Laundry, First Floor Full Bath, Walk-In Closet(s) | |
| Range, Microwave, Dishwasher, Refrigerator, Washer, Dryer, Disposal, Stainless Steel Appliance(s), Water Softener Owned | |
| Not in DB | |
| — | |
| — | |
| — |
Tax History
| Year | Property Taxes |
|---|---|
| 2019 | $6,800 |
Contact Agent
Nearby Similar Homes
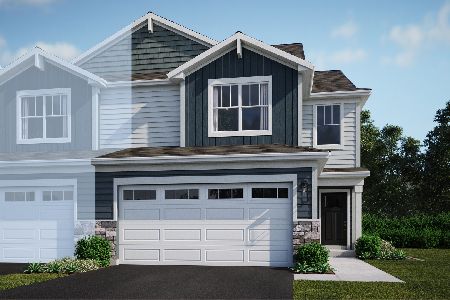
371 Hickory Lane, South Elgin, Illinois 60177
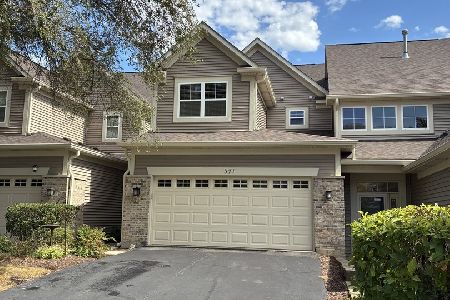
For Sale
$400,000
3 beds / 3.1 baths / 3,750 ft2
Condos/Townhomes / Built: 2005
38
319 Windsor Court, South Elgin, Illinois 60177
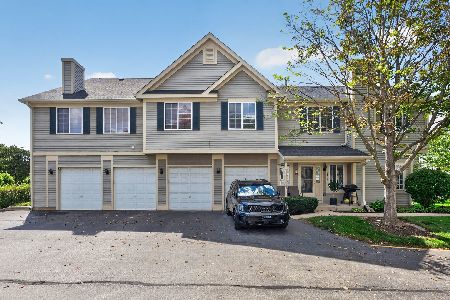
For Sale
$284,900
2 beds / 1.1 baths / 2,150 ft2
Condos/Townhomes / Built: 1998
69
317 Windsor Court, South Elgin, Illinois 60177
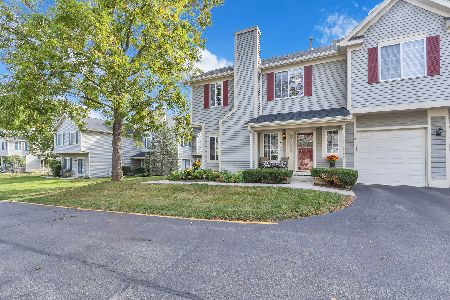
For Sale
$279,000
2 beds / 1.1 baths / 1,220 ft2
Condos/Townhomes / Built: 1998
40
320 Woodridge Circle, South Elgin, Illinois 60177
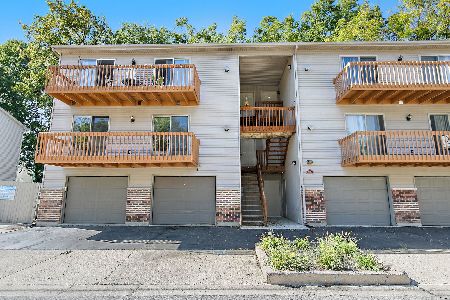
For Sale
$225,000
2 beds / 2.0 baths / 1,116 ft2
Condos/Townhomes / Built: 1993
18
Nearby Sold Comparables
261 Hickory Lane, South Elgin, Illinois 60177

Sold
$241,990
2 beds / 2.1 baths / 2,375 ft2
Condos/Townhomes / Built: 2009
6156
267 Hickory Lane, South Elgin, Illinois 60177
Sold
$269,900
3 beds / 2.1 baths / 2,375 ft2
Condos/Townhomes / Built: 2009
6156
275 Hickory Lane, South Elgin, Illinois 60177

Sold
$289,900
3 beds / 3.1 baths / 2,821 ft2
Condos/Townhomes / Built: 2009
2036
275 Hickory Lane, South Elgin, Illinois 60177
Sold
$269,000
3 beds / 2.1 baths / 0 ft2
Condos/Townhomes / Built: 2009
6433
280 Hickory Lane, South Elgin, Illinois 60177

Sold
$249,000
3 beds / 3.1 baths / 1,952 ft2
Condos/Townhomes / Built: 2005
1809
280 Hickory Lane, South Elgin, Illinois 60177
Sold
$239,900
2 beds / 3.1 baths / 2,414 ft2
Condos/Townhomes / Built: 2009
6419
Contact Agent
Listing Provided By
RE/MAX All Pro
