

2751 Springdale Drive, Rockford, Illinois 61114


$169,000
|
Sold
|
|
| Status: | Closed |
| Sqft: | 0 |
| Cost/Sqft: | — |
| Beds: | 3 |
| Baths: | 3 |
| Year Built: | 1966 |
| Property Taxes: | $3,606 |
| Days On Market: | 2160 |
| Lot Size: | 0,27 |
Description
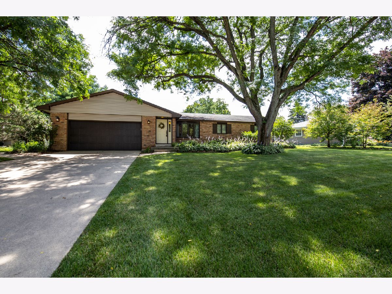
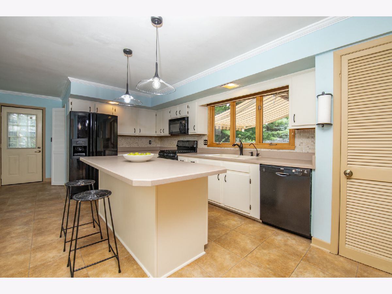
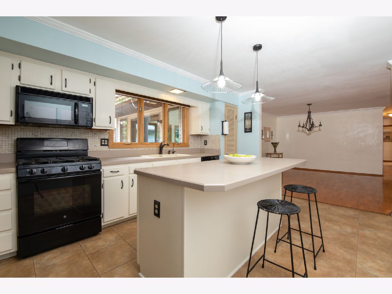
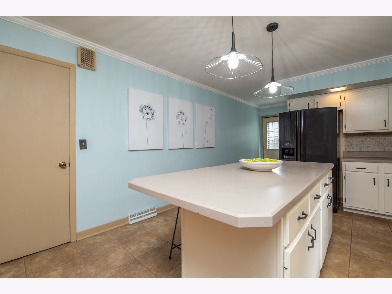
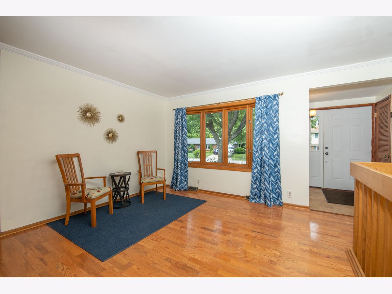
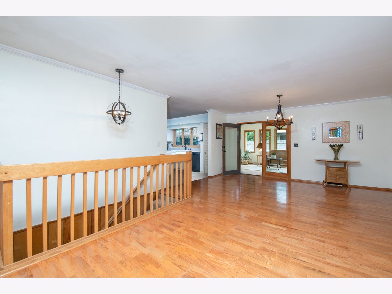
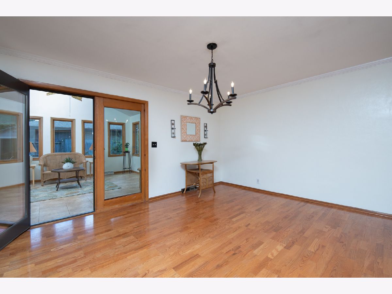
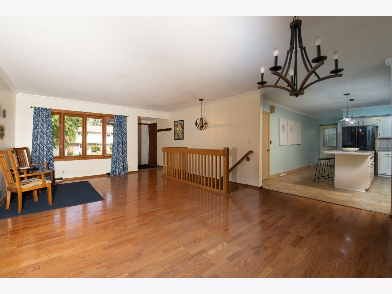
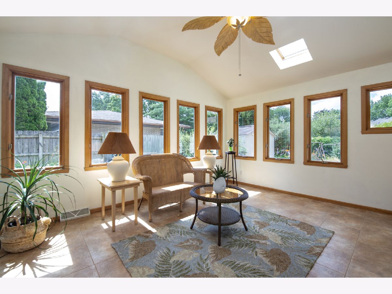
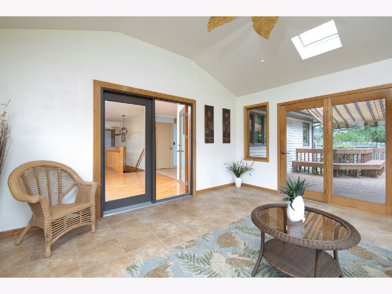
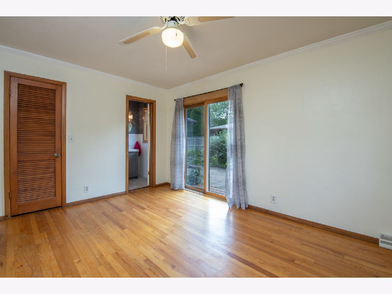
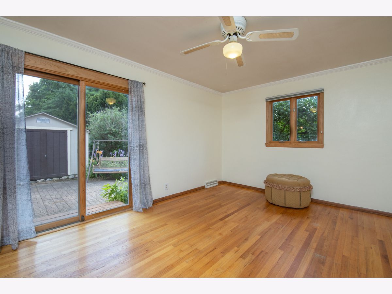
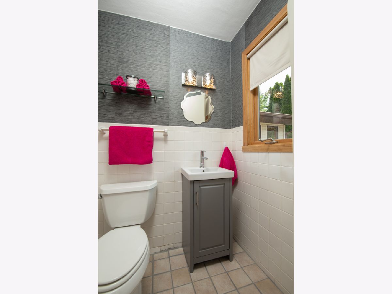
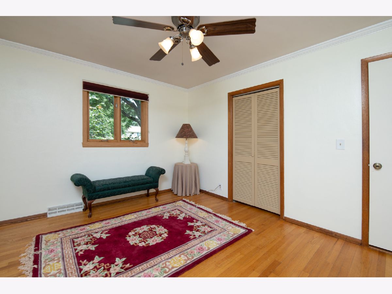
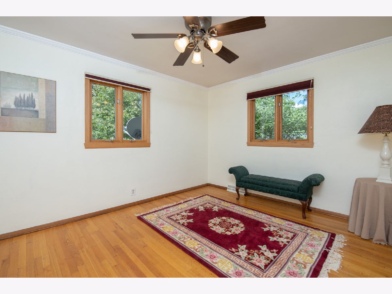
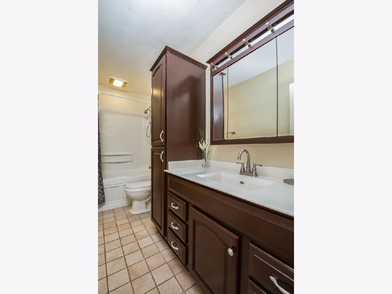
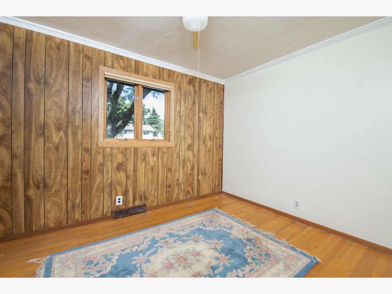
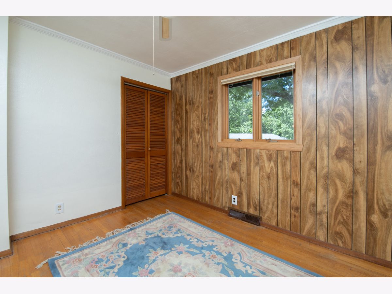
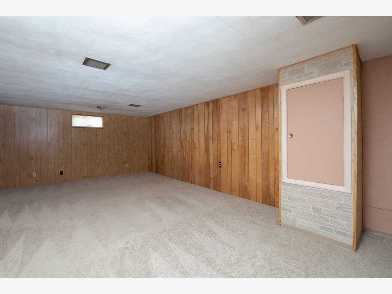
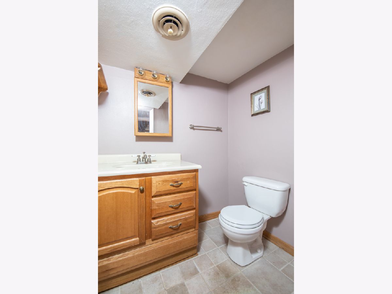
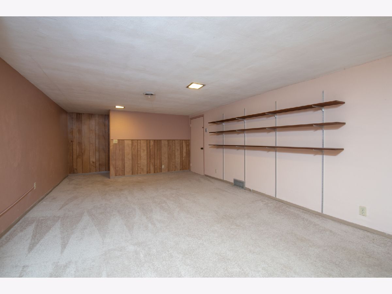
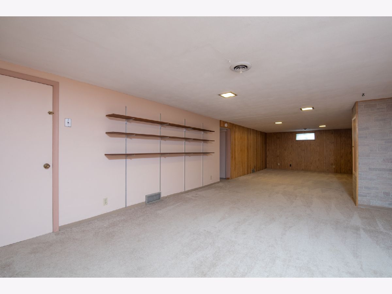
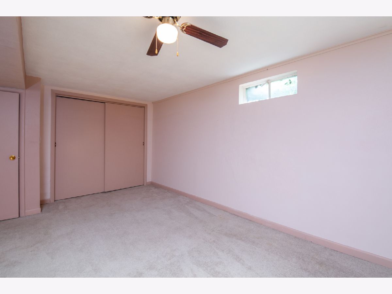
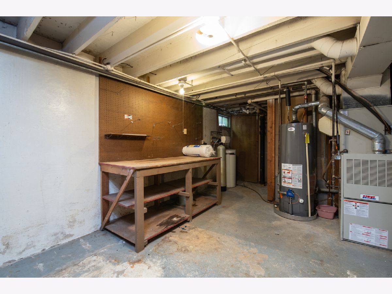
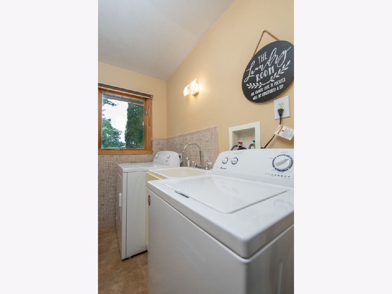
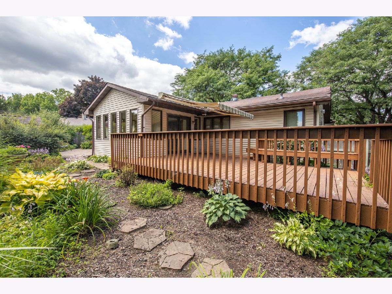
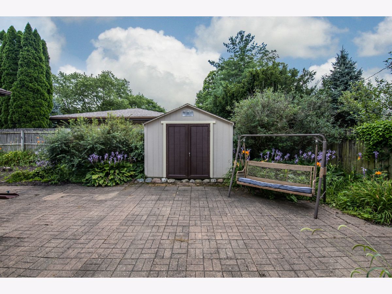
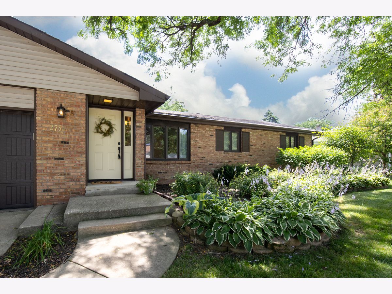
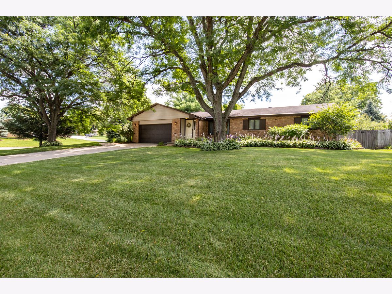
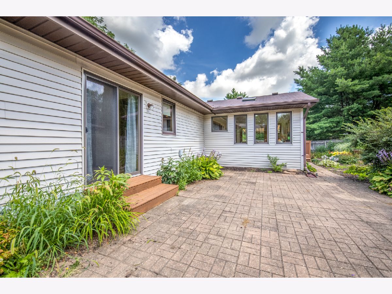
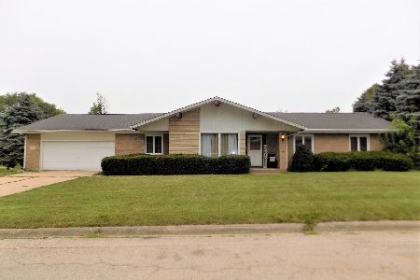
Charming Ranch home in a desirable location! Spacious kitchen features a large center island, tons of cabinets and counter space, pantry closet and opens to the living room and dining room. Wonderful light-filled sun room that overlooks the private fenced yard filled with perennials. Master bedroom features a private half bath, walk-in closet and sliders to the backyard patio. 2 additional bedrooms complete the 1st level. Lower level features a large family room, office/bonus/bedroom, half bath and a huge storage area. Additional features: Main floor laundry, hardwood flooring in bedrooms, dining room and living room, Professionally landscaped yard, shed and irrigation system, deck with retractable awning. New roof Dec 2020. Wonderful home!
Property Specifics
| Single Family | |
| — | |
| Ranch | |
| 1966 | |
| Full | |
| Aluminum Siding, Vinyl Siding, Brick | |
| — | |
| — | |
| No | |
| 0.27 |
| Winnebago | |
| — | |
| — / Not Applicable | |
| None | |
| Public | |
| Public Sewer | |
| Central Air | |
| Forced Air | |
| 10956026 | |
| 1209378001 |
Property History
| DATE: | EVENT: | PRICE: | SOURCE: |
|---|---|---|---|
| 5 Feb, 2021 | Sold | $169,000 | MRED MLS |
| 23 Dec, 2020 | Under contract | $175,000 | MRED MLS |
| 18 Dec, 2020 | Listed for sale | $175,000 | MRED MLS |
Room Specifics
Total Bedrooms: 3
Bedrooms Above Ground: 3
Bedrooms Below Ground: 0
Dimensions: —
Floor Type: Hardwood
Dimensions: —
Floor Type: Hardwood
Full Bathrooms: 3
Bathroom Amenities: —
Bathroom in Basement: 1
Dimensions: —
Floor Type: Hardwood
Dimensions: —
Floor Type: Ceramic Tile
Features: Eating Area-Breakfast Bar, Pantry-Closet
Dimensions: —
Floor Type: Ceramic Tile
Dimensions: —
Floor Type: Hardwood
Dimensions: —
Floor Type: Carpet
Rooms: Heated Sun Room, Office, Utility Room-Lower Level
Other Specifics
| 2 | |
| — | |
| Garage | |
| — | |
| — | |
| — | |
| Deck, Patio, Storms/Screens | |
| Corner Lot, Fenced Yard, Landscaped | |
| 130X92X100X94 | |
| — | |
| Half | |
| Hardwood Floors, First Floor Laundry, First Floor Full Bath, Walk-In Closet(s) | |
| Range, Microwave, Dishwasher, Refrigerator, Washer, Dryer, Disposal | |
| Not in DB | |
| — | |
| — | |
| — |
Tax History
| Year | Property Taxes |
|---|---|
| 2021 | $3,606 |
Contact Agent
Nearby Similar Homes
Nearby Sold Comparables

Contact Agent
Listing Provided By
Keller Williams Success Realty
