

276 Melanie Ct., Palatine, Illinois 60067
Sorry, we are updating photos, please update this page in 15 minutes
$750,000
|
Sold
|
|
| Status: | Closed |
| Sqft: | 0 |
| Cost/Sqft: | — |
| Beds: | 4 |
| Baths: | 4 |
| Year Built: | 1999 |
| Property Taxes: | $14,750 |
| Days On Market: | 6026 |
| Lot Size: | 0,00 |
Description
Surprising discovery near heart of Palatine, secluded yet close to everything! Custom home on cul-de-sac. Huge kit w/ breakfast area, new SS appl, 42" cherry cabs, granite island w/2nd sink. New windows, patio drs, custom window tmts, 2 fp, vaulted ceilings, hdwd floors, recessed ltg, custom woodwork. 1st flr office w/full ba. Fin walk out LL incl custom bar, wine cellar,exercise rm. 2 sty cedar gazebo w/wooded view.
Property Specifics
| Single Family | |
| — | |
| Colonial | |
| 1999 | |
| Full, Walkout | |
| Brick, Cedar | |
| Asphalt | |
| — | |
| No | |
| — |
| Cook | |
| — | |
| 0 / Not Applicable | |
| None | |
| Lake Michigan | |
| Public Sewer | |
| Central Air, Zoned | |
| Natural Gas, Forced Air, Zoned | |
| 07530661 | |
| 02164020170000 |
Nearby Schools
| NAME: | DISTRICT: | DISTANCE: | |
|---|---|---|---|
|
Grade School
Marion Jordan Elementary School |
15 | — | |
|
Middle School
Walter R Sundling Junior High Sc |
15 | Not in DB | |
|
High School
Wm Fremd High School |
211 | Not in DB | |
Property History
| DATE: | EVENT: | PRICE: | SOURCE: |
|---|---|---|---|
| 22 Jul, 2010 | Sold | $750,000 | MRED MLS |
| 24 May, 2010 | Under contract | $789,000 | MRED MLS |
| 17 May, 2010 | Listed for sale | $789,000 | MRED MLS |
Sorry, we are updating photos, please update this page in 15 minutes
Room Specifics
All Bedroom Info:
Total Bedrooms: 4
Bedrooms Above Ground: 4
Bedrooms Below Ground: 0
Total Bedrooms: 4
Bedrooms Above Ground: 4
Bedrooms Below Ground: 0
Second Bedroom Info:
Dimensions: —
Location: —Dimensions: —
Floor Type: Carpet
Third Bedroom Info:
Dimensions: —
Location: —Dimensions: —
Floor Type: Carpet
Fourth Bedroom Info:
Dimensions: —
Location: —Dimensions: —
Floor Type: Carpet
Bathroom Info:
Full Bathrooms: 4
Partial Bathrooms: —Full Bathrooms: 4
Bathroom Amenities: Whirlpool, Separate Shower
Bathroom in Basement: 1
Dining Room Info:
Dimensions: —
Location: —Dimensions: —
Floor Type: Hardwood
Kitchen Info:
Dimensions: —
Location: —Dimensions: —
Floor Type: Hardwood
Features: Eating Area-Table Space, Island, Pantry-Closet
Living Room Info:
Dimensions: —
Location: —Dimensions: —
Floor Type: Carpet
Family Room Info:
Dimensions: —
Location: —Dimensions: —
Floor Type: Hardwood
Additional Rooms Info:
Rooms: Den, Exercise Room, Foyer, Gallery, Office, Other Room, Recreation Room, Storage, Utility Room-1st Floor
Basement: Full, WalkoutRooms: Den, Exercise Room, Foyer, Gallery, Office, Other Room, Recreation Room, Storage, Utility Room-1st Floor
Other Specifics
| 3 | |
| Concrete Perimeter | |
| Garage | |
| — | |
| — | |
| — | |
| Deck, Patio, Gazebo | |
| Cul-De-Sac, Fenced Yard, Irregular Lot | |
| 52X53X78X109X85X52 | |
| Pull Down Stair | |
| Full | |
| Vaulted/Cathedral Ceilings, Skylight(s), Bar-Wet | |
| Double Oven, Microwave, Dishwasher, Refrigerator, Disposal | |
| Not in DB | |
| Sidewalks, Street Lights, Street Paved | |
| — | |
| Gas Log, Gas Starter |
Tax History
| Year | Property Taxes |
|---|---|
| 2010 | $14,750 |
Contact Agent
Nearby Similar Homes
1120 Wood Street, Palatine, Illinois 60067

For Sale
$499,000
1 beds / 1.0 baths / 775 ft2
Single Family / Built: 1926
96
119 Craigie Lane, Inverness, Illinois 60067

For Sale
$639,900
3 beds / 2.1 baths / 2,500 ft2
Single Family / Built: 1984
37
84 Dirleton Lane, Inverness, Illinois 60067

For Sale
$649,000
2 beds / 2.1 baths / 2,815 ft2
Single Family / Built: 1983
1
1055 Palatine Road, Palatine, Illinois 60067

Foreclosure
$359,900
4 beds / 3.1 baths / 2,592 ft2
Single Family / Built: 1988
81
580 Quentin Road, Palatine, Illinois 60067
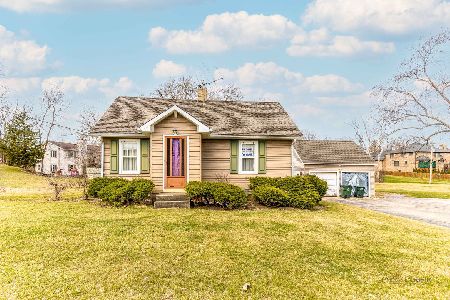
For Sale
$450,000
3 beds / 1.1 baths / 1,821 ft2
Single Family / Built: —
233
Nearby Sold Comparables
288 Melanie Court, Palatine, Illinois 60067

Sold
$648,000
5 beds / 3.1 baths / 3,866 ft2
Single Family / Built: 2001
3226
296 Melanie Court, Palatine, Illinois 60067
Sold
$634,900
4 beds / 3.1 baths / 3,730 ft2
Single Family / Built: 1999
2455
295 Melanie Court, Palatine, Illinois 60067
Sold
$574,500
5 beds / 4.1 baths / 4,027 ft2
Single Family / Built: 2001
5583
306 Waynes Court, Palatine, Illinois 60067
Sold
$919,000
5 beds / 5.1 baths / 5,468 ft2
Single Family / Built: 2004
4653
307 Waynes Court, Palatine, Illinois 60067
Sold
$830,000
4 beds / 3.1 baths / 5,300 ft2
Single Family / Built: 2006
4016
1121 Willow Street, Palatine, Illinois 60067
Sold
$719,900
4 beds / 2.1 baths / 3,443 ft2
Single Family / Built: 1999
6509
Contact Agent
Listing Provided By
Baird & Warner
