

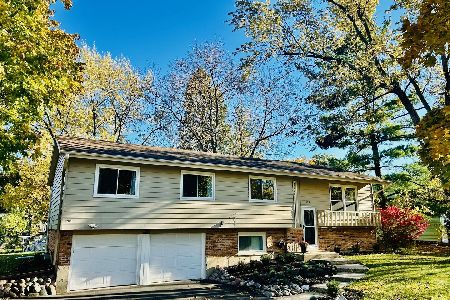
278 Nottingham Court, Crystal Lake, Illinois 60014
Subdivision > Coventry


$251,000
|
Sold
|
|
| Status: | Closed |
| Sqft: | 1,725 |
| Cost/Sqft: | $145 |
| Beds: | 4 |
| Baths: | 2 |
| Year Built: | 1966 |
| Property Taxes: | $6,043 |
| Days On Market: | 1938 |
| Lot Size: | 0,25 |
Description
4 bed, 2 bath home on a quiet cul-de-sac in desired Coventry neighborhood. Main level features hardwood flooring throughout the Living Room and attached Dining Room. Enjoy stainless steal appliances in the eat in kitchen. Down the hall are 3 good size bedrooms and a full bath. Located on the the lower level, is a generous flex room, a 4th bedroom perfect for an office or playroom and another full bath. Fresh paint and new carpet throughout. Within walking distance to Coventry Elementary School. Don't miss this one!
Property Specifics
| Single Family | |
| — | |
| — | |
| 1966 | |
| English | |
| Brick | |
| — | |
| NOTTINGHAM | |
| No | |
| 0.25 |
| Mc Henry | |
| Coventry | |
| 0 / Not Applicable | |
| None | |
| Public | |
| Public Sewer | |
| Central Air | |
| Forced Air | |
| 11143772 | |
| 1908304017 |
Nearby Schools
| NAME: | DISTRICT: | DISTANCE: | |
|---|---|---|---|
|
Grade School
Coventry Elementary School |
47 | — | |
|
Middle School
Hannah Beardsley Middle School |
47 | Not in DB | |
|
High School
Crystal Lake South High School |
155 | Not in DB | |
Property History
| DATE: | EVENT: | PRICE: | SOURCE: |
|---|---|---|---|
| 17 Aug, 2011 | Sold | $77,300 | MRED MLS |
| 27 Jul, 2011 | Under contract | $77,300 | MRED MLS |
| 8 Jul, 2011 | Listed for sale | $77,300 | MRED MLS |
| 4 Aug, 2021 | Sold | $251,000 | MRED MLS |
| 6 Jul, 2021 | Under contract | $250,000 | MRED MLS |
| 2 Jul, 2021 | Listed for sale | $250,000 | MRED MLS |


Room Specifics
All Bedroom Info:
Total Bedrooms: 4
Bedrooms Above Ground: 4
Bedrooms Below Ground: 0
Total Bedrooms: 4
Bedrooms Above Ground: 4
Bedrooms Below Ground: 0
Second Bedroom Info:
Dimensions: —
Location: —Dimensions: —
Floor Type: Carpet
Third Bedroom Info:
Dimensions: —
Location: —Dimensions: —
Floor Type: Carpet
Fourth Bedroom Info:
Dimensions: —
Location: —Dimensions: —
Floor Type: Carpet
Bathroom Info:
Full Bathrooms: 2
Partial Bathrooms: 0Full Bathrooms: 2
Bathroom Amenities: —
Bathroom in Basement: 1
Kitchen Info:
Dimensions: —
Location: —Dimensions: —
Floor Type: Ceramic Tile
Features: Eating Area-Table Space
Laundry Room Info:
Dimensions: —
Location: —Dimensions: —
Floor Type: Ceramic Tile
Living Room Info:
Dimensions: —
Location: —Dimensions: —
Floor Type: Carpet
Family Room Info:
Dimensions: —
Location: —Dimensions: —
Floor Type: Carpet
Additional Rooms Info:
Rooms: No additional rooms
Basement: EnglishRooms: No additional rooms
Other Specifics
| 1 | |
| — | |
| Garage | |
| — | |
| — | |
| — | |
| Patio | |
| Cul-De-Sac | |
| 78 X 116 | |
| — | |
| None | |
| — | |
| Range, Microwave, Dishwasher, Refrigerator, Washer, Dryer, Disposal | |
| Not in DB | |
| — | |
| — | |
| — |
Tax History
| Year | Property Taxes |
|---|---|
| 2011 | $4,410 |
| 2021 | $6,043 |
Contact Agent
Nearby Similar Homes


652 Sussex Lane, Crystal Lake, Illinois 60014

For Sale
$360,000
4 beds / 2.0 baths / 1,800 ft2
Single Family / Built: 1962
47

668 Lee Drive, Crystal Lake, Illinois 60014

For Sale
$347,500
3 beds / 1.1 baths / 1,364 ft2
Single Family / Built: 1973
125
Nearby Sold Comparables
274 Nottingham Court, Crystal Lake, Illinois 60014

Sold
$165,000
3 beds / 2.0 baths / 1,702 ft2
Single Family / Built: —
4069
Contact Agent
Listing Provided By
Keller Williams Momentum
