

2783 Rourke Drive, Aurora, Illinois 60503
Subdivision > Amber Fields
Sorry, we are updating photos, please update this page in 15 minutes
$260,000
|
Sold
|
|
| Status: | Closed |
| Sqft: | 2,154 |
| Cost/Sqft: | $127 |
| Beds: | 4 |
| Baths: | 3 |
| Year Built: | 2005 |
| Property Taxes: | $8,461 |
| Days On Market: | 3814 |
| Lot Size: | 0,00 |
Description
PRIDE OF OWNERSHIP & THIS HOME HAS IT ALL! GRAND 2 STRY FOYER*UPDATED EAT-IN KIT W/ALL NEW S/S APPLS,DOUBLE OVEN,HUGE CNTR ISLAND,42" CABS,WALK-IN PANTRY*SGD TO PAVER PATIO W/BUILT-IN FIREPIT & OVERSIZED YARD*SUNNY FR HAS AMAZING CUSTOM BRICK ACCENT WALL*GAS FP*FRENCH DOORS TO 1ST FLR DEN*FORMAL LR/DR*9FT CLNGS ON 1ST FLR*MSTR SUITE HAS LARGE WALK-IN CLOSET & UPDATED PRIV MSTR BTH W/DBL SINKS,SOAKING TUB, SEP SHOWER*AWESOME FIN BSMT W/LARGE REC RM,EXERCISE/GAME RM, & PLENTY OF STORAGE*MANY RMS FRESHLY PAINTED*1ST FLR LDY*A MUST SEE & BUY!
Property Specifics
| Single Family | |
| — | |
| — | |
| 2005 | |
| Full | |
| BRIDGEPORT | |
| No | |
| — |
| Kendall | |
| Amber Fields | |
| 370 / Annual | |
| Other | |
| Public | |
| Public Sewer | |
| 09221022 | |
| 0312281009 |
Nearby Schools
| NAME: | DISTRICT: | DISTANCE: | |
|---|---|---|---|
|
Grade School
Wolfs Crossing Elementary School |
308 | — | |
|
Middle School
Bednarcik Junior High School |
308 | Not in DB | |
|
High School
Oswego East High School |
308 | Not in DB | |
Property History
| DATE: | EVENT: | PRICE: | SOURCE: |
|---|---|---|---|
| 22 Jul, 2016 | Sold | $260,000 | MRED MLS |
| 20 May, 2016 | Under contract | $272,900 | MRED MLS |
| 10 May, 2016 | Listed for sale | $272,900 | MRED MLS |
Sorry, we are updating photos, please update this page in 15 minutes
Room Specifics
All Bedroom Info:
Total Bedrooms: 4
Bedrooms Above Ground: 4
Bedrooms Below Ground: 0
Total Bedrooms: 4
Bedrooms Above Ground: 4
Bedrooms Below Ground: 0
Second Bedroom Info:
Dimensions: —
Location: —Dimensions: —
Floor Type: Carpet
Third Bedroom Info:
Dimensions: —
Location: —Dimensions: —
Floor Type: Carpet
Fourth Bedroom Info:
Dimensions: —
Location: —Dimensions: —
Floor Type: Carpet
Bathroom Info:
Full Bathrooms: 3
Partial Bathrooms: 1Full Bathrooms: 3
Bathroom Amenities: Double Sink,Soaking Tub
Bathroom in Basement: 0
Additional Rooms Info:
Rooms: Den,Exercise Room,Office,Recreation Room
Basement: FullRooms: Den,Exercise Room,Office,Recreation Room
Basement Description: Finished
Other Specifics
| 2 | |
| Concrete Perimeter | |
| Asphalt | |
| Patio, Storms/Screens | |
| — | |
| 67 X 160 X 66 X 159 | |
| Full | |
| Full | |
| First Floor Laundry | |
| Double Oven, Range, Microwave, Dishwasher, Refrigerator, Disposal, Stainless Steel Appliance(s) | |
| Not in DB | |
| Sidewalks, Street Lights, Street Paved | |
| — | |
| — | |
| Gas Starter |
Tax History
| Year | Property Taxes |
|---|---|
| 2016 | $8,461 |
Contact Agent
Nearby Similar Homes
2693 Bull Run Drive, Aurora, Illinois 60503
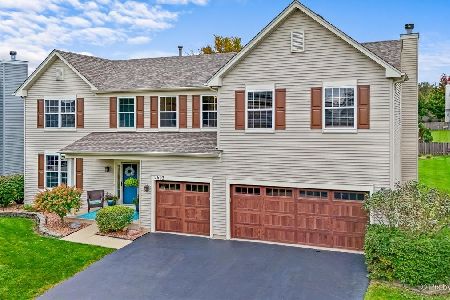
For Sale
$550,000
4 beds / 2.1 baths / 3,794 ft2
Single Family / Built: 2002
4
2754 Bull Run Drive, Aurora, Illinois 60503
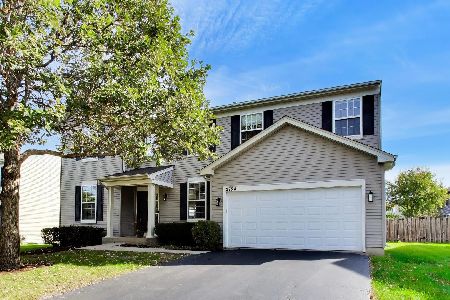
For Sale
$530,000
4 beds / 2.1 baths / 3,011 ft2
Single Family / Built: 2003
5
2453 Cushing Lane, Aurora, Illinois 60503
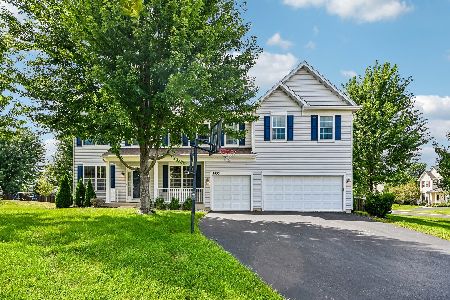
For Sale
$568,900
5 beds / 3.1 baths / 3,691 ft2
Single Family / Built: 2004
19
196 Chapin Way, Oswego, Illinois 60543
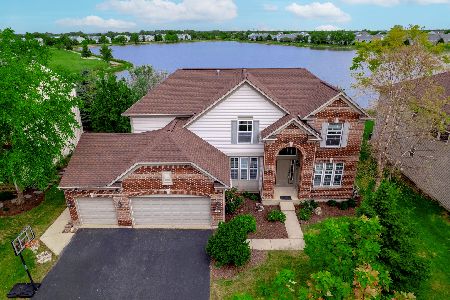
For Sale
$555,000
4 beds / 3.1 baths / 2,844 ft2
Single Family / Built: 2008
25
191 Chapin Way, Oswego, Illinois 60543
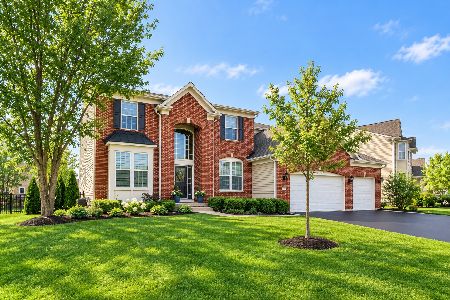
For Sale
$599,900
4 beds / 2.1 baths / 3,364 ft2
Single Family / Built: 2012
0
Nearby Sold Comparables
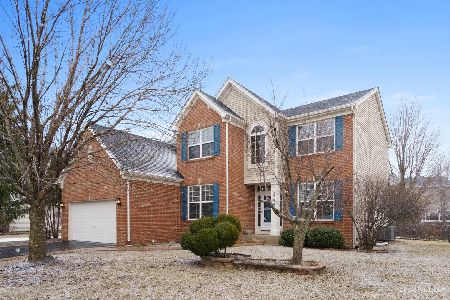
2754 Rourke Drive, Aurora, Illinois 60503
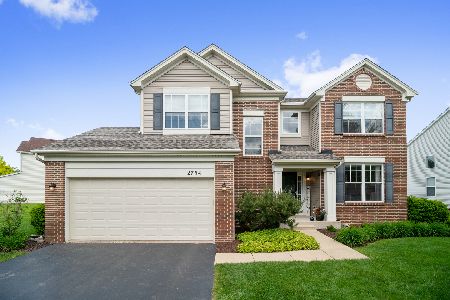
Sold
$339,900
4 beds / 2.1 baths / 2,456 ft2
Single Family / Built: 2004
2332
2802 Lundquist Drive, Aurora, Illinois 60503
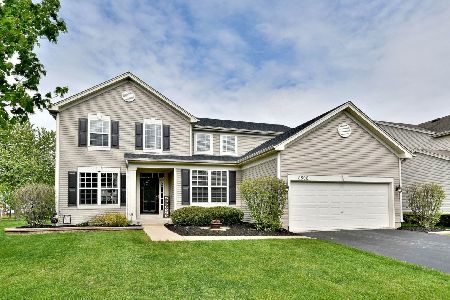
Sold
$324,900
4 beds / 2.1 baths / 2,308 ft2
Single Family / Built: 2004
2348
2743 Rourke Drive, Aurora, Illinois 60503

Sold
$252,000
4 beds / 2.1 baths / 2,194 ft2
Single Family / Built: 2004
3259
Contact Agent
Listing Provided By
RE/MAX of Naperville
