

279 Moseley Street, Elgin, Illinois 60123


$177,000
|
Sold
|
|
| Status: | Closed |
| Sqft: | 1,591 |
| Cost/Sqft: | $110 |
| Beds: | 3 |
| Baths: | 2 |
| Year Built: | 1900 |
| Property Taxes: | $4,527 |
| Days On Market: | 2146 |
| Lot Size: | 0,15 |
Description
Welcome home! Enter to be greeted by a wide open layout, cathedral ceilings, a spacious kitchen and a sought after first floor bedroom! Steps away from the Grand Victoria Casino, this cozy and unique home is located in the Historic Elgin. You will be pleased with the basement for extra storage, a work shop or a gym. First floor laundry room. Newer roof, siding and water heater. Ceiling fans. Long driveway leads to a one car garage.
Property Specifics
| Single Family | |
| — | |
| — | |
| 1900 | |
| Full | |
| Aluminum Siding, Vinyl Siding, Steel Siding | |
| Asphalt | |
| — | |
| No | |
| 0.15 |
| Kane | |
| — | |
| 0 / Not Applicable | |
| None | |
| Public | |
| Public Sewer | |
| Central Air | |
| Natural Gas | |
| 10954659 | |
| 0623203007 |
Nearby Schools
| NAME: | DISTRICT: | DISTANCE: | |
|---|---|---|---|
|
Grade School
Washington Elementary School |
46 | — | |
|
Middle School
Abbott Middle School |
46 | Not in DB | |
|
High School
Larkin High School |
46 | Not in DB | |
Property History
| DATE: | EVENT: | PRICE: | SOURCE: |
|---|---|---|---|
| 31 Aug, 2008 | Sold | $133,000 | MRED MLS |
| 17 Jul, 2008 | Under contract | $136,900 | MRED MLS |
| — | Last price change | $140,900 | MRED MLS |
| 5 Apr, 2008 | Listed for sale | $149,900 | MRED MLS |
| 12 Feb, 2021 | Sold | $177,000 | MRED MLS |
| 17 Dec, 2020 | Under contract | $174,800 | MRED MLS |
| 16 Dec, 2020 | Listed for sale | $174,800 | MRED MLS |
Some photos of this home have been virtually staged.


Room Specifics
All Bedroom Info:
Total Bedrooms: 3
Bedrooms Above Ground: 3
Bedrooms Below Ground: 0
Total Bedrooms: 3
Bedrooms Above Ground: 3
Bedrooms Below Ground: 0
Second Bedroom Info:
Dimensions: —
Location: —Dimensions: —
Floor Type: Carpet
Third Bedroom Info:
Dimensions: —
Location: —Dimensions: —
Floor Type: Carpet
Bathroom Info:
Full Bathrooms: 2
Partial Bathrooms: 0Full Bathrooms: 2
Bathroom Amenities: —
Bathroom in Basement: 0
Dining Room Info:
Dimensions: —
Location: —Dimensions: —
Floor Type: Vinyl
Kitchen Info:
Dimensions: —
Location: —Dimensions: —
Floor Type: Vinyl
Features: Eating Area-Table Space
Laundry Room Info:
Dimensions: —
Location: —Dimensions: —
Floor Type: Vinyl
Living Room Info:
Dimensions: —
Location: —Dimensions: —
Floor Type: Carpet
Family Room Info:
Dimensions: —
Location: —Dimensions: —
Floor Type: Carpet
Additional Rooms Info:
Rooms: Enclosed Porch
Basement: FullRooms: Enclosed Porch
Other Specifics
| 1 | |
| — | |
| Garage | |
| — | |
| — | |
| — | |
| — | |
| Corner Lot | |
| 100 X 66 | |
| Dormer | |
| None | |
| Vaulted/Cathedral Ceilings, First Floor Bedroom, First Floor Laundry, Open Floorplan | |
| Range, Dishwasher, Refrigerator, Washer, Dryer | |
| Not in DB | |
| — | |
| — | |
| — |
Tax History
| Year | Property Taxes |
|---|---|
| 2008 | $4,529 |
| 2021 | $4,527 |
Contact Agent
Nearby Similar Homes
515 Walnut Avenue, Elgin, Illinois 60123

For Sale
$284,500
4 beds / 1.1 baths / 1,725 ft2
Single Family / Built: —
223
340 Moseley Street, Elgin, Illinois 60123

For Sale
$329,900
4 beds / 2.0 baths / 1,664 ft2
Single Family / Built: —
63
468 Locust Street, Elgin, Illinois 60123
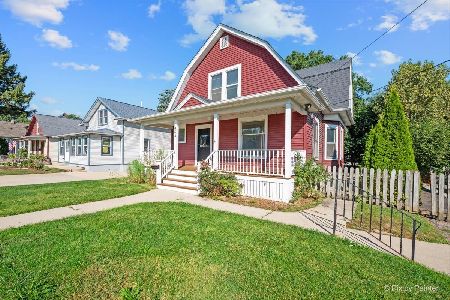
For Sale
$379,896
3 beds / 2.0 baths / 3,060 ft2
Single Family / Built: 1910
49
311 Locust Street, Elgin, Illinois 60123
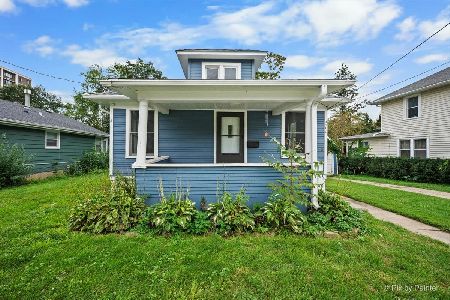
For Sale
$249,900
2 beds / 1.0 baths / 816 ft2
Single Family / Built: 1920
42
58 Vine Street, Elgin, Illinois 60123
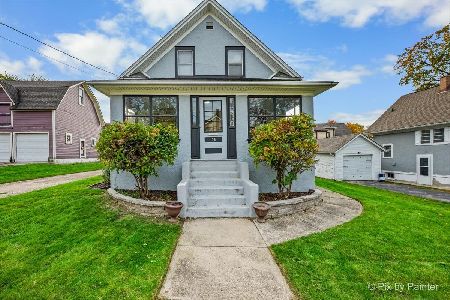
For Sale
$267,000
3 beds / 1.0 baths / 990 ft2
Single Family / Built: 1918
5
428 Billings Street, Elgin, Illinois 60123
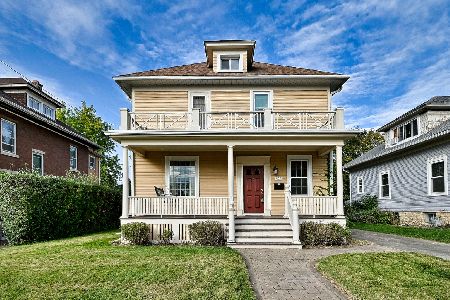
For Sale
$300,000
4 beds / 2.0 baths / 1,710 ft2
Single Family / Built: 1933
18
Nearby Sold Comparables
279 Moseley Street, Elgin, Illinois 60123

Sold
$136,900
3 beds / 2.0 baths / 0 ft2
Single Family / Built: —
6785
464 Walnut Avenue, Elgin, Illinois 60123
Sold
$117,000
2 beds / 1.0 baths / 797 ft2
Single Family / Built: 1925
6947
263 Mosley, Elgin, Illinois 60120
Sold
$204,000
3 beds / 2.0 baths / 0 ft2
Single Family / Built: 1920
6487
263 Moseley Street, Elgin, Illinois 60123

Sold
$174,900
3 beds / 2.0 baths / 1,144 ft2
Single Family / Built: 1920
1901
460 Walnut Avenue, Elgin, Illinois 60123
Sold
$50,000
3 beds / 1.1 baths / 1,290 ft2
Single Family / Built: 1890
6016
502 Walnut Avenue, Elgin, Illinois 60123

Sold
$165,000
2 beds / 1.0 baths / 792 ft2
Single Family / Built: 1918
1694
Contact Agent
Listing Provided By
Coldwell Banker Realty
