

460 Walnut Avenue, Elgin, Illinois 60123
Sorry, we are updating photos, please update this page in 15 minutes
$50,000
|
Sold
|
|
| Status: | Closed |
| Sqft: | 1,290 |
| Cost/Sqft: | $39 |
| Beds: | 3 |
| Baths: | 2 |
| Year Built: | 1890 |
| Property Taxes: | $4,048 |
| Days On Market: | 6016 |
| Lot Size: | 0,00 |
Description
BANK APPROVED SHORT SALE! Lots of potential in this large farmhouse style home, but needs work. Some improvements already done. Lovely wrap around porch. Large eat-in kitchen & formal living and dining rooms. Enclosed sun porch leads to backyard w/small water pond. Oversized 2 car garage has bonus summer kitchen & bath. Big basement w/plenty of storage. House sold as-is but good investment for rental property.
Property Specifics
| Single Family | |
| — | |
| Farmhouse | |
| 1890 | |
| Full, Walkout | |
| Aluminum/Vinyl/Steel Siding, Block | |
| Asphalt | |
| — | |
| No | |
| — |
| Kane | |
| — | |
| 0 / Not Applicable | |
| None | |
| Public | |
| Public Sewer | |
| Window/Wall Unit - 1 | |
| Natural Gas | |
| 07528341 | |
| 0623203014 |
Nearby Schools
| NAME: | DISTRICT: | DISTANCE: | |
|---|---|---|---|
|
Grade School
Lowrie Elementary School |
46 | — | |
|
Middle School
Abbott Middle School |
46 | Not in DB | |
|
High School
Larkin High School |
46 | Not in DB | |
Property History
| DATE: | EVENT: | PRICE: | SOURCE: |
|---|---|---|---|
| 8 Apr, 2011 | Sold | $50,000 | MRED MLS |
| 24 Jan, 2011 | Under contract | $50,000 | MRED MLS |
| — | Last price change | $73,000 | MRED MLS |
| 14 May, 2010 | Listed for sale | $137,000 | MRED MLS |
Sorry, we are updating photos, please update this page in 15 minutes
Room Specifics
All Bedroom Info:
Total Bedrooms: 3
Bedrooms Above Ground: 3
Bedrooms Below Ground: 0
Total Bedrooms: 3
Bedrooms Above Ground: 3
Bedrooms Below Ground: 0
Second Bedroom Info:
Dimensions: —
Location: —Dimensions: —
Floor Type: Vinyl
Third Bedroom Info:
Dimensions: —
Location: —Dimensions: —
Floor Type: Vinyl
Bathroom Info:
Full Bathrooms: 2
Partial Bathrooms: 1Full Bathrooms: 2
Bathroom Amenities: —
Bathroom in Basement: 0
Dining Room Info:
Dimensions: —
Location: —Dimensions: —
Floor Type: Vinyl
Kitchen Info:
Dimensions: —
Location: —Dimensions: —
Floor Type: Wood Laminate
Features: Eating Area-Table Space
Living Room Info:
Dimensions: —
Location: —Dimensions: —
Floor Type: Vinyl
Additional Rooms Info:
Rooms: Kitchen, Enclosed Porch, Sun Room
Basement: Full, WalkoutRooms: Kitchen, Enclosed Porch, Sun Room
Other Specifics
| 2 | |
| Concrete Perimeter | |
| Garage | |
| — | |
| — | |
| — | |
| Patio | |
| — | |
| 132 X 45 | |
| — | |
| None | |
| First Floor Bedroom | |
| Range, Refrigerator, Washer, Dryer | |
| Not in DB | |
| Sidewalks, Street Lights, Street Paved | |
| — | |
| — |
Tax History
| Year | Property Taxes |
|---|---|
| 2011 | $4,048 |
Contact Agent
Nearby Similar Homes
515 Walnut Avenue, Elgin, Illinois 60123

For Sale
$284,500
4 beds / 1.1 baths / 1,725 ft2
Single Family / Built: —
223
340 Moseley Street, Elgin, Illinois 60123

For Sale
$329,900
4 beds / 2.0 baths / 1,664 ft2
Single Family / Built: —
63
468 Locust Street, Elgin, Illinois 60123
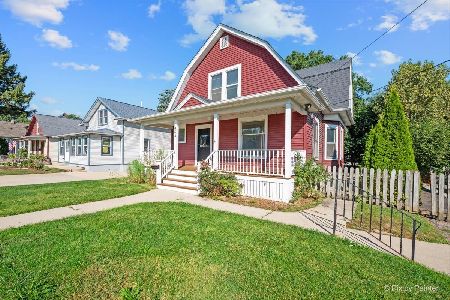
For Sale
$379,896
3 beds / 2.0 baths / 3,060 ft2
Single Family / Built: 1910
49
311 Locust Street, Elgin, Illinois 60123
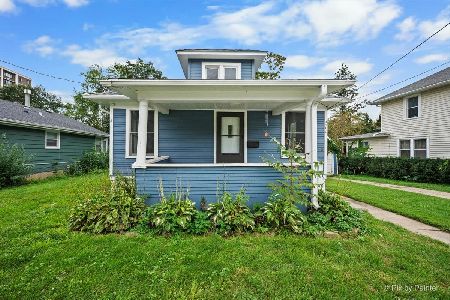
For Sale
$249,900
2 beds / 1.0 baths / 816 ft2
Single Family / Built: 1920
42
428 Billings Street, Elgin, Illinois 60123
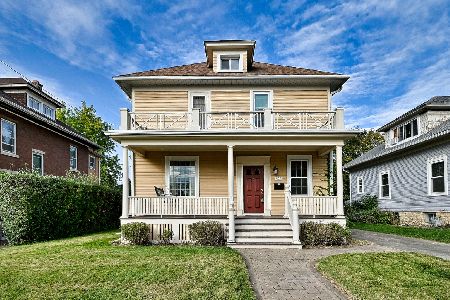
For Sale
$300,000
4 beds / 2.0 baths / 1,710 ft2
Single Family / Built: 1933
18
214 State Street, Elgin, Illinois 60123
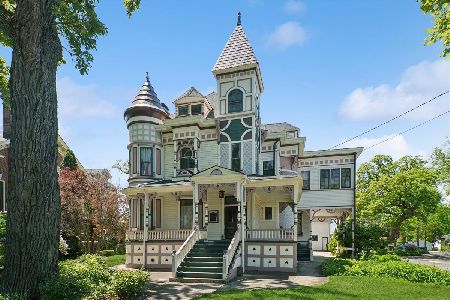
For Sale
$500,000
8 beds / 3.2 baths / 4,628 ft2
Single Family / Built: 1889
123
Nearby Sold Comparables
464 Walnut Avenue, Elgin, Illinois 60123

Sold
$117,000
2 beds / 1.0 baths / 797 ft2
Single Family / Built: 1925
6947
452 Walnut Avenue, Elgin, Illinois 60123
Sold
$70,000
4 beds / 2.0 baths / 1,637 ft2
Single Family / Built: 1893
4115
266 Perry Street, Elgin, Illinois 60123

Sold
$213,000
3 beds / 2.0 baths / 1,296 ft2
Single Family / Built: 1916
1934
461 Walnut Avenue, Elgin, Illinois 60123
Sold
$54,900
2 beds / 2.0 baths / 0 ft2
Single Family / Built: —
6325
279 Moseley Street, Elgin, Illinois 60123
Sold
$136,900
3 beds / 2.0 baths / 0 ft2
Single Family / Built: —
6785
279 Moseley Street, Elgin, Illinois 60123

Sold
$174,800
3 beds / 2.0 baths / 1,591 ft2
Single Family / Built: 1900
2147
Contact Agent
Listing Provided By
Daniel & Associates Real Estate
