

2794 Lindgren Trail, Aurora, Illinois 60503
Subdivision > Lakewood Valley
Sorry, we are updating photos, please update this page in 15 minutes
$179,000
|
Sold
|
|
| Status: | Closed |
| Sqft: | 0 |
| Cost/Sqft: | — |
| Beds: | 4 |
| Baths: | 3 |
| Year Built: | 2001 |
| Property Taxes: | $6,636 |
| Days On Market: | 6102 |
| Lot Size: | 0,00 |
Description
Lovely Four Bedroom Home Situated On Large Corner Lot In Sought After School District 308! Harwood Flrs From Foyer Thru Kitchen/Breakfast Area, Formal Dining W/Professionally Designed Tile Flooring, Cozy Fireplace With Built-In Cabinets In Family Room, King Size Master W/Designer WIC,His & Her Home Office W/Custom Shelves-Drawers-Lighting. Full Basement For Play or Storeage. Seller Transferred So Let's Make A Deal!!
Property Specifics
| Single Family | |
| — | |
| Traditional | |
| 2001 | |
| Full | |
| Aluminum/Vinyl/Steel Siding | |
| — | |
| — | |
| No | |
| — |
| Will | |
| Lakewood Valley | |
| 330 / Annual | |
| Clubhouse, Pool | |
| Public | |
| Public Sewer | |
| Central Air | |
| Natural Gas | |
| 07445269 | |
| 0701081030310000 |
Nearby Schools
| NAME: | DISTRICT: | DISTANCE: | |
|---|---|---|---|
|
Grade School
Wolfs Crossing Elementary School |
308 | — | |
|
Middle School
Bednarcik Junior High School |
308 | Not in DB | |
|
High School
Oswego High School |
308 | Not in DB | |
Property History
| DATE: | EVENT: | PRICE: | SOURCE: |
|---|---|---|---|
| 4 Nov, 2011 | Sold | $179,000 | MRED MLS |
| 21 Apr, 2011 | Under contract | $189,900 | MRED MLS |
| — | Last price change | $199,700 | MRED MLS |
| 17 Feb, 2010 | Listed for sale | $245,900 | MRED MLS |
Sorry, we are updating photos, please update this page in 15 minutes
Room Specifics
All Bedroom Info:
Total Bedrooms: 4
Bedrooms Above Ground: 4
Bedrooms Below Ground: 0
Total Bedrooms: 4
Bedrooms Above Ground: 4
Bedrooms Below Ground: 0
Second Bedroom Info:
Dimensions: —
Location: —Dimensions: —
Floor Type: Carpet
Third Bedroom Info:
Dimensions: —
Location: —Dimensions: —
Floor Type: Carpet
Fourth Bedroom Info:
Dimensions: —
Location: —Dimensions: —
Floor Type: Other
Bathroom Info:
Full Bathrooms: 3
Partial Bathrooms: 1Full Bathrooms: 3
Bathroom Amenities: Double Sink
Bathroom in Basement: 0
Dining Room Info:
Dimensions: —
Location: —Dimensions: —
Floor Type: Ceramic Tile
Kitchen Info:
Dimensions: —
Location: —Dimensions: —
Floor Type: Hardwood
Features: Eating Area-Table Space, Pantry-Closet
Living Room Info:
Dimensions: —
Location: —Dimensions: —
Floor Type: Carpet
Family Room Info:
Dimensions: —
Location: —Dimensions: —
Floor Type: Carpet
Additional Rooms Info:
Rooms: Eating Area
Basement: FullRooms: Eating Area
Other Specifics
| 2 | |
| — | |
| Garage | |
| — | |
| — | |
| — | |
| Deck | |
| — | |
| 62X133X94X153 | |
| — | |
| Full | |
| — | |
| Range, Dishwasher, Refrigerator, Washer, Dryer, Disposal | |
| Not in DB | |
| Clubhouse, Pool, Tennis Courts | |
| — | |
| — |
Tax History
| Year | Property Taxes |
|---|---|
| 2011 | $6,636 |
Contact Agent
Nearby Similar Homes
2852 Lindgren Court, Aurora, Illinois 60503
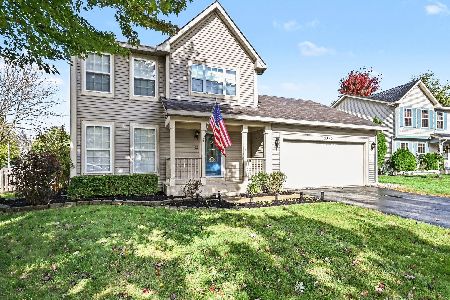
For Sale
$399,900
3 beds / 2.1 baths / 1,626 ft2
Single Family / Built: 2001
16
3217 Kimblewick Circle, Aurora, Illinois 60503
For Sale
$706,403
3 beds / 3.1 baths / 2,800 ft2
Single Family / Built: 2026
47
2551 Smithfield Lane, Aurora, Illinois 60504
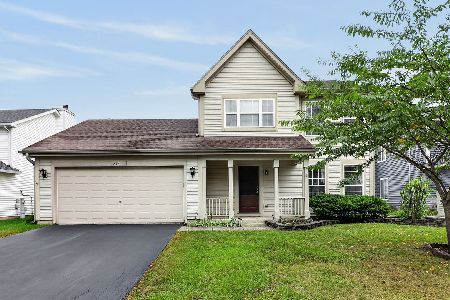
For Sale
$360,000
3 beds / 2.1 baths / 0 ft2
Single Family / Built: 2001
27
3237 Peyton Circle, Aurora, Illinois 60503
For Sale
$583,599
4 beds / 2.1 baths / 3,433 ft2
Single Family / Built: 2026
76
3178 Sweetgrass Circle, Aurora, Illinois 60503
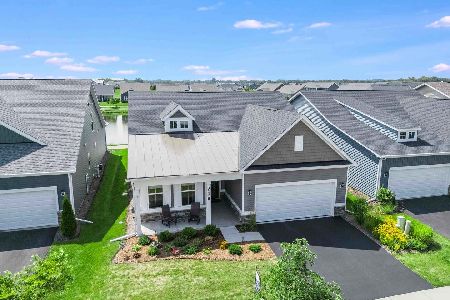
For Sale
$600,000
2 beds / 2.0 baths / 1,841 ft2
Single Family / Built: 2023
59
3243 Peyton Circle, Aurora, Illinois 60503
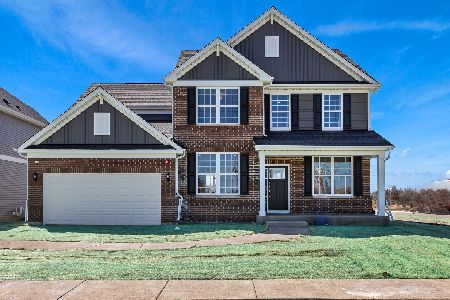
For Sale
$598,789
4 beds / 2.1 baths / 3,126 ft2
Single Family / Built: 2026
17
Nearby Sold Comparables
2799 Lindgren Trail, Aurora, Illinois 60504

Sold
$265,000
3 beds / 2.1 baths / 1,812 ft2
Single Family / Built: 2001
6790
2791 Lindgren Trail, Aurora, Illinois 60503

Sold
$324,900
4 beds / 3.1 baths / 2,613 ft2
Single Family / Built: 2001
2152
2725 Lahinch Drive, Aurora, Illinois 60503
Sold
$169,900
4 beds / 2.2 baths / 2,200 ft2
Single Family / Built: 2001
5214
2810 Lindgren Trail, Aurora, Illinois 60503
Sold
$235,000
4 beds / 3.1 baths / 2,139 ft2
Single Family / Built: 2001
4244
2871 Lindgren Court, Aurora, Illinois 60503
Sold
$244,900
4 beds / 2.1 baths / 2,157 ft2
Single Family / Built: 2001
3805
2823 Lindgren Trail, Aurora, Illinois 60503
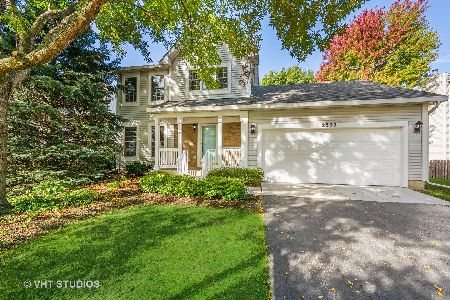
Sold
$349,000
3 beds / 2.1 baths / 2,289 ft2
Single Family / Built: 2001
1487
Contact Agent
Listing Provided By
Doris Hamilton, Broker
