

2796 Hamman Way, Aurora, Illinois 60502


$615,000
|
Sold
|
|
| Status: | Closed |
| Sqft: | 2,889 |
| Cost/Sqft: | $207 |
| Beds: | 4 |
| Baths: | 3 |
| Year Built: | 2000 |
| Property Taxes: | $12,119 |
| Days On Market: | 1166 |
| Lot Size: | 0,30 |
Description
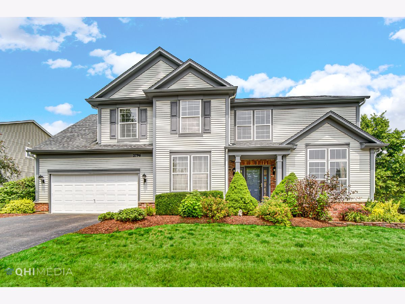
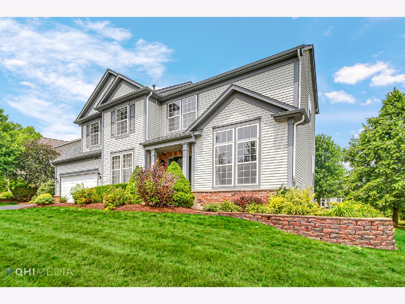
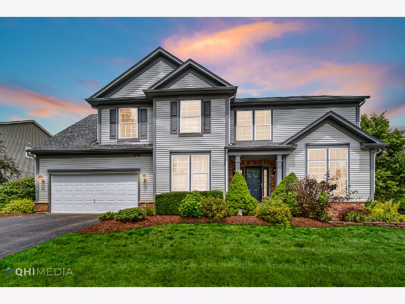
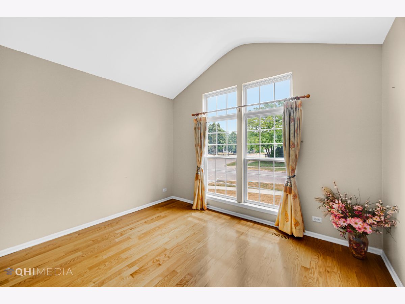
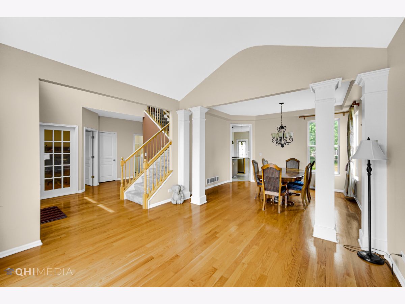
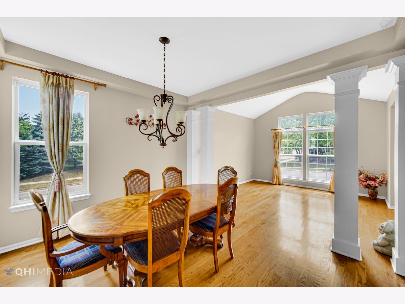
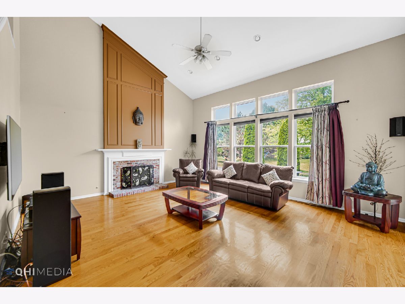
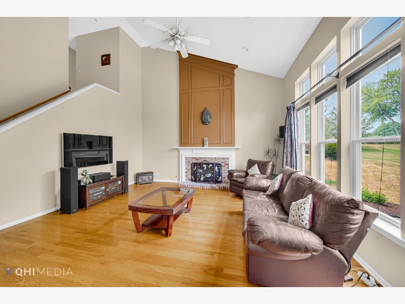
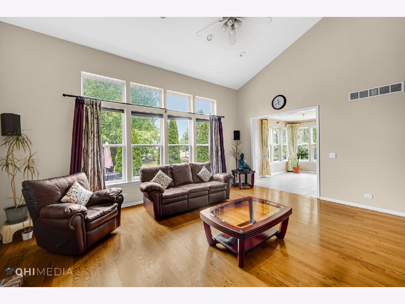

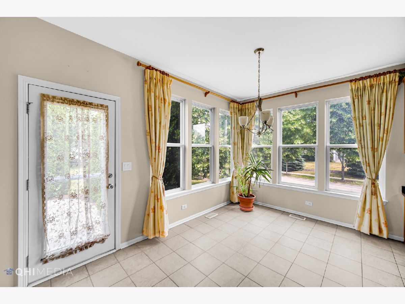
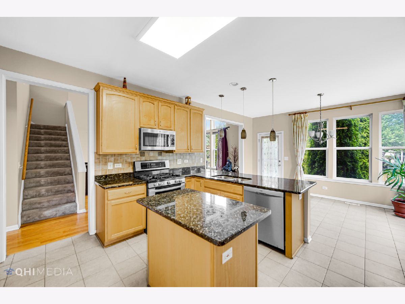

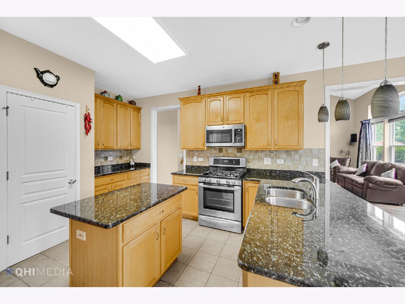
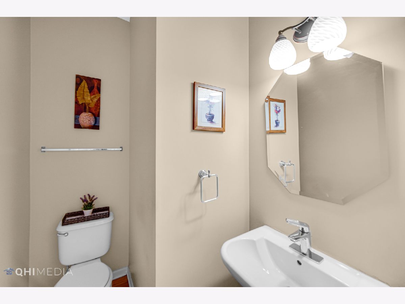
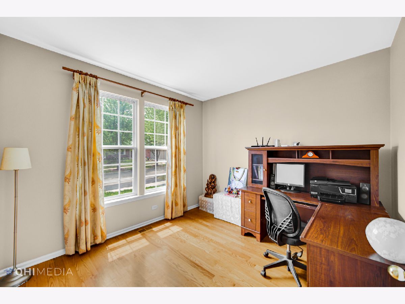
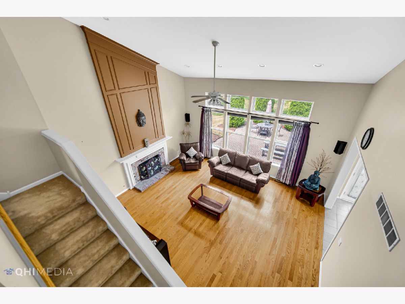
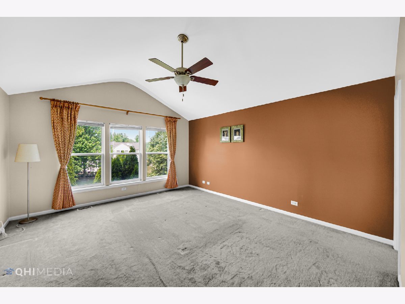
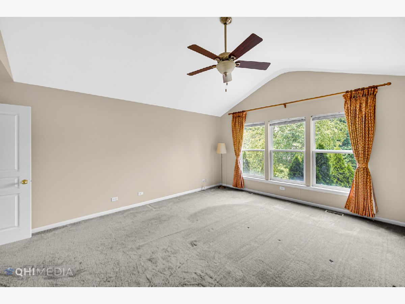
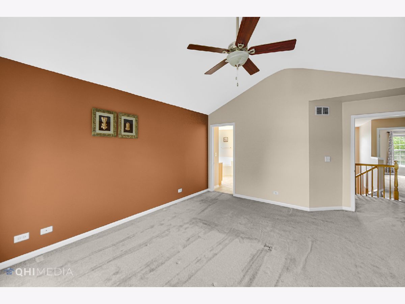
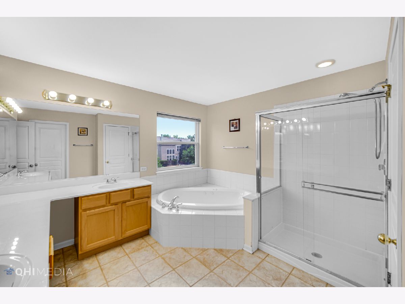
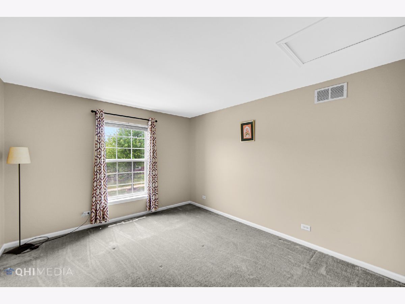
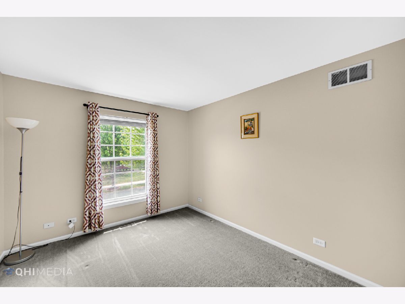
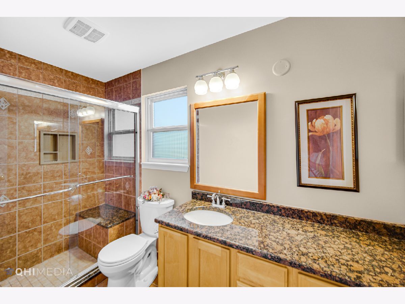
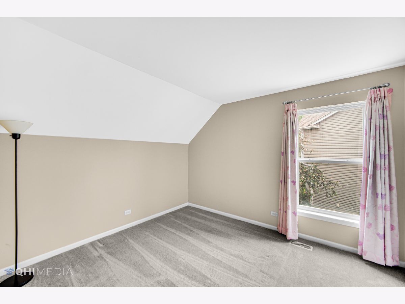

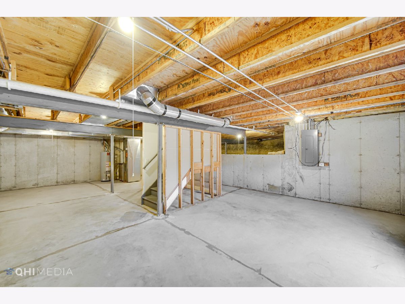
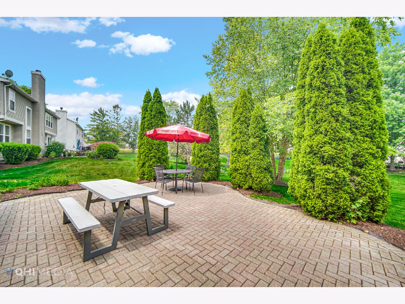
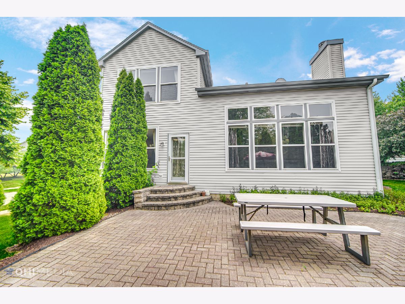
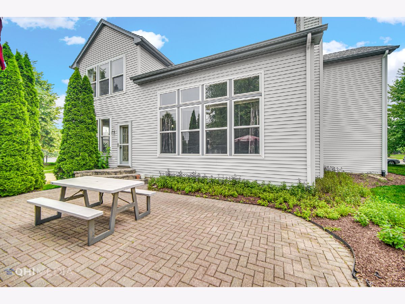
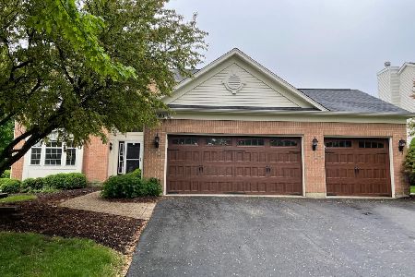

MOVE IN READY! PRIME LOCATION AND BEST FLOOR PLAN IN ALL OF COUNTRY CLUB VILLAGE! 2900 sqft + basement. Professionally landscaped home and extremely well maintained! Tons of upgrades over the years. New roof in 2017 on this gorgeous sun filled home! Real Hardwood floors (2012) on the entire main level! Living room and family room has vaulted ceilings. Dual staircase floor plan! Main level has an office/den. Separate living + dining room. Over sized kitchen with pantry space along with dedicated space for breakfast room which can easily double as a sunroom due to a full corner wall of windows! Family room has a fireplace + full vaulted ceilings. Master bedroom has custom ceilings and a great walk in closet. Separate tub + shower. Hall bathroom was fully renovated with Granite and a new sit down shower. All 4 bedrooms are great size. Basement is 800+ sqft. It is a partial basement and can easily be finished with a media room, a gym room/office room and tons of additional storage in the crawl space. Furnace and water heater were changed in 2018. New sump pump in 2020. All kitchen appliances are from 2017. Home is barely used and is very well maintained.
Property Specifics
| Single Family | |
| — | |
| — | |
| 2000 | |
| — | |
| WINCHESTER | |
| No | |
| 0.3 |
| Du Page | |
| Country Club Village | |
| 557 / Annual | |
| — | |
| — | |
| — | |
| 11820809 | |
| 0718200020 |
Nearby Schools
| NAME: | DISTRICT: | DISTANCE: | |
|---|---|---|---|
|
Grade School
Brooks Elementary School |
204 | — | |
|
Middle School
Granger Middle School |
204 | Not in DB | |
|
High School
Metea Valley High School |
204 | Not in DB | |
Property History
| DATE: | EVENT: | PRICE: | SOURCE: |
|---|---|---|---|
| 21 Aug, 2023 | Sold | $615,000 | MRED MLS |
| 2 Jul, 2023 | Under contract | $599,000 | MRED MLS |
| 30 Jun, 2023 | Listed for sale | $599,000 | MRED MLS |
Room Specifics
Total Bedrooms: 4
Bedrooms Above Ground: 4
Bedrooms Below Ground: 0
Dimensions: —
Floor Type: —
Dimensions: —
Floor Type: —
Dimensions: —
Floor Type: —
Full Bathrooms: 3
Bathroom Amenities: Whirlpool,Separate Shower
Bathroom in Basement: 0
Rooms: —
Basement Description: Unfinished,Egress Window,8 ft + pour,Concrete (Basement)
Other Specifics
| 2 | |
| — | |
| Asphalt | |
| — | |
| — | |
| 108 X 132 X 82 X 157 | |
| Full | |
| — | |
| — | |
| — | |
| Not in DB | |
| — | |
| — | |
| — | |
| — |
Tax History
| Year | Property Taxes |
|---|---|
| 2023 | $12,119 |
Contact Agent
Nearby Similar Homes

Nearby Sold Comparables

Contact Agent
Listing Provided By
Property Economics Inc.
