

27W156 Fleming Drive, Winfield, Illinois 60190
Subdivision > Winfield Heights
Sorry, we are updating photos, please update this page in 15 minutes
$240,000
|
Sold
|
|
| Status: | Closed |
| Sqft: | 2,258 |
| Cost/Sqft: | $111 |
| Beds: | 5 |
| Baths: | 3 |
| Year Built: | 1970 |
| Property Taxes: | $6,014 |
| Days On Market: | 6028 |
| Lot Size: | 0,33 |
Description
Unfortunate sellers hate to leave this beautiful remodeled home. Hardwood floors, newer kitchen, large walkout family room, all freshly painted and redecorated. Fabulous sunroom leading on to deck with hot tub and pool. House is exceptional and one of the best buys in Winfield. Short sale, experienced agent. Sold as is. All offers must go thru bank for final approval.
Property Specifics
| Single Family | |
| — | |
| Tri-Level | |
| 1970 | |
| Walkout | |
| Brick, Frame | |
| — | |
| — | |
| No | |
| 0.33 |
| Du Page | |
| Winfield Heights | |
| 0 / Not Applicable | |
| None | |
| Lake Michigan | |
| Public Sewer | |
| Central Air | |
| Natural Gas, Forced Air | |
| 07521588 | |
| 0412408016 |
Nearby Schools
| NAME: | DISTRICT: | DISTANCE: | |
|---|---|---|---|
|
Grade School
Winfield Elementary School |
34 | — | |
|
Middle School
Winfield Middle School |
34 | Not in DB | |
|
High School
Community High School |
94 | Not in DB | |
Property History
| DATE: | EVENT: | PRICE: | SOURCE: |
|---|---|---|---|
| 3 Aug, 2011 | Sold | $240,000 | MRED MLS |
| 3 Mar, 2011 | Under contract | $249,900 | MRED MLS |
| — | Last price change | $259,900 | MRED MLS |
| 3 May, 2010 | Listed for sale | $335,900 | MRED MLS |
| 30 Jul, 2020 | Sold | $330,000 | MRED MLS |
| 14 Jun, 2020 | Under contract | $324,900 | MRED MLS |
| 11 Jun, 2020 | Listed for sale | $324,900 | MRED MLS |
Sorry, we are updating photos, please update this page in 15 minutes
Room Specifics
All Bedroom Info:
Total Bedrooms: 5
Bedrooms Above Ground: 5
Bedrooms Below Ground: 0
Total Bedrooms: 5
Bedrooms Above Ground: 5
Bedrooms Below Ground: 0
Second Bedroom Info:
Dimensions: —
Location: —Dimensions: —
Floor Type: Hardwood
Third Bedroom Info:
Dimensions: —
Location: —Dimensions: —
Floor Type: Hardwood
Fourth Bedroom Info:
Dimensions: —
Location: —Dimensions: —
Floor Type: Vinyl
Bathroom Info:
Full Bathrooms: 3
Partial Bathrooms: 0Full Bathrooms: 3
Bathroom Amenities: —
Bathroom in Basement: 1
Dining Room Info:
Dimensions: —
Location: —Dimensions: —
Floor Type: Hardwood
Kitchen Info:
Dimensions: —
Location: —Dimensions: —
Floor Type: Hardwood
Features: Eating Area-Table Space
Living Room Info:
Dimensions: —
Location: —Dimensions: —
Floor Type: Hardwood
Additional Rooms Info:
Rooms: Bedroom 5, Sun Room
Basement: WalkoutRooms: Bedroom 5, Sun Room
Other Specifics
| 2 | |
| — | |
| Garage | |
| — | |
| — | |
| — | |
| Deck, Hot Tub, Above Ground Pool | |
| — | |
| 95X112X53X65X160 | |
| — | |
| Full | |
| Vaulted/Cathedral Ceilings, Skylight(s), Hot Tub | |
| — | |
| Not in DB | |
| — | |
| — | |
| — |
Tax History
| Year | Property Taxes |
|---|---|
| 2011 | $6,014 |
| 2020 | $7,537 |
Contact Agent
Nearby Similar Homes
N350 County Farm Road, Winfield, Illinois 60190
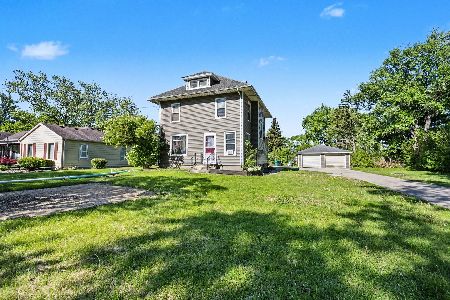
For Sale
$335,000
5 beds / 1.1 baths / 2,000 ft2
Single Family / Built: 1912
42
N457 Cloos Court, Winfield, Illinois 60190
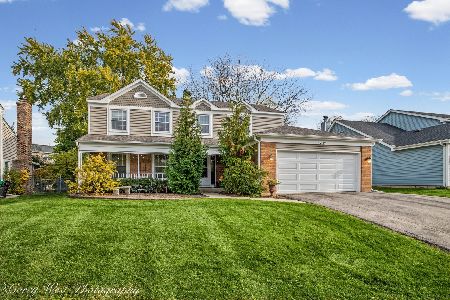
For Sale
$559,000
4 beds / 2.1 baths / 2,362 ft2
Single Family / Built: 1979
4
27W312 Churchill Road, Winfield, Illinois 60190
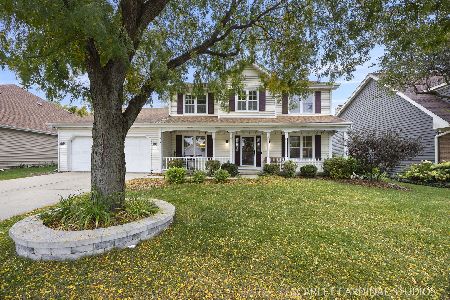
For Sale
$525,000
4 beds / 2.1 baths / 2,230 ft2
Single Family / Built: 1987
19
0N421 Winfield Scott Drive, Winfield, Illinois 60190
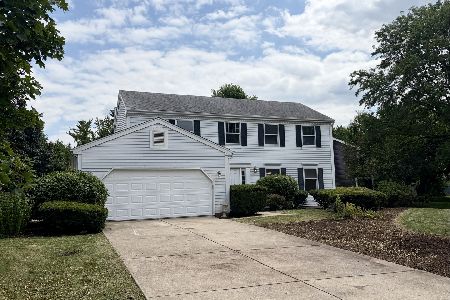
For Sale
$549,000
4 beds / 2.1 baths / 2,276 ft2
Single Family / Built: 1984
103
26W600 Churchill Road, Winfield, Illinois 60190
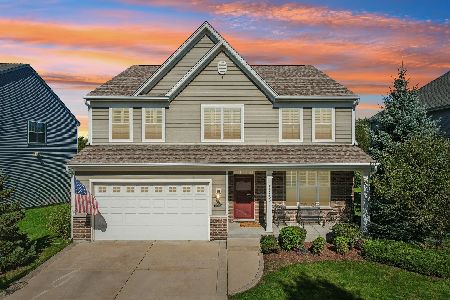
For Sale
$725,000
4 beds / 3.1 baths / 2,814 ft2
Single Family / Built: 2015
20
Nearby Sold Comparables
27W156 Fleming Drive, Winfield, Illinois 60190
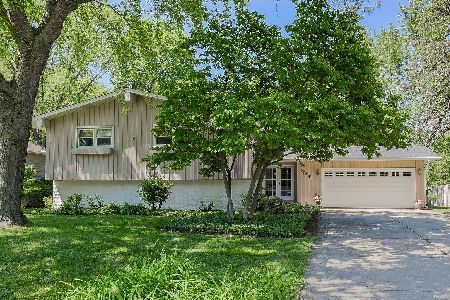
Sold
$324,900
5 beds / 3.0 baths / 2,478 ft2
Single Family / Built: 1964
2336
27W170 Fleming Drive, Winfield, Illinois 60190

Sold
$269,900
4 beds / 2.1 baths / 2,092 ft2
Single Family / Built: 1965
5745
27W170 Fleming Drive, Winfield, Illinois 60190
Sold
$290,000
4 beds / 2.1 baths / 2,092 ft2
Single Family / Built: 1965
4253
27W170 Fleming Drive, Winfield, Illinois 60190
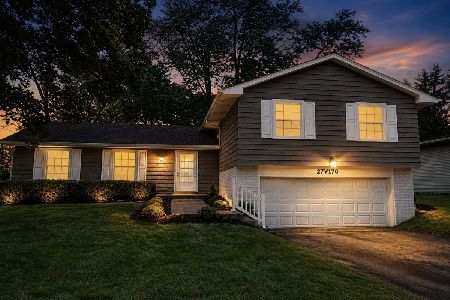
Sold
$490,000
4 beds / 2.1 baths / 2,092 ft2
Single Family / Built: 1965
180
27W145 Carrel Street, Winfield, Illinois 60190
Sold
$359,900
4 beds / 2.1 baths / 2,593 ft2
Single Family / Built: 1968
5775
27W145 Carrel Street, Winfield, Illinois 60190

Sold
$399,000
4 beds / 2.1 baths / 2,784 ft2
Single Family / Built: 1968
2224
Contact Agent
Listing Provided By
RE/MAX Suburban
