

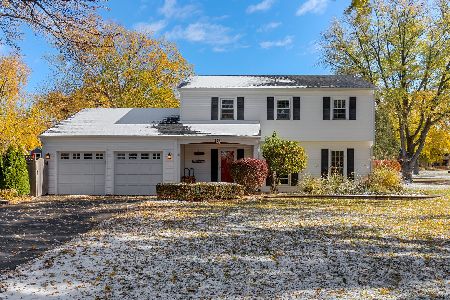
27W181 Oakwood Street, Winfield, Illinois 60190
Subdivision > Winfield Heights
Sorry, we are updating photos, please update this page in 15 minutes
$290,000
|
Sold
|
|
| Status: | Closed |
| Sqft: | 1,971 |
| Cost/Sqft: | $152 |
| Beds: | 4 |
| Baths: | 3 |
| Year Built: | 1969 |
| Property Taxes: | $7,196 |
| Days On Market: | 3868 |
| Lot Size: | 0,33 |
Description
** Sold before processing ** 4 bedroom 2 story has many new features - freshly painted exterior, newer roof, furnace, CAC & hot water heater. Eat-in kitchen remodeled 8 years ago with oak cabinets & Corian countertops. Other features include: Pella windows installed 11 years ago, wonderful 3 season room, 2 fireplaces, hardwd floors in bedrooms & family room, partial unfinished basement. Walk to parks, hospital, bike path, commuter train & town
Property Specifics
| Single Family | |
| — | |
| Traditional | |
| 1969 | |
| Partial | |
| Aluminum Siding | |
| — | |
| — | |
| No | |
| 0.33 |
| Du Page | |
| Winfield Heights | |
| 0 / Not Applicable | |
| None | |
| Lake Michigan | |
| Public Sewer | |
| Central Air | |
| Natural Gas, Forced Air | |
| 09178705 | |
| 0412407009 |
Nearby Schools
| NAME: | DISTRICT: | DISTANCE: | |
|---|---|---|---|
|
Grade School
Winfield Elementary School |
34 | — | |
|
Middle School
Winfield Middle School |
34 | Not in DB | |
|
High School
Community High School |
94 | Not in DB | |
Property History
| DATE: | EVENT: | PRICE: | SOURCE: |
|---|---|---|---|
| 12 Apr, 2016 | Sold | $290,000 | MRED MLS |
| 29 Mar, 2016 | Under contract | $299,900 | MRED MLS |
| 29 Mar, 2016 | Listed for sale | $299,900 | MRED MLS |
Sorry, we are updating photos, please update this page in 15 minutes
Room Specifics
All Bedroom Info:
Total Bedrooms: 4
Bedrooms Above Ground: 4
Bedrooms Below Ground: 0
Total Bedrooms: 4
Bedrooms Above Ground: 4
Bedrooms Below Ground: 0
Second Bedroom Info:
Dimensions: —
Location: —Dimensions: —
Floor Type: Hardwood
Third Bedroom Info:
Dimensions: —
Location: —Dimensions: —
Floor Type: Hardwood
Fourth Bedroom Info:
Dimensions: —
Location: —Dimensions: —
Floor Type: Hardwood
Bathroom Info:
Full Bathrooms: 3
Partial Bathrooms: 1Full Bathrooms: 3
Bathroom Amenities: —
Bathroom in Basement: 0
Dining Room Info:
Dimensions: —
Location: —Dimensions: —
Floor Type: Carpet
Kitchen Info:
Dimensions: —
Location: —Dimensions: —
Floor Type: Vinyl
Features: Eating Area-Table Space, Pantry-Closet
Laundry Room Info:
Dimensions: —
Location: —Dimensions: —
Floor Type: Other
Living Room Info:
Dimensions: —
Location: —Dimensions: —
Floor Type: Carpet
Family Room Info:
Dimensions: —
Location: —Dimensions: —
Floor Type: Hardwood
Additional Rooms Info:
Rooms: Sun Room
Basement: PartialRooms: Sun Room
Other Specifics
| 2 | |
| Concrete Perimeter | |
| Garage | |
| — | |
| — | |
| — | |
| Porch, Storms/Screens | |
| — | |
| 88 X 160 | |
| — | |
| Full | |
| Hardwood Floors | |
| Range, Dishwasher, Refrigerator, Washer, Dryer, Disposal | |
| Not in DB | |
| Street Lights, Street Paved | |
| — | |
| — |
Tax History
| Year | Property Taxes |
|---|---|
| 2016 | $7,196 |
Contact Agent
Nearby Similar Homes
N350 County Farm Road, Winfield, Illinois 60190
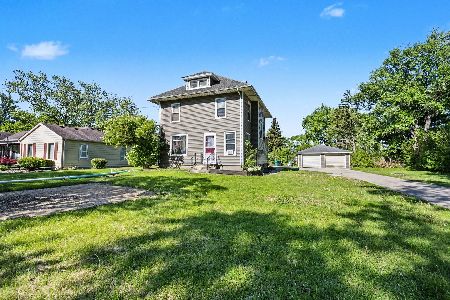
For Sale
$335,000
5 beds / 1.1 baths / 2,000 ft2
Single Family / Built: 1912
39
27W312 Churchill Road, Winfield, Illinois 60190
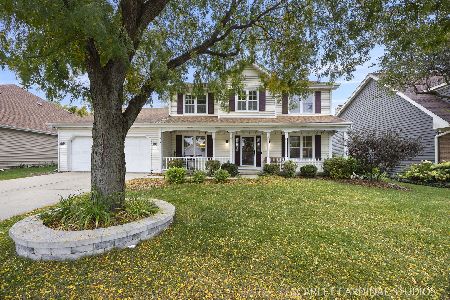
For Sale
$525,000
4 beds / 2.1 baths / 2,230 ft2
Single Family / Built: 1987
16
0N421 Winfield Scott Drive, Winfield, Illinois 60190
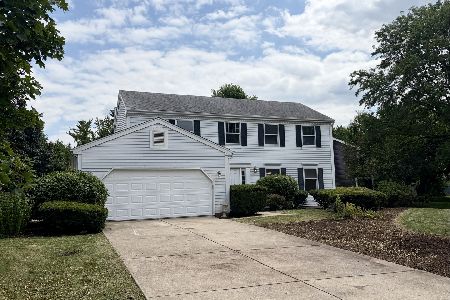
For Sale
$549,000
4 beds / 2.1 baths / 2,276 ft2
Single Family / Built: 1984
100
26W600 Churchill Road, Winfield, Illinois 60190
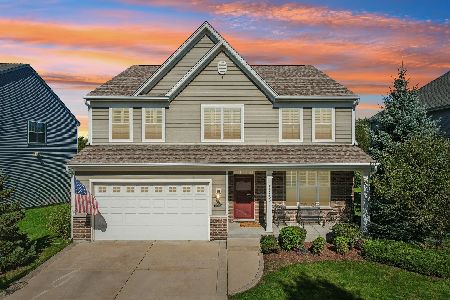
For Sale
$725,000
4 beds / 3.1 baths / 2,814 ft2
Single Family / Built: 2015
17
Nearby Sold Comparables
27w186 Carrel Street, Winfield, Illinois 60190

Sold
$200,000
4 beds / 2.1 baths / 2,518 ft2
Single Family / Built: 1966
4840
27W186 Carrel Street, Winfield, Illinois 60190
Sold
$349,900
4 beds / 2.1 baths / 2,518 ft2
Single Family / Built: 1966
4741
27W186 Carrel Street, Winfield, Illinois 60190

Sold
$399,511
4 beds / 2.1 baths / 2,518 ft2
Single Family / Built: 1966
1907
Winfield, Illinois 60190
Sold
$570,000
3 beds / 2.1 baths / 2,040 ft2
Single Family / Built: 1969
307
27W210 Oakwood Street, Winfield, Illinois 60190

Sold
$369,900
4 beds / 2.1 baths / 2,884 ft2
Single Family / Built: 1973
2066
27W160 Oakwood Street, Winfield, Illinois 60190
Sold
$262,500
4 beds / 2.1 baths / 1,634 ft2
Single Family / Built: 1971
4597
Contact Agent
Listing Provided By
Coldwell Banker Residential
