

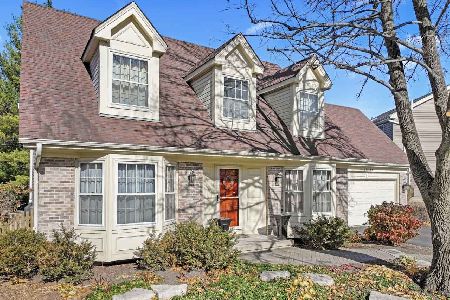
27W201 Chartwell Drive, Winfield, Illinois 60190
$334,900
|
Sold
|
|
| Status: | Closed |
| Sqft: | 2,048 |
| Cost/Sqft: | $164 |
| Beds: | 3 |
| Baths: | 3 |
| Year Built: | 1986 |
| Property Taxes: | $9,124 |
| Days On Market: | 2445 |
| Lot Size: | 0,18 |
Description
Honey Stop the CAR! Immaculate Updated And Beautiful! Many New or Newer Updates! Gorgeous Gourmet Center Island Kitchen with Abundance Of Cabinets, Solid Surface Counters, Stainless Appliances, Hardwood Floors! Has adjacent Eating area with Bay ! Open to Huge Family Room! 1st Floor New or Newer Gleaming Hardwood Floors! New Carpet 2nd Floor! Freshly Painted in Todays Colors. Rich Woodwork! 3 Large Bedrooms Up! Master with New Private Luxury Bath, Double Sink Vanity and Whirlpool Tub! Lots Of Closet Space! You'll be impressed with the Full Basement Abundance of STORAGE ! Newer HI- Effic HVAC! Drywalled Garage. Pro-Landscaped Fenced Yard! Beautiful Patio with Gazebo! New or Newer UPDATES-- Roof, Fascia, Gutters, Siding, Cupalo, Windows, Ceiling Fans, Kitchen and Bath Faucets, Light Fixtures, Kitchen Appliances, Counter Tops, Backsplash, Kitchen Sink, Front Door, Whole House Professionally Painted!! The Cleanest, Most Updated Home On the Market! You Will Not Be Disappointed!
Property Specifics
| Single Family | |
| — | |
| — | |
| 1986 | |
| Full | |
| Vinyl Siding | |
| Asphalt | |
| CUSTOM | |
| No | |
| 0.18 |
| Du Page | |
| Fredericksburg Farm | |
| 0 / Not Applicable | |
| None | |
| Public | |
| Public Sewer, Sewer-Storm | |
| Central Air | |
| Natural Gas, Forced Air | |
| 10591565 | |
| 0412216006 |
Nearby Schools
| NAME: | DISTRICT: | DISTANCE: | |
|---|---|---|---|
|
Grade School
Indian Knoll Elementary School |
33 | — | |
|
Middle School
Leman Middle School |
33 | Not in DB | |
|
High School
Community High School |
94 | Not in DB | |
Property History
| DATE: | EVENT: | PRICE: | SOURCE: |
|---|---|---|---|
| 29 Apr, 2020 | Sold | $334,900 | MRED MLS |
| 23 Feb, 2020 | Under contract | $334,900 | MRED MLS |
| 20 Feb, 2020 | Listed for sale | $334,900 | MRED MLS |
Room Specifics
Total Bedrooms: 3
Bedrooms Above Ground: 3
Bedrooms Below Ground: 0
Dimensions: —
Floor Type: Carpet
Dimensions: —
Floor Type: Carpet
Full Bathrooms: 3
Bathroom Amenities: Whirlpool
Bathroom in Basement: 0
Dimensions: —
Floor Type: Hardwood
Dimensions: —
Floor Type: Hardwood
Features: Eating Area-Breakfast Bar, Eating Area-Table Space, Island, Pantry-Closet
Dimensions: —
Floor Type: Other
Dimensions: —
Floor Type: Hardwood
Dimensions: —
Floor Type: Hardwood
Rooms: Eating Area
Other Specifics
| 2 | |
| Concrete Perimeter | |
| Garage | |
| — | |
| — | |
| — | |
| Patio | |
| Corner Lot, Fenced Yard, Irregular Lot, Landscaped | |
| 31X8X74X78X108X51 | |
| Unfinished | |
| Full | |
| Hardwood Floors | |
| Range, Microwave, Dishwasher, Refrigerator, Disposal, Stainless Steel Appliance(s) | |
| Not in DB | |
| Park, Lake, Curbs, Sidewalks, Street Lights, Street Paved | |
| — | |
| — |
Tax History
| Year | Property Taxes |
|---|---|
| 2020 | $9,124 |
Contact Agent
Nearby Similar Homes
Nearby Sold Comparables



Contact Agent
Listing Provided By
RE/MAX of Naperville
