

27W261 Carrel Street, Winfield, Illinois 60190
Sorry, we are updating photos, please update this page in 15 minutes
$299,000
|
Sold
|
|
| Status: | Closed |
| Sqft: | 2,746 |
| Cost/Sqft: | $111 |
| Beds: | 4 |
| Baths: | 2 |
| Year Built: | 1968 |
| Property Taxes: | $6,748 |
| Days On Market: | 3867 |
| Lot Size: | 0,33 |
Description
Remarkable home, remarkable location. Only a couple of blocks to the train station and Central Du Page Hospital. This large home boasts many recent updates. New furnace, newer double broiler and dishwasher, Amish cabinets in the kitchen, windows replaced in 2006, complete tear off roof 2010, beautiful hardwood floors in foyer, kitchen and upstairs bedrooms. Fourth bedroom in lower level and an office or extra bedroom in the sub basement. Most rooms recently painted. ceiling fans, crown moulding, large deck, one third of an acre lot, the list goes on and on. Make sure you see this special home before you buy anything else!
Property Specifics
| Single Family | |
| — | |
| Quad Level | |
| 1968 | |
| Partial | |
| Vinyl Siding | |
| Asphalt | |
| — | |
| No | |
| 0.33 |
| Du Page | |
| — | |
| 0 / Not Applicable | |
| None | |
| Public | |
| Public Sewer | |
| Central Air | |
| Natural Gas, Forced Air | |
| 09179384 | |
| 0412402019 |
Nearby Schools
| NAME: | DISTRICT: | DISTANCE: | |
|---|---|---|---|
|
Grade School
Winfield Elementary School |
34 | — | |
|
Middle School
Winfield Middle School |
34 | Not in DB | |
|
High School
Community High School |
94 | Not in DB | |
Property History
| DATE: | EVENT: | PRICE: | SOURCE: |
|---|---|---|---|
| 7 Jul, 2016 | Sold | $299,000 | MRED MLS |
| 26 May, 2016 | Under contract | $303,500 | MRED MLS |
| — | Last price change | $305,000 | MRED MLS |
| 30 Mar, 2016 | Listed for sale | $305,000 | MRED MLS |
Sorry, we are updating photos, please update this page in 15 minutes
Room Specifics
All Bedroom Info:
Total Bedrooms: 4
Bedrooms Above Ground: 4
Bedrooms Below Ground: 0
Total Bedrooms: 4
Bedrooms Above Ground: 4
Bedrooms Below Ground: 0
Second Bedroom Info:
Dimensions: —
Location: —Dimensions: —
Floor Type: Hardwood
Third Bedroom Info:
Dimensions: —
Location: —Dimensions: —
Floor Type: Hardwood
Fourth Bedroom Info:
Dimensions: —
Location: —Dimensions: —
Floor Type: Vinyl
Bathroom Info:
Full Bathrooms: 2
Partial Bathrooms: 0Full Bathrooms: 2
Bathroom Amenities: —
Bathroom in Basement: 0
Dining Room Info:
Dimensions: —
Location: —Dimensions: —
Floor Type: Carpet
Kitchen Info:
Dimensions: —
Location: —Dimensions: —
Floor Type: Hardwood
Features: Eating Area-Table Space
Living Room Info:
Dimensions: —
Location: —Dimensions: —
Floor Type: Carpet
Family Room Info:
Dimensions: —
Location: —Dimensions: —
Floor Type: Wood Laminate
Additional Rooms Info:
Rooms: Office, Workshop
Basement: PartialRooms: Office, Workshop
Other Specifics
| 2.5 | |
| — | |
| Garage | |
| — | |
| — | |
| — | |
| Deck | |
| Corner Lot | |
| 105 X 140 X 106 X 128 | |
| — | |
| — | |
| Hardwood Floors | |
| Range, Dishwasher, Refrigerator, Washer, Dryer, Disposal | |
| Not in DB | |
| — | |
| — | |
| — |
Tax History
| Year | Property Taxes |
|---|---|
| 2016 | $6,748 |
Contact Agent
Nearby Similar Homes
27W312 Churchill Road, Winfield, Illinois 60190
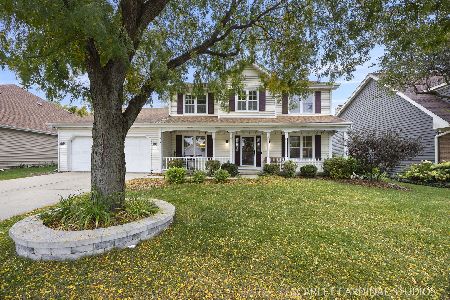
For Sale
$525,000
4 beds / 2.1 baths / 2,230 ft2
Single Family / Built: 1987
16
N350 County Farm Road, Winfield, Illinois 60190
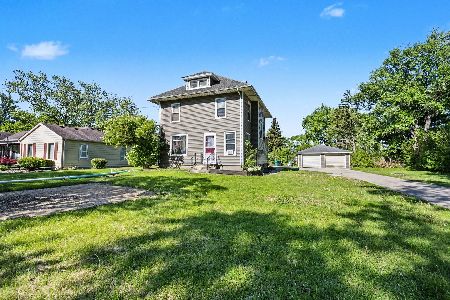
For Sale
$335,000
5 beds / 1.1 baths / 2,000 ft2
Single Family / Built: 1912
39
0N421 Winfield Scott Drive, Winfield, Illinois 60190
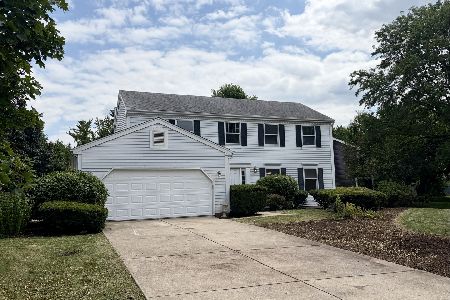
For Sale
$549,000
4 beds / 2.1 baths / 2,276 ft2
Single Family / Built: 1984
100
26W600 Churchill Road, Winfield, Illinois 60190
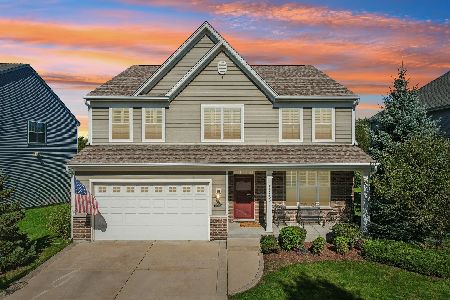
For Sale
$725,000
4 beds / 3.1 baths / 2,814 ft2
Single Family / Built: 2015
17
Nearby Sold Comparables
0S543 Robbins Street, Winfield, Illinois 60190

Sold
$385,000
4 beds / 2.2 baths / 1,968 ft2
Single Family / Built: 1989
2056
27W277 Carrel Street, Winfield, Illinois 60190

Sold
$264,900
5 beds / 3.1 baths / 2,600 ft2
Single Family / Built: 1969
5897
27W256 Carrel Street, Winfield, Illinois 60190
Sold
$349,900
5 beds / 2.2 baths / 3,100 ft2
Single Family / Built: 1968
3939
27W256 Carrel Street, Winfield, Illinois 60190

Sold
$529,900
5 beds / 2.2 baths / 3,100 ft2
Single Family / Built: 1968
1257
27W262 Fleming Drive, Winfield, Illinois 60190

Sold
$375,000
4 beds / 2.1 baths / 2,149 ft2
Single Family / Built: 1969
1458
27W276 Fleming Drive, Winfield, Illinois 60190
Sold
$290,000
4 beds / 2.0 baths / 2,180 ft2
Single Family / Built: 1966
4189
Contact Agent
Listing Provided By
Berkshire Hathaway HomeServices Starck Real Estate
