

27W276 Fleming Drive, Winfield, Illinois 60190
Subdivision > Winfield Heights
Sorry, we are updating photos, please update this page in 15 minutes
$286,000
|
Sold
|
|
| Status: | Closed |
| Sqft: | 2,180 |
| Cost/Sqft: | $133 |
| Beds: | 4 |
| Baths: | 2 |
| Year Built: | 1966 |
| Property Taxes: | $5,871 |
| Days On Market: | 4189 |
| Lot Size: | 0,25 |
Description
Central Air just installed in this bright & cheerful updated raised ranch. Walk to train, town, parks Kitchen w SS/app & bow window overlooks large yard. Cherry eat-in kitchen opens to dining rm w/sliders to deck. Lrg fam. rm in wlkout lower level w/FP, bed & bath. Perfect for teen, guest or in-law. NEW ext & inter. doors and Crown molding throughout. NEW H2O heat, carpet, washer/dryer. Beautiful house Bring an offer
Property Specifics
| Single Family | |
| — | |
| Bi-Level | |
| 1966 | |
| Full, Walkout | |
| Brick | |
| Asphalt | |
| BI - LEVEL | |
| No | |
| 0.25 |
| Du Page | |
| Winfield Heights | |
| 0 / Not Applicable | |
| None | |
| Public | |
| Public Sewer | |
| Central Air | |
| Steam | |
| 08921815 | |
| 0412402018 |
Nearby Schools
| NAME: | DISTRICT: | DISTANCE: | |
|---|---|---|---|
|
Grade School
Winfield Elementary School |
34 | — | |
|
Middle School
Winfield Middle School |
34 | Not in DB | |
|
High School
Community High School |
94 | Not in DB | |
Property History
| DATE: | EVENT: | PRICE: | SOURCE: |
|---|---|---|---|
| 17 Jul, 2015 | Sold | $286,000 | MRED MLS |
| 1 Jun, 2015 | Under contract | $290,000 | MRED MLS |
| — | Last price change | $297,500 | MRED MLS |
| 13 May, 2015 | Listed for sale | $297,500 | MRED MLS |
| 20 Jul, 2021 | Sold | $365,000 | MRED MLS |
| 5 Jun, 2021 | Under contract | $349,000 | MRED MLS |
| 4 Jun, 2021 | Listed for sale | $349,000 | MRED MLS |
Sorry, we are updating photos, please update this page in 15 minutes
Room Specifics
All Bedroom Info:
Total Bedrooms: 4
Bedrooms Above Ground: 4
Bedrooms Below Ground: 0
Total Bedrooms: 4
Bedrooms Above Ground: 4
Bedrooms Below Ground: 0
Second Bedroom Info:
Dimensions: —
Location: —Dimensions: —
Floor Type: Wood Laminate
Third Bedroom Info:
Dimensions: —
Location: —Dimensions: —
Floor Type: Wood Laminate
Fourth Bedroom Info:
Dimensions: —
Location: —Dimensions: —
Floor Type: Carpet
Bathroom Info:
Full Bathrooms: 2
Partial Bathrooms: 0Full Bathrooms: 2
Bathroom Amenities: Soaking Tub
Bathroom in Basement: 1
Dining Room Info:
Dimensions: —
Location: —Dimensions: —
Floor Type: Wood Laminate
Laundry Room Info:
Dimensions: —
Location: —Dimensions: —
Floor Type: Vinyl
Living Room Info:
Dimensions: —
Location: —Dimensions: —
Floor Type: Carpet
Family Room Info:
Dimensions: —
Location: —Dimensions: —
Floor Type: Carpet
Additional Rooms Info:
Rooms: No additional rooms
Basement: Full, WalkoutRooms: No additional rooms
Other Specifics
| 2 | |
| Concrete Perimeter | |
| Garage | |
| — | |
| — | |
| — | |
| Deck | |
| — | |
| 154' X 87' | |
| Full,Unfinished | |
| — | |
| Hardwood Floors, In-Law Arrangement, First Floor Full Bath | |
| Range, Microwave, Dishwasher, Refrigerator, Freezer, Washer, Dryer, Disposal, Stainless Steel Appliance(s) | |
| Not in DB | |
| Street Lights, Street Paved | |
| — | |
| Wood Burning, Gas Starter |
Tax History
| Year | Property Taxes |
|---|---|
| 2015 | $5,871 |
| 2021 | $7,364 |
Contact Agent
Nearby Similar Homes
27W312 Churchill Road, Winfield, Illinois 60190
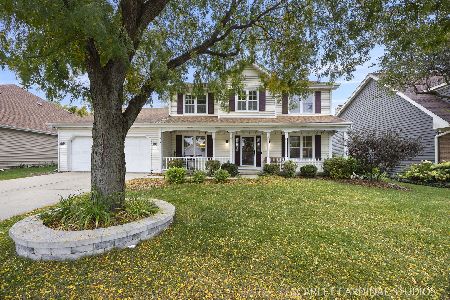
For Sale
$525,000
4 beds / 2.1 baths / 2,230 ft2
Single Family / Built: 1987
16
N350 County Farm Road, Winfield, Illinois 60190
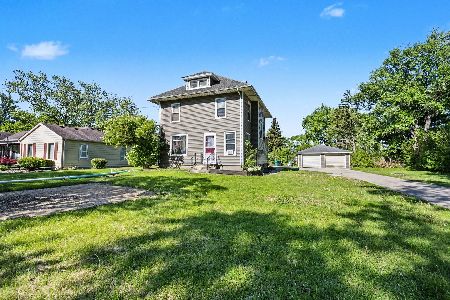
For Sale
$335,000
5 beds / 1.1 baths / 2,000 ft2
Single Family / Built: 1912
39
0N421 Winfield Scott Drive, Winfield, Illinois 60190
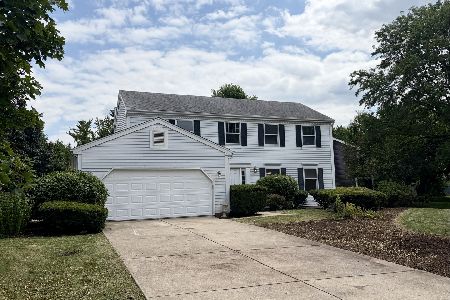
For Sale
$549,000
4 beds / 2.1 baths / 2,276 ft2
Single Family / Built: 1984
100
26W600 Churchill Road, Winfield, Illinois 60190
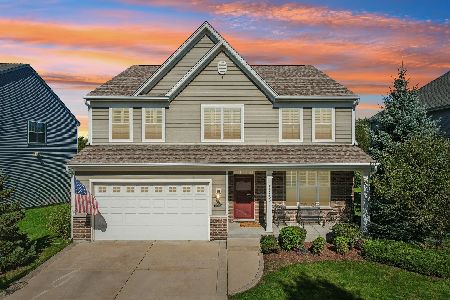
For Sale
$725,000
4 beds / 3.1 baths / 2,814 ft2
Single Family / Built: 2015
17
Nearby Sold Comparables
27W276 Fleming Drive, Winfield, Illinois 60190

Sold
$349,000
4 beds / 2.0 baths / 1,400 ft2
Single Family / Built: 1966
1975
27W277 Carrel Street, Winfield, Illinois 60190

Sold
$264,900
5 beds / 3.1 baths / 2,600 ft2
Single Family / Built: 1969
5897
27W262 Fleming Drive, Winfield, Illinois 60190

Sold
$375,000
4 beds / 2.1 baths / 2,149 ft2
Single Family / Built: 1969
1458
27W261 Carrel Street, Winfield, Illinois 60190
Sold
$303,500
4 beds / 2.0 baths / 2,746 ft2
Single Family / Built: 1968
3867
27W265 Fleming Drive, Winfield, Illinois 60190
Sold
$265,000
4 beds / 2.1 baths / 2,270 ft2
Single Family / Built: 1966
5255
0S543 Robbins Street, Winfield, Illinois 60190

Sold
$385,000
4 beds / 2.2 baths / 1,968 ft2
Single Family / Built: 1989
2056
Contact Agent
Listing Provided By
Baird & Warner
