

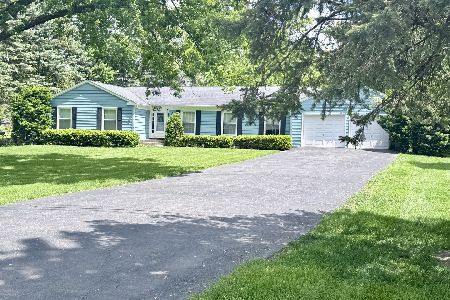
27W540 Central Avenue, Warrenville, Illinois 60555
Sorry, we are updating photos, please update this page in 15 minutes
$239,000
|
Sold
|
|
| Status: | Closed |
| Sqft: | 1,720 |
| Cost/Sqft: | $139 |
| Beds: | 3 |
| Baths: | 3 |
| Year Built: | 1959 |
| Property Taxes: | $5,304 |
| Days On Market: | 4545 |
| Lot Size: | 0,14 |
Description
So much character in this well-maintained home featuring gorgeous hardwood floors+updated baths including master w/whirlpool & separate shower. Fully applianced kitchen w/plenty of cabinets. Open flr plan & inviting LR w/wood trayed ceiling, cozy fireplace, lots of canned lighting. Family room open to kitchen & has access to large fenced yard & big gar. 2 lg attics. Great schools! Near parks & EZ access to major rds
Property Specifics
| Single Family | |
| — | |
| Bi-Level | |
| 1959 | |
| None | |
| Brick, Cedar, Stone | |
| — | |
| — | |
| No | |
| 0.14 |
| Du Page | |
| — | |
| 0 / Not Applicable | |
| None | |
| Public | |
| Public Sewer | |
| Central Air | |
| Natural Gas, Forced Air | |
| 08631538 | |
| 0436307024 |
Nearby Schools
| NAME: | DISTRICT: | DISTANCE: | |
|---|---|---|---|
|
Grade School
Bower Elementary School |
200 | — | |
|
Middle School
Hubble Middle School |
200 | Not in DB | |
|
High School
Wheaton Warrenville South H S |
200 | Not in DB | |
Property History
| DATE: | EVENT: | PRICE: | SOURCE: |
|---|---|---|---|
| 30 May, 2008 | Sold | $208,000 | MRED MLS |
| 9 Mar, 2008 | Under contract | $229,900 | MRED MLS |
| — | Last price change | $249,900 | MRED MLS |
| 26 Sep, 2007 | Listed for sale | $249,900 | MRED MLS |
| 2 Sep, 2014 | Sold | $239,000 | MRED MLS |
| 19 Jul, 2014 | Under contract | $239,000 | MRED MLS |
| — | Last price change | $249,000 | MRED MLS |
| 2 Jun, 2014 | Listed for sale | $249,000 | MRED MLS |
| 27 Mar, 2020 | Sold | $289,000 | MRED MLS |
| 22 Jan, 2020 | Under contract | $294,900 | MRED MLS |
| 2 Jan, 2020 | Listed for sale | $294,900 | MRED MLS |
Sorry, we are updating photos, please update this page in 15 minutes
Room Specifics
All Bedroom Info:
Total Bedrooms: 3
Bedrooms Above Ground: 3
Bedrooms Below Ground: 0
Total Bedrooms: 3
Bedrooms Above Ground: 3
Bedrooms Below Ground: 0
Second Bedroom Info:
Dimensions: —
Location: —Dimensions: —
Floor Type: Carpet
Third Bedroom Info:
Dimensions: —
Location: —Dimensions: —
Floor Type: Carpet
Bathroom Info:
Full Bathrooms: 3
Partial Bathrooms: 1Full Bathrooms: 3
Bathroom Amenities: Whirlpool, Separate Shower
Bathroom in Basement: 0
Dining Room Info:
Dimensions: —
Location: —Dimensions: —
Floor Type: Hardwood
Kitchen Info:
Dimensions: —
Location: —Dimensions: —
Floor Type: Hardwood
Features: Eating Area-Table Space
Laundry Room Info:
Dimensions: —
Location: —Dimensions: —
Floor Type: Ceramic Tile
Living Room Info:
Dimensions: —
Location: —Dimensions: —
Floor Type: Hardwood
Family Room Info:
Dimensions: —
Location: —Dimensions: —
Floor Type: Hardwood
Additional Rooms Info:
Rooms: Eating Area
Basement: NoneRooms: Eating Area
Other Specifics
| 2.5 | |
| — | |
| Garage | |
| — | |
| — | |
| — | |
| Deck | |
| — | |
| 51X143 | |
| Full | |
| Full | |
| Hardwood Floors, First Floor Laundry | |
| Range, Dishwasher, Refrigerator, Washer, Dryer | |
| Not in DB | |
| Street Paved | |
| — | |
| — |
Tax History
| Year | Property Taxes |
|---|---|
| 2008 | $4,757 |
| 2014 | $5,304 |
| 2020 | $5,937 |
Contact Agent
Nearby Similar Homes
3S626 Wilbur Avenue, Warrenville, Illinois 60555
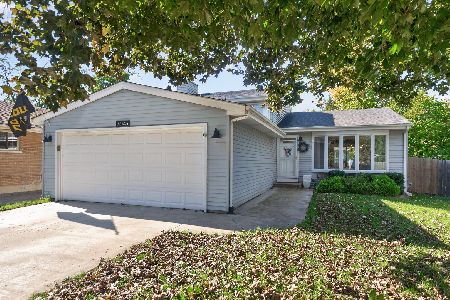
For Sale
$429,000
3 beds / 2.0 baths / 1,356 ft2
Single Family / Built: 1986
19
3S530 Melcher Avenue, Warrenville, Illinois 60555
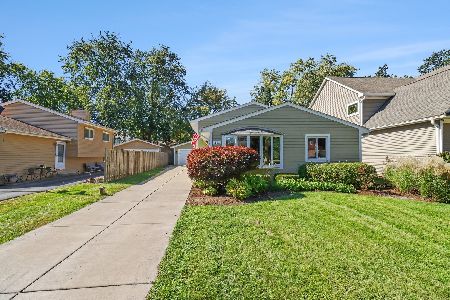
For Sale
$429,900
3 beds / 2.0 baths / 0 ft2
Single Family / Built: 1986
35
Warrenville, Illinois 60555
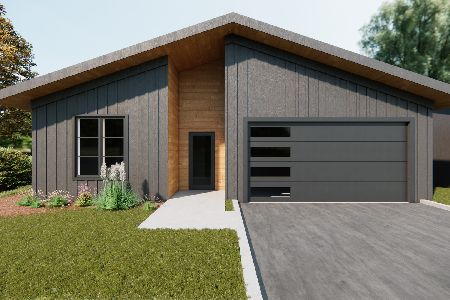
For Sale
$629,900
3 beds / 2.0 baths / 1,575 ft2
Single Family / Built: 2026
48
3S720 West Avenue, Warrenville, Illinois 60555
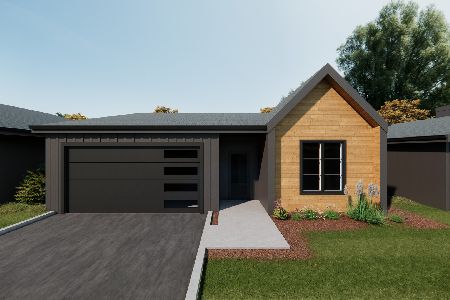
For Sale
$599,900
3 beds / 2.0 baths / 1,575 ft2
Single Family / Built: 2026
48
3S605 West Avenue, Warrenville, Illinois 60555
For Sale
$600,000
4 beds / 2.1 baths / 2,147 ft2
Single Family / Built: 1968
64
Nearby Sold Comparables
27W540 Central Avenue, Warrenville, Illinois 60555

Sold
$229,900
3 beds / 2.1 baths / 0 ft2
Single Family / Built: 1959
6986
27W540 Central Avenue, Warrenville, Illinois 60555
Sold
$294,900
3 beds / 2.1 baths / 0 ft2
Single Family / Built: 1959
2505
3S576 Wilbur Avenue, Warrenville, Illinois 60555
Sold
$279,900
3 beds / 2.1 baths / 1,566 ft2
Single Family / Built: 1998
3820
3S576 Wilbur Avenue, Warrenville, Illinois 60555
Sold
$309,700
3 beds / 2.1 baths / 0 ft2
Single Family / Built: 1998
7183
3S570 Wilbur Avenue, Warrenville, Illinois 60555
Sold
$130,000
3 beds / 1.0 baths / 936 ft2
Single Family / Built: 1959
4166
3S577 Lorraine Avenue, Warrenville, Illinois 60555
Sold
$219,900
5 beds / 3.0 baths / 2,449 ft2
Single Family / Built: 1942
5419
Contact Agent
Listing Provided By
Berkshire Hathaway HomeServices KoenigRubloff
