

28 Aberdeen Court, Bannockburn, Illinois 60015
Subdivision > Tarns Of The Moor
Sorry, we are updating photos, please update this page in 15 minutes
$2,232,500
|
Sold
|
|
| Status: | Closed |
| Sqft: | 5,365 |
| Cost/Sqft: | $485 |
| Beds: | 4 |
| Baths: | 5 |
| Year Built: | 2016 |
| Property Taxes: | $11,815 |
| Days On Market: | 3944 |
| Lot Size: | 2,40 |
Description
Incredible opportunity to buy new custom home in this amazing community. We sold our three other custom homes each before going under roof so don't wait. This home features an incredible Master Suite with private office, sitting room and private balcony. Gourmet kitchen open breakfast and great room. Pub Room w/ Bar and fireplace, Library, Dining Room and Great Room are all finished with upscale woodwork and moldings. 4 car garage and beautiful lot with 2 ponds. Large outside rear patio for all your entertaining needs
Property Specifics
| Single Family | |
| — | |
| French Provincial | |
| 2016 | |
| Full | |
| Stucco, Stone | |
| Shake | |
| CUSTOM | |
| Yes | |
| 2.4 |
| Lake | |
| Tarns Of The Moor | |
| 380 / Monthly | |
| Insurance | |
| Lake Michigan | |
| Public Sewer | |
| Central Air | |
| Natural Gas, Forced Air | |
| 09117962 | |
| 16201010320000 |
Nearby Schools
| NAME: | DISTRICT: | DISTANCE: | |
|---|---|---|---|
|
Grade School
Bannockburn Elementary School |
106 | — | |
|
Middle School
Bannockburn Elementary School |
106 | Not in DB | |
|
High School
Deerfield High School |
113 | Not in DB | |
Property History
| DATE: | EVENT: | PRICE: | SOURCE: |
|---|---|---|---|
| 27 Oct, 2017 | Sold | $2,232,500 | MRED MLS |
| 20 Sep, 2016 | Under contract | $2,599,900 | MRED MLS |
| — | Last price change | $2,399,900 | MRED MLS |
| 15 Jan, 2016 | Listed for sale | $2,299,900 | MRED MLS |
| 15 Oct, 2026 | Sold | $3,375,000 | MRED MLS |
| 1 Jul, 2026 | Under contract | $3,799,000 | MRED MLS |
| — | Last price change | $3,890,000 | MRED MLS |
| 28 May, 2026 | Listed for sale | $3,890,000 | MRED MLS |
Sorry, we are updating photos, please update this page in 15 minutes
Room Specifics
All Bedroom Info:
Total Bedrooms: 4
Bedrooms Above Ground: 4
Bedrooms Below Ground: 0
Total Bedrooms: 4
Bedrooms Above Ground: 4
Bedrooms Below Ground: 0
Second Bedroom Info:
Dimensions: —
Location: —Dimensions: —
Floor Type: Carpet
Third Bedroom Info:
Dimensions: —
Location: —Dimensions: —
Floor Type: Carpet
Fourth Bedroom Info:
Dimensions: —
Location: —Dimensions: —
Floor Type: Carpet
Bathroom Info:
Full Bathrooms: 5
Partial Bathrooms: 0Full Bathrooms: 5
Bathroom Amenities: —
Bathroom in Basement: 0
Dining Room Info:
Dimensions: —
Location: —Dimensions: —
Floor Type: Hardwood
Kitchen Info:
Dimensions: —
Location: —Dimensions: —
Floor Type: Hardwood
Laundry Room Info:
Dimensions: —
Location: —Dimensions: —
Floor Type: Porcelain Tile
Additional Rooms Info:
Rooms: Breakfast Room, Great Room, Office, Sitting Room, Study
Basement: FullRooms: Breakfast Room, Great Room, Office, Sitting Room, Study
Other Specifics
| 4 | |
| Concrete Perimeter | |
| Garage | |
| — | |
| — | |
| — | |
| — | |
| Cul-De-Sac, Pond(s), Water View, Wooded | |
| 311X342X353X305 | |
| — | |
| Full | |
| — | |
| — | |
| Not in DB | |
| — | |
| — | |
| — |
Tax History
| Year | Property Taxes |
|---|---|
| 2017 | $11,815 |
| 2026 | $45,917 |
Contact Agent
Nearby Similar Homes
1380 Valley Road, Bannockburn, Illinois 60015
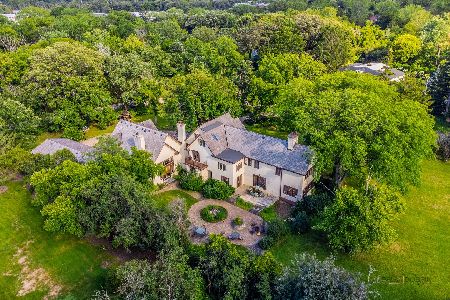
Short Sale
$1,149,000
8 beds / 8.1 baths / 7,120 ft2
Single Family / Built: 1928
80
23388 Birchwood Lane, Deerfield, Illinois 60015
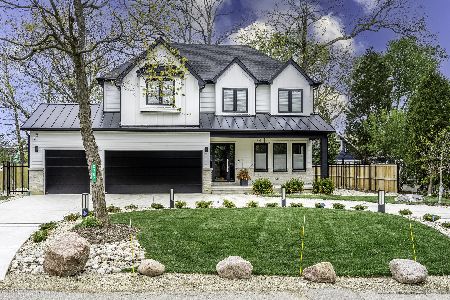
For Sale
$2,299,000
4 beds / 4.1 baths / 6,338 ft2
Single Family / Built: 2026
182
23379 Forest Court, Deerfield, Illinois 60015
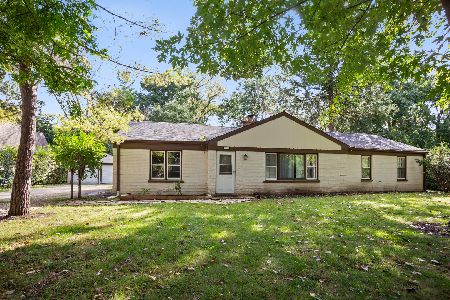
For Sale
$619,000
4 beds / 2.0 baths / 2,054 ft2
Single Family / Built: 1954
7
Nearby Sold Comparables
28 Aberdeen Court, Bannockburn, Illinois 60015
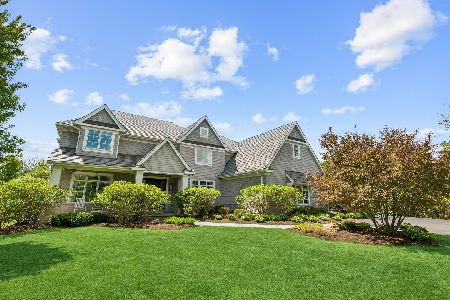
Sold
$3,799,000
4 beds / 5.2 baths / 5,684 ft2
Single Family / Built: 2016
158
29 Aberdeen Court, Bannockburn, Illinois 60015

Sold
$2,399,900
5 beds / 5.1 baths / 6,000 ft2
Single Family / Built: 2015
4407
27 Aberdeen Court, Bannockburn, Illinois 60015
Sold
$2,995,000
5 beds / 6.2 baths / 6,531 ft2
Single Family / Built: 2012
4284
30 Aberdeen Court, Bannockburn, Illinois 60015
Sold
$3,618,750
6 beds / 5.3 baths / 7,200 ft2
Single Family / Built: 2008
6123
30 Aberdeen Court, Bannockburn, Illinois 60015
Sold
$2,550,000
6 beds / 5.3 baths / 7,200 ft2
Single Family / Built: 2008
4168
2200 Stirling Road, Bannockburn, Illinois 60015
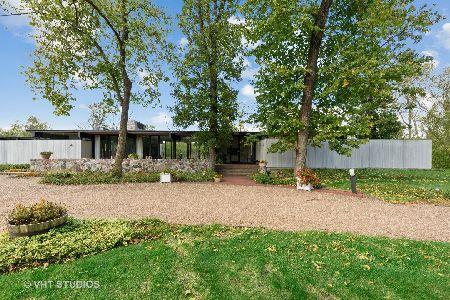
Sold
$575,000
3 beds / 2.1 baths / 2,074 ft2
Single Family / Built: 1960
2208
Contact Agent
Listing Provided By
Premier Realty Group, Inc.
