

24 Liberty Drive, South Barrington, Illinois 60010
Subdivision > South Barrington Lakes
Sorry, we are updating photos, please update this page in 15 minutes
$750,751
|
Sold
|
|
| Status: | Closed |
| Sqft: | 5,486 |
| Cost/Sqft: | $146 |
| Beds: | 4 |
| Baths: | 7 |
| Year Built: | 1984 |
| Property Taxes: | $18,696 |
| Days On Market: | 4077 |
| Lot Size: | 1,30 |
Description
JUST REDUCED $100,000! Unique timeless Medetterianean home, boast hi cthedrl beamed ceilngs, open flr plan, skylites effortlessly brings in natural lightng. Gourmet Glazed kitchen cabs, island. 21st century rehab fresh lines & colors. New bathrms, Hardwd flrs, tile, carpet, fresh paint. Master bedrm, His & hers closet. 2 Juliett balconies off mastr bedrm overlooking 1 of 2 meditterinean picturesque courtyards. Pool House w/ in ground pool
Property Specifics
| Single Family | |
| — | |
| Mediter./Spanish | |
| 1984 | |
| Full | |
| Brick | |
| Tile, Other | |
| — | |
| No | |
| 1.3 |
| Cook | |
| South Barrington Lakes | |
| 300 / Annual | |
| None | |
| Private Well | |
| Septic-Private | |
| Central Air, Zoned | |
| Natural Gas, Forced Air | |
| 09022202 | |
| 01273030120000 |
Nearby Schools
| NAME: | DISTRICT: | DISTANCE: | |
|---|---|---|---|
|
Grade School
Barbara B Rose Elementary School |
220 | — | |
|
Middle School
Barrington Middle School - Stati |
220 | Not in DB | |
|
High School
Barrington High School |
220 | Not in DB | |
Property History
| DATE: | EVENT: | PRICE: | SOURCE: |
|---|---|---|---|
| 30 Nov, 2015 | Sold | $750,751 | MRED MLS |
| 24 Sep, 2015 | Under contract | $799,900 | MRED MLS |
| 26 Aug, 2015 | Listed for sale | $799,900 | MRED MLS |
Some photos of this home have been virtually staged.
Sorry, we are updating photos, please update this page in 15 minutesRoom Specifics
All Bedroom Info:
Total Bedrooms: 4
Bedrooms Above Ground: 4
Bedrooms Below Ground: 0
Total Bedrooms: 4
Bedrooms Above Ground: 4
Bedrooms Below Ground: 0
Second Bedroom Info:
Dimensions: —
Location: —Dimensions: —
Floor Type: Carpet
Third Bedroom Info:
Dimensions: —
Location: —Dimensions: —
Floor Type: Carpet
Fourth Bedroom Info:
Dimensions: —
Location: —Dimensions: —
Floor Type: Carpet
Bathroom Info:
Full Bathrooms: 7
Partial Bathrooms: 1Full Bathrooms: 7
Bathroom Amenities: Separate Shower, Double Sink
Bathroom in Basement: 1
Dining Room Info:
Dimensions: —
Location: —Dimensions: —
Floor Type: Hardwood
Kitchen Info:
Dimensions: —
Location: —Dimensions: —
Floor Type: Hardwood
Features: Eating Area-Breakfast Bar, Island
Laundry Room Info:
Dimensions: —
Location: —Dimensions: —
Floor Type: Ceramic Tile
Living Room Info:
Dimensions: —
Location: —Dimensions: —
Floor Type: Hardwood
Family Room Info:
Dimensions: —
Location: —Dimensions: —
Floor Type: Hardwood
Additional Rooms Info:
Rooms: Balcony/Porch/Lanai, Eating Area, Foyer, Great Room, Library, Recreation Room, Heated Sun Room, Utility Room-Lower Level
Basement: FullRooms: Balcony/Porch/Lanai, Eating Area, Foyer, Great Room, Library, Recreation Room, Heated Sun Room, Utility Room-Lower Level
Other Specifics
| 3 | |
| Concrete Perimeter | |
| Garage | |
| — | |
| — | |
| — | |
| Balcony, Deck, Patio, Porch, In Ground Pool | |
| Landscaped, Water Rights | |
| 145X396X145X407 | |
| — | |
| Full | |
| Vaulted/Cathedral Ceilings, Skylight(s), Sauna/Steam Room, Hardwood Floors, Pool Indoors, First Floor Full Bath | |
| Range, Microwave, Dishwasher, Refrigerator | |
| Not in DB | |
| Water Rights, Street Paved | |
| — | |
| Double Sided, Gas Log, Gas Starter |
Tax History
| Year | Property Taxes |
|---|---|
| 2015 | $18,696 |
Contact Agent
Nearby Similar Homes
35 Revere Drive, South Barrington, Illinois 60010
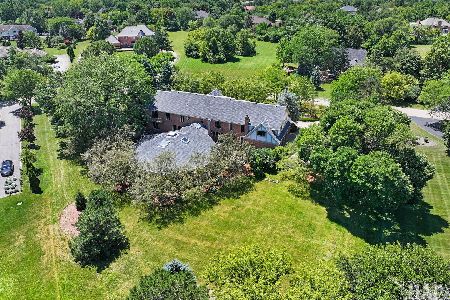
For Sale
$1,750,000
6 beds / 6.1 baths / 8,116 ft2
Single Family / Built: 1985
39
23 Wood Oaks Drive, South Barrington, Illinois 60010
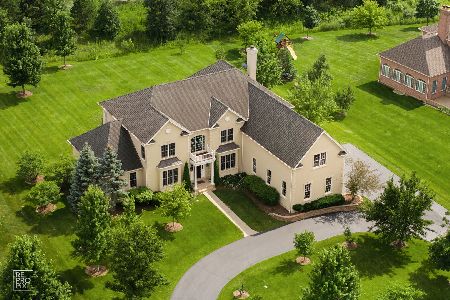
For Sale
$1,525,000
5 beds / 5.1 baths / 6,888 ft2
Single Family / Built: 2008
51
Nearby Sold Comparables
22 Liberty Drive, South Barrington, Illinois 60010

Sold
$459,000
4 beds / 2.1 baths / 3,283 ft2
Single Family / Built: 1980
4296
20 Liberty Drive, South Barrington, Illinois 60010
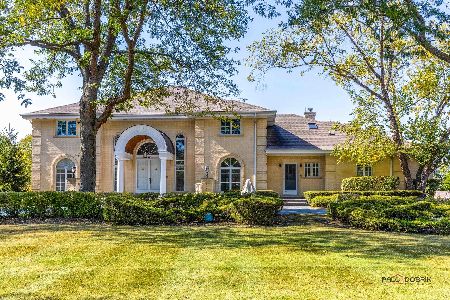
Sold
$1,495,000
5 beds / 5.1 baths / 6,459 ft2
Single Family / Built: 1985
712
30 Liberty Drive, South Barrington, Illinois 60010
Sold
$699,900
4 beds / 4.1 baths / 5,458 ft2
Single Family / Built: 1984
2930
34 Liberty Drive, South Barrington, Illinois 60010
Sold
$750,000
6 beds / 6.1 baths / 7,863 ft2
Single Family / Built: 1986
2487
34 Liberty Drive, South Barrington, Illinois 60010
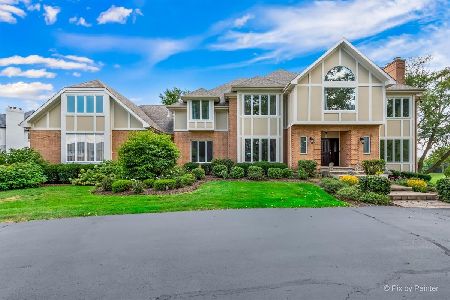
Sold
$1,495,000
6 beds / 6.1 baths / 7,863 ft2
Single Family / Built: 1986
766
28 Lexington Road, South Barrington, Illinois 60010
Sold
$675,000
4 beds / 3.2 baths / 4,213 ft2
Single Family / Built: 1984
6006
Contact Agent
Listing Provided By
Baird & Warner
