

28 River Road, Montgomery, Illinois 60538
Subdivision > Boulder Hill
Sorry, we are updating photos, please update this page in 15 minutes
$239,000
|
Sold
|
|
| Status: | Closed |
| Sqft: | 2,445 |
| Cost/Sqft: | $98 |
| Beds: | 4 |
| Baths: | 3 |
| Year Built: | 1985 |
| Property Taxes: | $6,648 |
| Days On Market: | 3199 |
| Lot Size: | 0,41 |
Description
Gorgeous home with many updates for move-in condition. What a view from front overlooking Fox River and walk/bike trail. Enjoy many evenings in the beautiful all season's room or relax and sit by the fireplace for the cool evenings. Newer items include: (carpeting, hardwood flooring, kitchen countertops, interior painting) 2016, quartz vanity in powder room 2015, hot water heater 2014, furnace 2013, and many more updates already done for your buyer. Basement plumbed for additional bath. Appliances included and quick close possible. Show with confidence and sell. 1yr HMS home warranty provided by seller.
Property Specifics
| Single Family | |
| — | |
| Colonial | |
| 1985 | |
| Full | |
| Vinyl Siding | |
| Asphalt | |
| — | |
| Yes | |
| 0.41 |
| Kendall | |
| Boulder Hill | |
| 0 / Not Applicable | |
| None | |
| Public | |
| Public Sewer | |
| Central Air, Window/Wall Unit - 1 | |
| Natural Gas, Forced Air | |
| 09836575 | |
| 0305253002 |
Nearby Schools
| NAME: | DISTRICT: | DISTANCE: | |
|---|---|---|---|
|
Grade School
Boulder Hill Elementary School |
308 | — | |
|
Middle School
Thompson Junior High School |
308 | Not in DB | |
|
High School
Oswego East High School |
308 | Not in DB | |
Property History
| DATE: | EVENT: | PRICE: | SOURCE: |
|---|---|---|---|
| 30 Jun, 2016 | Sold | $230,000 | MRED MLS |
| 28 May, 2016 | Under contract | $249,900 | MRED MLS |
| 22 May, 2016 | Listed for sale | $249,900 | MRED MLS |
| 5 Mar, 2018 | Sold | $239,000 | MRED MLS |
| 21 Jan, 2018 | Under contract | $239,900 | MRED MLS |
| 19 Jan, 2018 | Listed for sale | $239,900 | MRED MLS |
| 6 Jul, 2020 | Sold | $264,000 | MRED MLS |
| 17 May, 2020 | Under contract | $266,900 | MRED MLS |
| 16 Apr, 2020 | Listed for sale | $266,900 | MRED MLS |
Some photos of this home have been virtually staged.
Sorry, we are updating photos, please update this page in 15 minutesRoom Specifics
All Bedroom Info:
Total Bedrooms: 4
Bedrooms Above Ground: 4
Bedrooms Below Ground: 0
Total Bedrooms: 4
Bedrooms Above Ground: 4
Bedrooms Below Ground: 0
Second Bedroom Info:
Dimensions: —
Location: —Dimensions: —
Floor Type: Carpet
Third Bedroom Info:
Dimensions: —
Location: —Dimensions: —
Floor Type: Carpet
Fourth Bedroom Info:
Dimensions: —
Location: —Dimensions: —
Floor Type: Carpet
Bathroom Info:
Full Bathrooms: 3
Partial Bathrooms: 1Full Bathrooms: 3
Bathroom Amenities: —
Bathroom in Basement: 0
Dining Room Info:
Dimensions: —
Location: —Dimensions: —
Floor Type: Carpet
Kitchen Info:
Dimensions: —
Location: —Dimensions: —
Floor Type: Hardwood
Features: Eating Area-Table Space
Laundry Room Info:
Dimensions: —
Location: —Dimensions: —
Floor Type: Vinyl
Living Room Info:
Dimensions: —
Location: —Dimensions: —
Floor Type: Carpet
Family Room Info:
Dimensions: —
Location: —Dimensions: —
Floor Type: Carpet
Additional Rooms Info:
Rooms: Sun Room
Basement: FullRooms: Sun Room
Other Specifics
| 2 | |
| Concrete Perimeter | |
| Garage | |
| — | |
| — | |
| — | |
| Patio, Storms/Screens | |
| Water View | |
| 156X115X155X116 | |
| — | |
| Full | |
| Hardwood Floors, First Floor Laundry | |
| Range, Microwave, Dishwasher, Refrigerator, Washer, Dryer, Disposal | |
| Not in DB | |
| Park, Pool, Tennis Court(s), Street Paved | |
| — | |
| Attached Fireplace Doors/Screen, Gas Log, Gas Starter |
Tax History
| Year | Property Taxes |
|---|---|
| 2016 | $6,412 |
| 2018 | $6,648 |
| 2020 | $7,659 |
Contact Agent
Nearby Similar Homes
37 Bereman Road, Montgomery, Illinois 60538
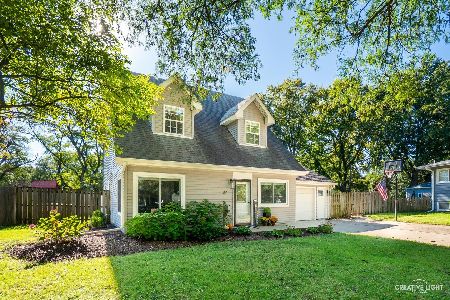
For Sale
$350,000
4 beds / 2.0 baths / 2,105 ft2
Single Family / Built: 1959
15
4 River Bend Road, Montgomery, Illinois 60538
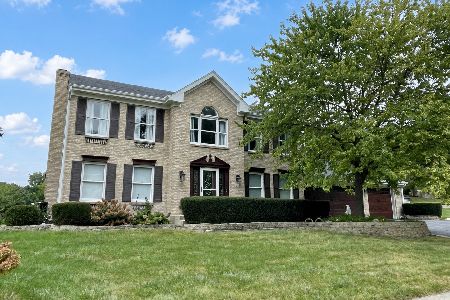
For Sale
$699,000
3 beds / 3.1 baths / 2,650 ft2
Single Family / Built: 1991
36
49 Briarcliff Road, Montgomery, Illinois 60538
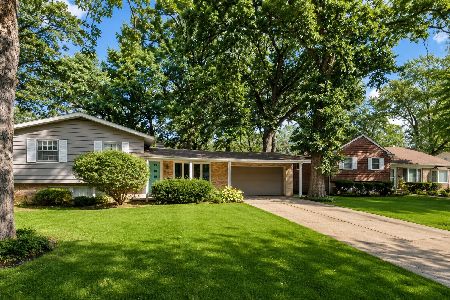
For Sale
$319,000
5 beds / 3.0 baths / 1,883 ft2
Single Family / Built: 1961
2
127 River Street, Montgomery, Illinois 60538
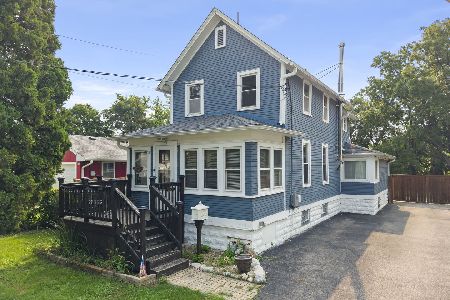
For Sale
$350,000
2 beds / 2.0 baths / 1,224 ft2
Single Family / Built: 1910
2
Nearby Sold Comparables

45 Bereman Road, Montgomery, Illinois 60538

Sold
$339,999
3 beds / 2.0 baths / 1,377 ft2
Single Family / Built: 1960
660


Contact Agent
Listing Provided By
Coldwell Banker The Real Estate Group
