

28 Royal Oaks Drive, Bristol, Illinois 60512
Subdivision > Woods Of Blackberry Oaks
Sorry, we are updating photos, please update this page in 15 minutes
$380,000
|
Sold
|
|
| Status: | Closed |
| Sqft: | 3,385 |
| Cost/Sqft: | $115 |
| Beds: | 4 |
| Baths: | 3 |
| Year Built: | 1992 |
| Property Taxes: | $9,026 |
| Days On Market: | 4904 |
| Lot Size: | 1,15 |
Description
GOLF COURSE LIVING ON THE 14TH FAIRWAY, WITH PANORAMIC VIEWS ON A PRISTINELY LANDSCAPED 1 ACRE LOT. NO ASSOC. FEES HERE! 1ST FLR MASTER SUITE, LARGE KITCHEN W/GRANITE COUNTERS & SS APPL. COZY HEARTH RM W/DOUBLE SIDED FIREPLACE TO GREAT RM WITH A FULL WALL OF WINDOWS TAKING ADVANTAGE OF THE LOVELY VIEW. 1ST FLR OFFICE. 3 BEDRMS UPSTAIRS ARE LIKE NEW. FULL BASEMNT HAS ROUGH-IN FOR A BATH. NEW A/C, FURNACE, ROFF, ETC.
Property Specifics
| Single Family | |
| — | |
| — | |
| 1992 | |
| Full | |
| Brick, Frame | |
| Asphalt | |
| CUSTOM | |
| No | |
| 1.15 |
| Kendall | |
| Woods Of Blackberry Oaks | |
| 0 / Not Applicable | |
| None | |
| Private Well | |
| Septic-Private | |
| Central Air | |
| Natural Gas, Forced Air | |
| 08351382 | |
| 0215252003 |
Nearby Schools
| NAME: | DISTRICT: | DISTANCE: | |
|---|---|---|---|
|
Grade School
Bristol Bay Elementary School |
115 | — | |
|
Middle School
Yorkville Middle School |
115 | Not in DB | |
|
High School
Yorkville High School |
115 | Not in DB | |
Property History
| DATE: | EVENT: | PRICE: | SOURCE: |
|---|---|---|---|
| 17 Jul, 2013 | Sold | $380,000 | MRED MLS |
| 11 Jun, 2013 | Under contract | $389,900 | MRED MLS |
| 23 May, 2013 | Listed for sale | $389,900 | MRED MLS |
Sorry, we are updating photos, please update this page in 15 minutes
Room Specifics
All Bedroom Info:
Total Bedrooms: 4
Bedrooms Above Ground: 4
Bedrooms Below Ground: 0
Total Bedrooms: 4
Bedrooms Above Ground: 4
Bedrooms Below Ground: 0
Second Bedroom Info:
Dimensions: —
Location: —Dimensions: —
Floor Type: Carpet
Third Bedroom Info:
Dimensions: —
Location: —Dimensions: —
Floor Type: Carpet
Fourth Bedroom Info:
Dimensions: —
Location: —Dimensions: —
Floor Type: Carpet
Bathroom Info:
Full Bathrooms: 3
Partial Bathrooms: 1Full Bathrooms: 3
Bathroom Amenities: Whirlpool, Separate Shower, Double Sink
Bathroom in Basement: 0
Dining Room Info:
Dimensions: —
Location: —Dimensions: —
Floor Type: Carpet
Kitchen Info:
Dimensions: —
Location: —Dimensions: —
Floor Type: Hardwood
Features: Eating Area-Breakfast Bar, Eating Area-Table Space, Pantry-Walk-in
Laundry Room Info:
Dimensions: —
Location: —Dimensions: —
Floor Type: Ceramic Tile
Family Room Info:
Dimensions: —
Location: —Dimensions: —
Floor Type: Carpet
Additional Rooms Info:
Rooms: Breakfast Room, Deck, Foyer, Office, Pantry, Storage
Basement: FullRooms: Breakfast Room, Deck, Foyer, Office, Pantry, Storage
Other Specifics
| 3 | |
| Concrete Perimeter | |
| Garage | |
| — | |
| — | |
| — | |
| Deck | |
| Golf Course Lot, Irregular Lot, Landscaped | |
| 237X280X172X230 | |
| — | |
| Full | |
| Skylight(s), Bar-Wet, Hardwood Floors, First Floor Bedroom, First Floor Laundry, First Floor Full Bath | |
| Double Oven, Range, Microwave, Dishwasher, Refrigerator, Washer, Dryer, Disposal | |
| Not in DB | |
| Sidewalks, Street Lights, Street Paved | |
| — | |
| Double Sided, Gas Log, Gas Starter |
Tax History
| Year | Property Taxes |
|---|---|
| 2013 | $9,026 |
Contact Agent
Nearby Similar Homes
55 Royal Oaks Drive, Bristol, Illinois 60512
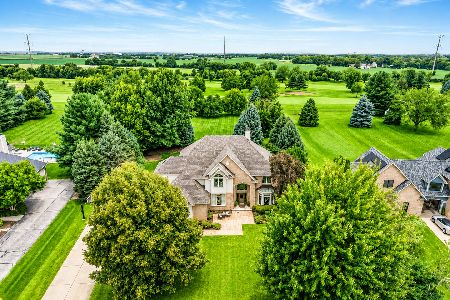
For Sale
$675,000
4 beds / 4.1 baths / 3,469 ft2
Single Family / Built: 1995
23
1452 Ruby Drive, Yorkville, Illinois 60560

For Sale
$440,000
5 beds / 2.1 baths / 2,636 ft2
Single Family / Built: 2016
106
Nearby Sold Comparables
31 Royal Oaks Drive, Bristol, Illinois 60512
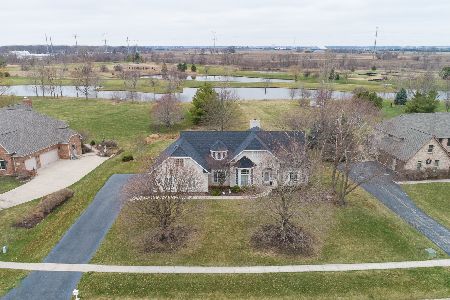
Sold
$445,900
4 beds / 3.1 baths / 3,370 ft2
Single Family / Built: 1991
2181
23 Royal Oaks Drive, Bristol, Illinois 60512

Sold
$633,770
4 beds / 3.1 baths / 3,442 ft2
Single Family / Built: 1991
544
35 Royal Oaks Drive, Bristol, Illinois 60512

Sold
$385,650
4 beds / 3.0 baths / 3,672 ft2
Single Family / Built: 2001
4841
14 Royal Oaks Drive, Bristol, Illinois 60512
Sold
$309,900
5 beds / 3.1 baths / 4,041 ft2
Single Family / Built: 1996
4146
42 Royal Oaks Drive, Bristol, Illinois 60512
Sold
$569,900
4 beds / 5.2 baths / 8,078 ft2
Single Family / Built: 1997
2535
19 Royal Oaks Drive, Bristol, Illinois 60512

Sold
$423,500
4 beds / 3.1 baths / 4,813 ft2
Single Family / Built: 1991
2254
Contact Agent
Listing Provided By
RE/MAX All Pro
