

2801 Twin Falls Drive, Plainfield, Illinois 60586
Subdivision > Aspen Falls
Sorry, we are updating photos, please update this page in 15 minutes
$215,000
|
Sold
|
|
| Status: | Closed |
| Sqft: | 0 |
| Cost/Sqft: | — |
| Beds: | 4 |
| Baths: | 3 |
| Year Built: | 2002 |
| Property Taxes: | $6,015 |
| Days On Market: | 6292 |
| Lot Size: | 0,00 |
Description
WHAT A BEAUTY! SPECTACULAR, 2-STY 4 BEDRM HOME HAS IT ALL! DRAMATIC FLR PLAN STUNNING FROM THE START! 2-STY FOYER FEATURES GORGEOUS "OPEN" STAIRCASE & VOL CLGS IN LR & DR! LRG KITCH W/ISLAND & OVRSIZED EAT AREA ADJACENT TO SPACIOUS FAM RM! EXTEND PARTY TO OUTSIDE W/FENCED YRD, DECK & POOL! INCREDIBLE MSTR BDRM STE W/DBLE FRENCH DRS TO SIT RM & LUX BTH W/WHIRLPL TUB & SEPERATE SHWR! BASEMENT FRAMED 4 FINISHING! SHED!
Property Specifics
| Single Family | |
| — | |
| Contemporary | |
| 2002 | |
| Partial | |
| Aluminum/Vinyl/Steel Siding | |
| Asphalt | |
| BELFARE | |
| No | |
| — |
| Will | |
| Aspen Falls | |
| 250 / Annual | |
| Other | |
| Public | |
| Sewer-Storm, Overhead Sewers | |
| Central Air | |
| Natural Gas, Forced Air | |
| 07291582 | |
| 0603301030210000 |
Property History
| DATE: | EVENT: | PRICE: | SOURCE: |
|---|---|---|---|
| 28 Oct, 2009 | Sold | $215,000 | MRED MLS |
| 28 Sep, 2009 | Under contract | $219,900 | MRED MLS |
| 5 Aug, 2009 | Listed for sale | $219,900 | MRED MLS |
| 16 Jan, 2013 | Sold | $180,000 | MRED MLS |
| 19 Jun, 2012 | Under contract | $179,000 | MRED MLS |
| — | Last price change | $204,000 | MRED MLS |
| 4 Apr, 2012 | Listed for sale | $224,900 | MRED MLS |
Sorry, we are updating photos, please update this page in 15 minutes
Room Specifics
All Bedroom Info:
Total Bedrooms: 4
Bedrooms Above Ground: 4
Bedrooms Below Ground: 0
Total Bedrooms: 4
Bedrooms Above Ground: 4
Bedrooms Below Ground: 0
Second Bedroom Info:
Dimensions: —
Location: —Dimensions: —
Floor Type: Carpet
Third Bedroom Info:
Dimensions: —
Location: —Dimensions: —
Floor Type: Carpet
Fourth Bedroom Info:
Dimensions: —
Location: —Dimensions: —
Floor Type: Carpet
Bathroom Info:
Full Bathrooms: 3
Partial Bathrooms: 1Full Bathrooms: 3
Bathroom Amenities: Whirlpool, Separate Shower, Double Sink
Bathroom in Basement: 0
Dining Room Info:
Dimensions: —
Location: —Dimensions: —
Floor Type: Carpet
Kitchen Info:
Dimensions: —
Location: —Dimensions: —
Floor Type: Ceramic Tile
Features: Eating Area-Breakfast Bar, Eating Area-Table Space, Island
Laundry Room Info:
Dimensions: —
Location: —Dimensions: —
Floor Type: Ceramic Tile
Living Room Info:
Dimensions: —
Location: —Dimensions: —
Floor Type: Carpet
Family Room Info:
Dimensions: —
Location: —Dimensions: —
Floor Type: Carpet
Additional Rooms Info:
Rooms: Eating Area, Gallery, Utility Room-1st Floor
Basement: PartialRooms: Eating Area, Gallery, Utility Room-1st Floor
Other Specifics
| 2 | |
| Concrete Perimeter | |
| Garage | |
| — | |
| — | |
| — | |
| Deck, Above Ground Pool | |
| — | |
| 65 X 120 | |
| Unfinished | |
| Full | |
| Vaulted/Cathedral Ceilings | |
| Range, Microwave, Dishwasher, Disposal | |
| Not in DB | |
| Sidewalks, Street Lights, Street Paved | |
| — | |
| — |
Tax History
| Year | Property Taxes |
|---|---|
| 2009 | $6,015 |
| 2013 | $5,321 |
Contact Agent
Nearby Similar Homes
6900 Twin Falls Drive, Plainfield, Illinois 60586

For Sale
$420,000
4 beds / 3.1 baths / 2,435 ft2
Single Family / Built: 2004
41
6909 Twin Falls Drive, Plainfield, Illinois 60586

For Sale
$420,000
4 beds / 2.1 baths / 2,278 ft2
Single Family / Built: 2005
20
2710 Stonebridge Drive, Plainfield, Illinois 60586

For Sale
$515,000
5 beds / 2.1 baths / 2,840 ft2
Single Family / Built: 2003
20
6807 Applegate Circle, Plainfield, Illinois 60586
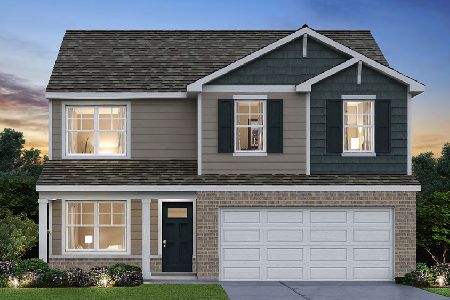
For Sale
$449,990
4 beds / 2.1 baths / 2,051 ft2
Single Family / Built: 2026
29
7016 Lewis Clark Drive, Plainfield, Illinois 60586
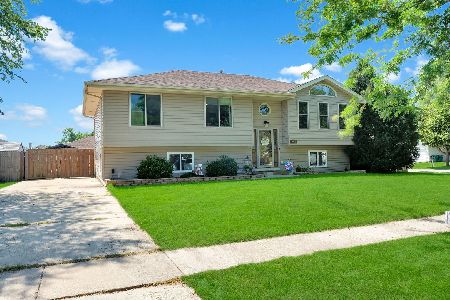
For Sale
$414,900
5 beds / 2.0 baths / 2,506 ft2
Single Family / Built: 2000
43
Nearby Sold Comparables
2801 Twin Falls Drive, Plainfield, Illinois 60586

Sold
$179,000
4 beds / 2.1 baths / 2,629 ft2
Single Family / Built: 2002
5319
2715 Twin Falls Drive, Plainfield, Illinois 60544
Sold
$169,900
3 beds / 1.1 baths / 0 ft2
Single Family / Built: 2002
5941
2715 Twin Falls Drive, Plainfield, Illinois 60586
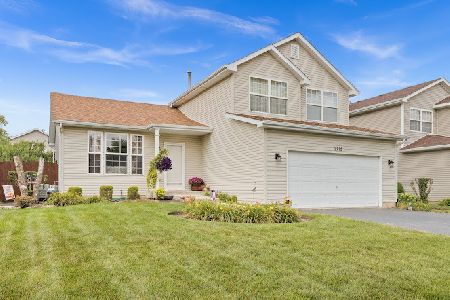
Sold
$275,000
3 beds / 1.1 baths / 1,668 ft2
Single Family / Built: 2002
1903
2805 Twin Falls Drive, Plainfield, Illinois 60586
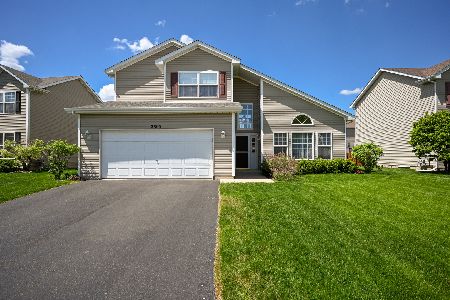
Sold
$339,900
4 beds / 2.1 baths / 2,572 ft2
Single Family / Built: 2003
1623
2716 Sierra Avenue, Plainfield, Illinois 60586
Sold
$269,900
4 beds / 2.1 baths / 2,129 ft2
Single Family / Built: 2007
3126
Contact Agent
Listing Provided By
RE/MAX Realty of Joliet
