

2801 Twin Falls Drive, Plainfield, Illinois 60586
Sorry, we are updating photos, please update this page in 15 minutes
$180,000
|
Sold
|
|
| Status: | Closed |
| Sqft: | 2,629 |
| Cost/Sqft: | $68 |
| Beds: | 4 |
| Baths: | 3 |
| Year Built: | 2002 |
| Property Taxes: | $5,321 |
| Days On Market: | 5319 |
| Lot Size: | 0,00 |
Description
Home needs a little TLC. Loads of room. Eatin Kitchen, Island, Oak Cabs, planner station, loads of counter space. Very large family Rm. Combo Living / Dining Rm, vaulted Clg. T Stair case. Lux Master suite, Vlt Clg, Clg Fan, Spa bth, offers Sep Shower, Whrilpool tub, Dble vanity, WIC, Seperate Private sitting room. Alll good size Bedrooms. Full Bmt. Large Deck. Fenced Yard. Above groung Pool. Short Sale Applys!!!
Property Specifics
| Single Family | |
| — | |
| — | |
| 2002 | |
| Full | |
| Vinyl Siding | |
| Asphalt | |
| — | |
| No | |
| — |
| Will | |
| — | |
| 250 / Annual | |
| Other | |
| Lake Michigan | |
| Public Sewer | |
| Central Air | |
| Natural Gas, Forced Air | |
| 08034400 | |
| 0603301030210000 |
Nearby Schools
| NAME: | DISTRICT: | DISTANCE: | |
|---|---|---|---|
|
Grade School
Meadow View Elementary School |
202 | — | |
|
Middle School
Aux Sable Middle School |
202 | Not in DB | |
|
High School
Plainfield South High School |
202 | Not in DB | |
Property History
| DATE: | EVENT: | PRICE: | SOURCE: |
|---|---|---|---|
| 28 Oct, 2009 | Sold | $215,000 | MRED MLS |
| 28 Sep, 2009 | Under contract | $219,900 | MRED MLS |
| 5 Aug, 2009 | Listed for sale | $219,900 | MRED MLS |
| 16 Jan, 2013 | Sold | $180,000 | MRED MLS |
| 19 Jun, 2012 | Under contract | $179,000 | MRED MLS |
| — | Last price change | $204,000 | MRED MLS |
| 4 Apr, 2012 | Listed for sale | $224,900 | MRED MLS |
Sorry, we are updating photos, please update this page in 15 minutes
Room Specifics
All Bedroom Info:
Total Bedrooms: 4
Bedrooms Above Ground: 4
Bedrooms Below Ground: 0
Total Bedrooms: 4
Bedrooms Above Ground: 4
Bedrooms Below Ground: 0
Second Bedroom Info:
Dimensions: —
Location: —Dimensions: —
Floor Type: Carpet
Third Bedroom Info:
Dimensions: —
Location: —Dimensions: —
Floor Type: Carpet
Fourth Bedroom Info:
Dimensions: —
Location: —Dimensions: —
Floor Type: Carpet
Bathroom Info:
Full Bathrooms: 3
Partial Bathrooms: 1Full Bathrooms: 3
Bathroom Amenities: —
Bathroom in Basement: 0
Dining Room Info:
Dimensions: —
Location: —Dimensions: —
Floor Type: Carpet
Kitchen Info:
Dimensions: —
Location: —Dimensions: —
Floor Type: Ceramic Tile
Features: Eating Area-Table Space, Island
Laundry Room Info:
Dimensions: —
Location: —Dimensions: —
Floor Type: Other
Living Room Info:
Dimensions: —
Location: —Dimensions: —
Floor Type: Carpet
Family Room Info:
Dimensions: —
Location: —Dimensions: —
Floor Type: Carpet
Additional Rooms Info:
Rooms: Eating Area, Sitting Room
Basement: FullRooms: Eating Area, Sitting Room
Other Specifics
| 2 | |
| Concrete Perimeter | |
| Garage | |
| — | |
| — | |
| — | |
| Deck, Above Ground Pool, Storms/Screens | |
| — | |
| 65X120 | |
| — | |
| Full | |
| Vaulted/Cathedral Ceilings, First Floor Laundry, Pool Indoors | |
| Range, Microwave, Dishwasher, Refrigerator, Washer, Dryer, Disposal | |
| Not in DB | |
| Sidewalks, Street Lights, Street Paved | |
| — | |
| — |
Tax History
| Year | Property Taxes |
|---|---|
| 2009 | $6,015 |
| 2013 | $5,321 |
Contact Agent
Nearby Similar Homes
6900 Twin Falls Drive, Plainfield, Illinois 60586

For Sale
$420,000
4 beds / 3.1 baths / 2,435 ft2
Single Family / Built: 2004
41
6909 Twin Falls Drive, Plainfield, Illinois 60586

For Sale
$420,000
4 beds / 2.1 baths / 2,278 ft2
Single Family / Built: 2005
20
2710 Stonebridge Drive, Plainfield, Illinois 60586

For Sale
$515,000
5 beds / 2.1 baths / 2,840 ft2
Single Family / Built: 2003
20
6807 Applegate Circle, Plainfield, Illinois 60586
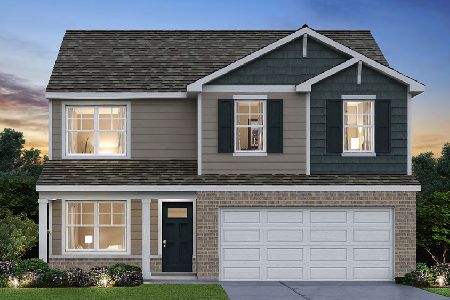
For Sale
$449,990
4 beds / 2.1 baths / 2,051 ft2
Single Family / Built: 2026
29
7016 Lewis Clark Drive, Plainfield, Illinois 60586
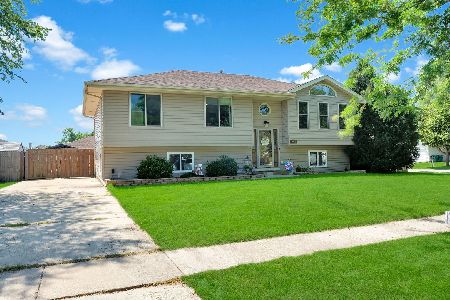
For Sale
$414,900
5 beds / 2.0 baths / 2,506 ft2
Single Family / Built: 2000
43
Nearby Sold Comparables
2805 Twin Falls Drive, Plainfield, Illinois 60586
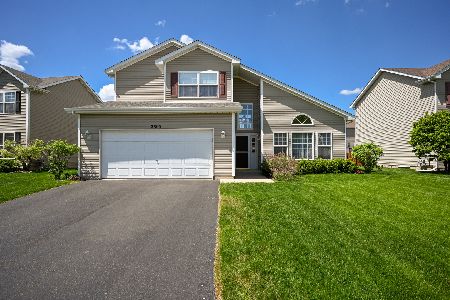
Sold
$339,900
4 beds / 2.1 baths / 2,572 ft2
Single Family / Built: 2003
1623
2715 Twin Falls Drive, Plainfield, Illinois 60544

Sold
$169,900
3 beds / 1.1 baths / 0 ft2
Single Family / Built: 2002
5941
2715 Twin Falls Drive, Plainfield, Illinois 60586
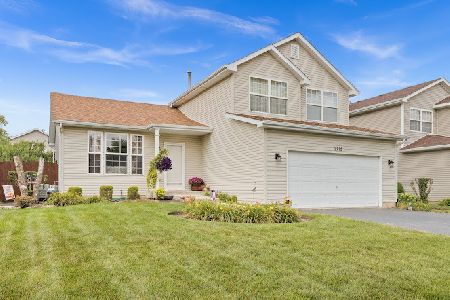
Sold
$275,000
3 beds / 1.1 baths / 1,668 ft2
Single Family / Built: 2002
1903
2716 Sierra Avenue, Plainfield, Illinois 60586
Sold
$269,900
4 beds / 2.1 baths / 2,129 ft2
Single Family / Built: 2007
3126
Contact Agent
Listing Provided By
RE/MAX of Naperville
