

2802 Hubbard, Bloomington, Illinois 61704
Subdivision > Tipton Trails
Sorry, we are updating photos, please update this page in 15 minutes
$332,500
|
Sold
|
|
| Status: | Closed |
| Sqft: | 2,983 |
| Cost/Sqft: | $111 |
| Beds: | 4 |
| Baths: | 5 |
| Year Built: | 2005 |
| Property Taxes: | $11,306 |
| Days On Market: | 6522 |
| Lot Size: | 0,00 |
Description
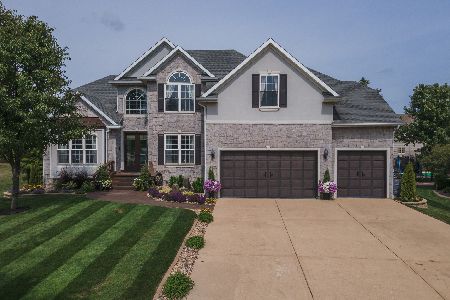
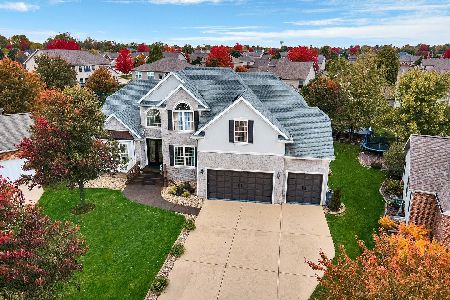
FORECLOSURE. Vaulted ceilings, Brazilian Cherry in D/R & Den. Loft overlooks kitchen. Master bdrm suite w/ vaulted ceiling & bath. Outdoor entertaining with swimming pool. Exterior has cultured stone, siding & dryvit.
Property Specifics
| Single Family | |
| — | |
| Traditional | |
| 2005 | |
| Full | |
| Other | |
| — | |
| — | |
| No | |
| — |
| Mc Lean | |
| Tipton Trails | |
| — / Not Applicable | |
| — | |
| Public | |
| Public Sewer | |
| Central Air | |
| Forced Air, Natural Gas | |
| 10238477 | |
| 411425454021 |
Nearby Schools
| NAME: | DISTRICT: | DISTANCE: | |
|---|---|---|---|
|
Grade School
Northpoint Elementary |
5 | — | |
|
Middle School
Kingsley Jr High |
5 | Not in DB | |
|
High School
Normal Community High School |
5 | Not in DB | |
Property History
| DATE: | EVENT: | PRICE: | SOURCE: |
|---|---|---|---|
| 27 Mar, 2009 | Sold | $332,500 | MRED MLS |
| 13 Feb, 2009 | Under contract | $332,500 | MRED MLS |
| 12 Dec, 2008 | Listed for sale | $349,900 | MRED MLS |
| 19 Oct, 2020 | Sold | $525,000 | MRED MLS |
| 3 Sep, 2020 | Under contract | $499,000 | MRED MLS |
| 2 Sep, 2020 | Listed for sale | $499,000 | MRED MLS |
| 27 Jan, 2022 | Sold | $580,000 | MRED MLS |
| 10 Jan, 2022 | Under contract | $595,000 | MRED MLS |
| — | Last price change | $620,000 | MRED MLS |
| 4 Nov, 2021 | Listed for sale | $620,000 | MRED MLS |
Sorry, we are updating photos, please update this page in 15 minutes
Room Specifics
All Bedroom Info:
Total Bedrooms: 4
Bedrooms Above Ground: 4
Bedrooms Below Ground: 0
Total Bedrooms: 4
Bedrooms Above Ground: 4
Bedrooms Below Ground: 0
Second Bedroom Info:
Dimensions: —
Location: —Dimensions: —
Floor Type: Carpet
Third Bedroom Info:
Dimensions: —
Location: —Dimensions: —
Floor Type: Carpet
Fourth Bedroom Info:
Dimensions: —
Location: —Dimensions: —
Floor Type: Carpet
Bathroom Info:
Full Bathrooms: 5
Partial Bathrooms: 1Full Bathrooms: 5
Bathroom Amenities: Whirlpool
Bathroom in Basement: —
Dining Room Info:
Dimensions: —
Location: —Dimensions: —
Floor Type: Hardwood
Kitchen Info:
Dimensions: —
Location: —Dimensions: —
Floor Type: Ceramic Tile
Features: Eating Area-Table Space
Laundry Room Info:
Dimensions: —
Location: —Dimensions: —
Floor Type: Ceramic Tile
Living Room Info:
Dimensions: —
Location: —Dimensions: —
Floor Type: Carpet
Additional Rooms Info:
Rooms: Other Room, Foyer
Basement: FullRooms: Other Room, Foyer
Other Specifics
| 3 | |
| — | |
| Garage | |
| — | |
| — | |
| — | |
| Patio, Deck, In Ground Pool | |
| — | |
| 50 X 114X149 | |
| — | |
| Full | |
| First Floor Full Bath, Vaulted/Cathedral Ceilings, Skylight(s), Bar-Wet, Built-in Features, Walk-In Closet(s) | |
| — | |
| Not in DB | |
| — | |
| — | |
| Gas Log |
Tax History
| Year | Property Taxes |
|---|---|
| 2009 | $11,306 |
| 2020 | $10,365 |
| 2022 | $10,713 |
Contact Agent
Nearby Similar Homes
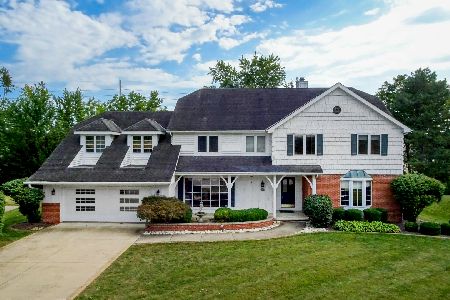
5 Cobblestone Court, Bloomington, Illinois 61704
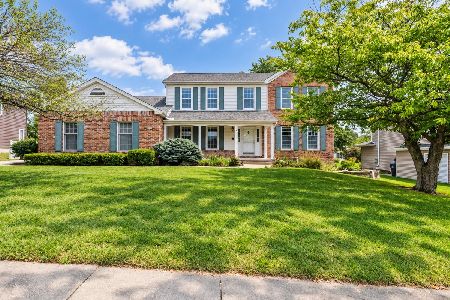
For Sale
$399,900
4 beds / 2.1 baths / 2,404 ft2
Single Family / Built: 1988
25
2508 Keystone Road, Bloomington, Illinois 61704
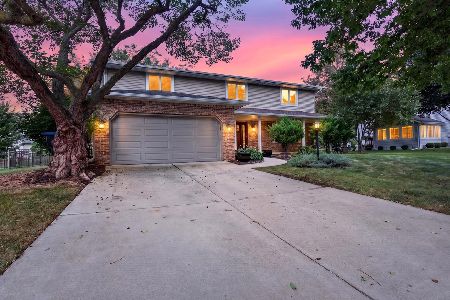
For Sale
$390,000
4 beds / 2.1 baths / 2,370 ft2
Single Family / Built: 1988
33

7 Smokey Court, Bloomington, Illinois 61704
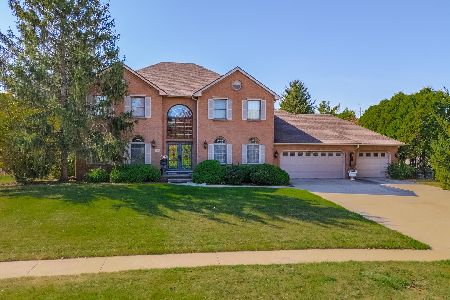
For Sale
$945,000
5 beds / 4.1 baths / 5,578 ft2
Single Family / Built: 1994
37

Nearby Sold Comparables

Contact Agent
Listing Provided By
Berkshire Hathaway Snyder Real Estate
