

2802 Hubbard Drive, Bloomington, Illinois 61704


$525,000
|
Sold
|
|
| Status: | Closed |
| Sqft: | 4,878 |
| Cost/Sqft: | $102 |
| Beds: | 4 |
| Baths: | 5 |
| Year Built: | 2005 |
| Property Taxes: | $10,365 |
| Days On Market: | 2240 |
| Lot Size: | 0,28 |
Description
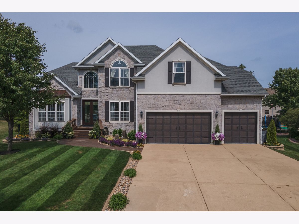
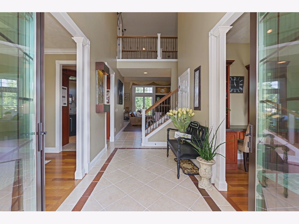
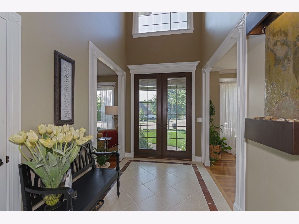
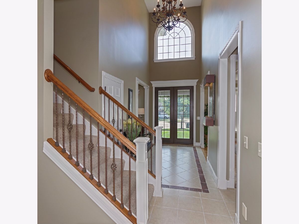
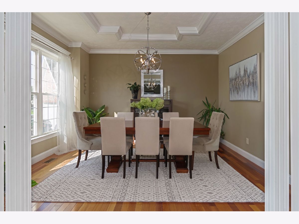
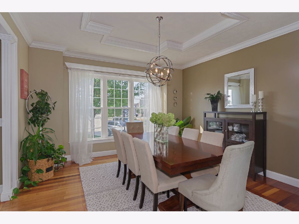
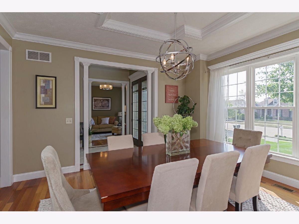
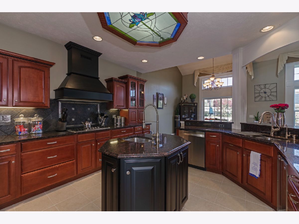
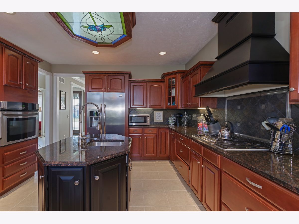
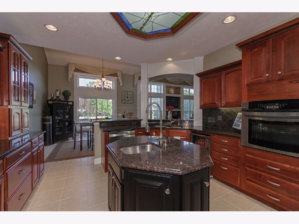
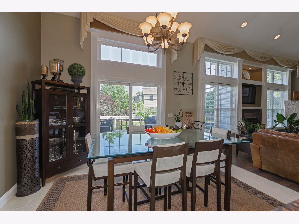
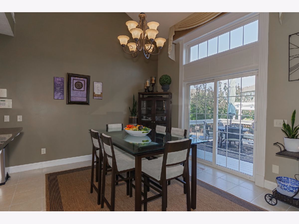
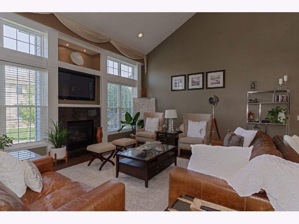
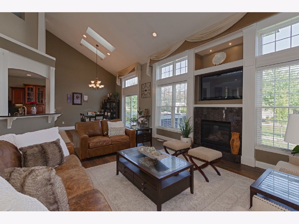
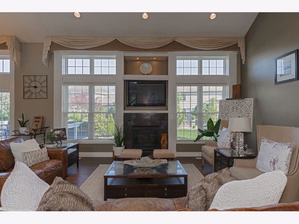
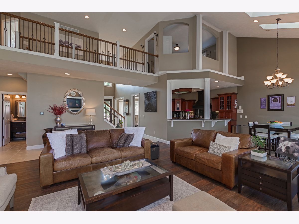
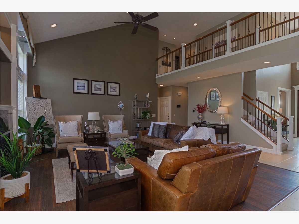
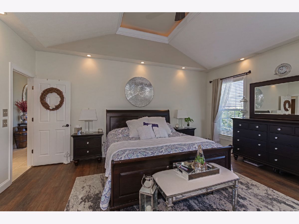
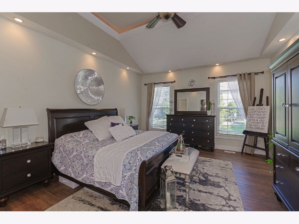
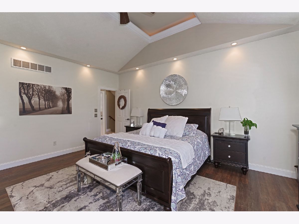
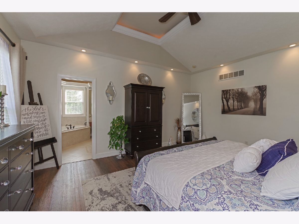
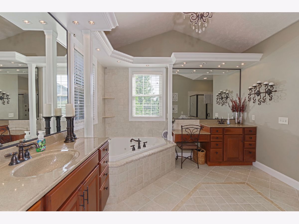
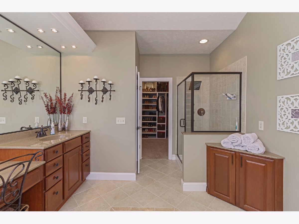
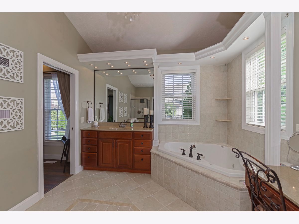
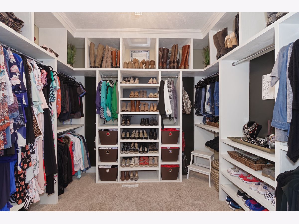
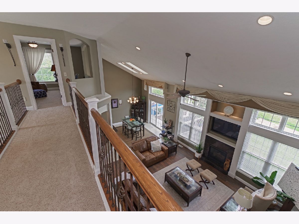
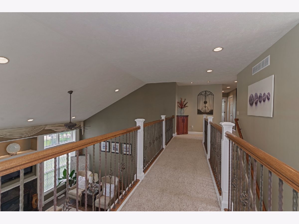
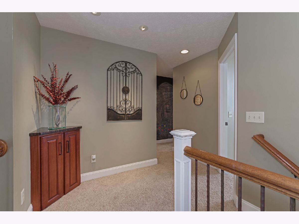
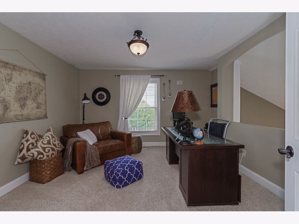
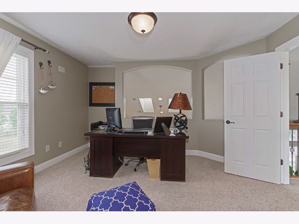
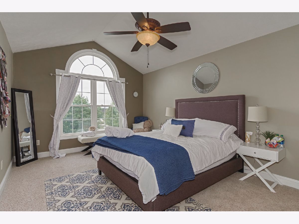
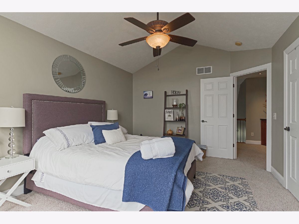
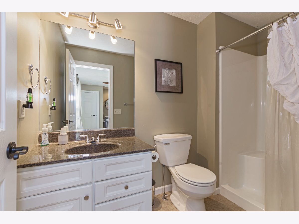
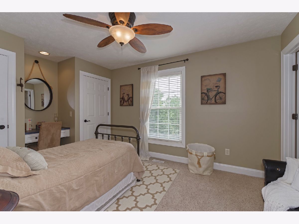
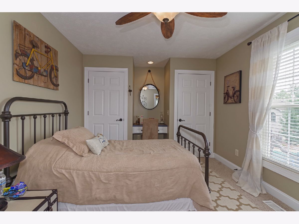
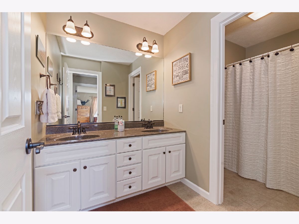
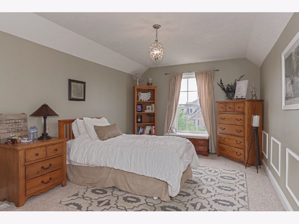
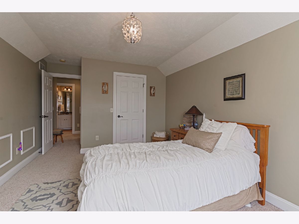
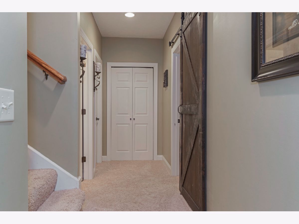
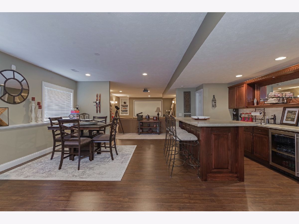
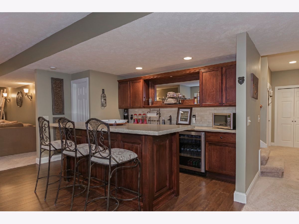
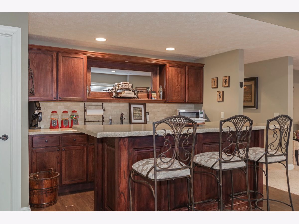
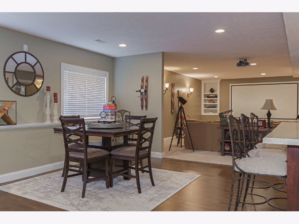
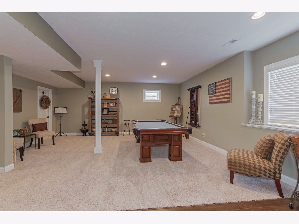
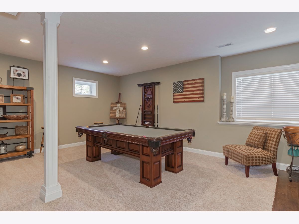
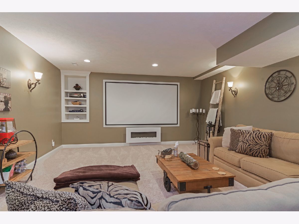
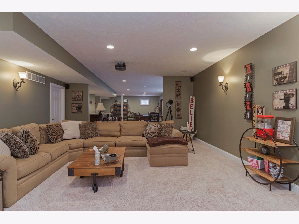
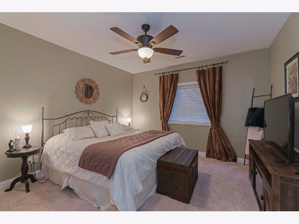
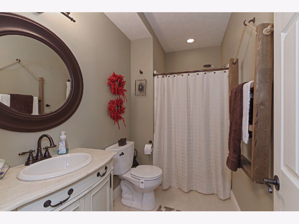
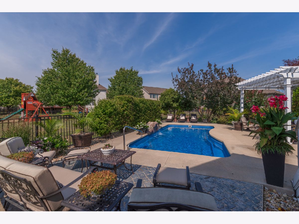
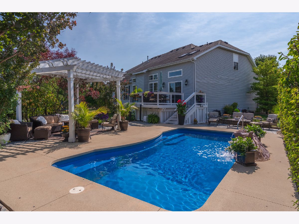
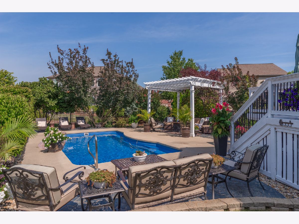
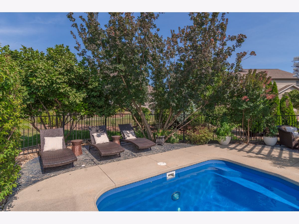
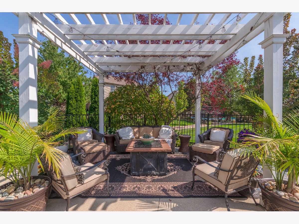
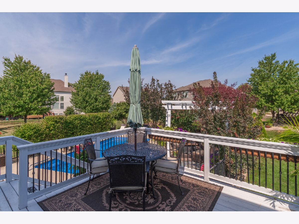
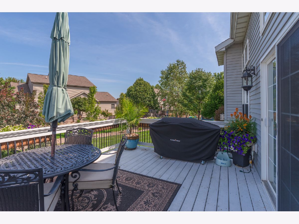
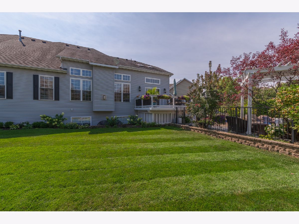
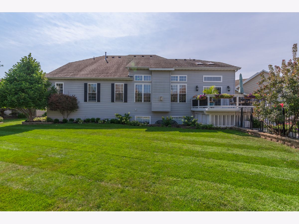
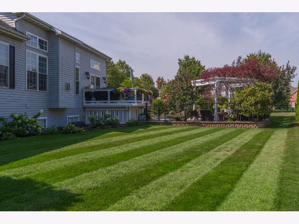
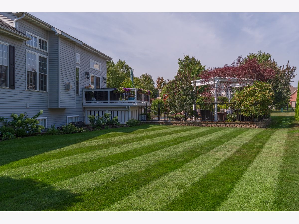
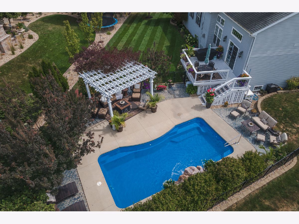
Spectacular 1.5 story stunner in coveted Tipton Trails. Five large bedrooms, 4.5 bathrooms, and over 4800 sq ft. Meticulously maintained, high end finishes, open, bright and functional floor plan. Two story grand entry way, large open family room with Cathedral ceilings, high-end eat in kitchen, elegant dining room, and home office/living room. Main floor master suite with trey ceilings, luxurious spa-like master bathroom, and large walk in custom closet- Amazing! Second level boasts three additional bedrooms and a gorgeous open loft. Full finished basement with 5th bedroom and 4th full bathroom, enormous lower level family room with built in bar, and top of the line home theater room. Sharp! It doesn't stop there.. The backyard is an entertainers dream! Private in-ground swimming pool, pergola, and deck. Huge backyard, and the entire house has the best curb appeal! No detail missed. This house is perfection! All furniture is for sale- Also willing to sell the house furnished at a mutually agreed upon price.
Property Specifics
| Single Family | |
| — | |
| Traditional | |
| 2005 | |
| Full | |
| Other | |
| — | |
| — | |
| No | |
| 0.28 |
| Mc Lean | |
| Tipton Trails | |
| — / Not Applicable | |
| None | |
| Public | |
| Public Sewer | |
| Central Air | |
| Forced Air, Natural Gas | |
| 10844496 | |
| 1425454021 |
Nearby Schools
| NAME: | DISTRICT: | DISTANCE: | |
|---|---|---|---|
|
Grade School
Northpoint Elementary |
5 | — | |
|
Middle School
Kingsley Jr High |
5 | Not in DB | |
|
High School
Normal Community High School |
5 | Not in DB | |
Property History
| DATE: | EVENT: | PRICE: | SOURCE: |
|---|---|---|---|
| 27 Mar, 2009 | Sold | $332,500 | MRED MLS |
| 13 Feb, 2009 | Under contract | $332,500 | MRED MLS |
| 12 Dec, 2008 | Listed for sale | $349,900 | MRED MLS |
| 19 Oct, 2020 | Sold | $525,000 | MRED MLS |
| 3 Sep, 2020 | Under contract | $499,000 | MRED MLS |
| 2 Sep, 2020 | Listed for sale | $499,000 | MRED MLS |
| 27 Jan, 2022 | Sold | $580,000 | MRED MLS |
| 10 Jan, 2022 | Under contract | $595,000 | MRED MLS |
| — | Last price change | $620,000 | MRED MLS |
| 4 Nov, 2021 | Listed for sale | $620,000 | MRED MLS |
Room Specifics
Total Bedrooms: 5
Bedrooms Above Ground: 4
Bedrooms Below Ground: 1
Dimensions: —
Floor Type: Carpet
Dimensions: —
Floor Type: Carpet
Dimensions: —
Floor Type: Carpet
Full Bathrooms: 5
Bathroom Amenities: Whirlpool, Double Sink
Bathroom in Basement: 1
Dimensions: —
Floor Type: Hardwood
Dimensions: —
Floor Type: Ceramic Tile
Features: Eating Area-Table Space, Island, Granite Counters, Pantry
Dimensions: —
Floor Type: Ceramic Tile
Dimensions: —
Floor Type: Wood Laminate
Dimensions: —
Floor Type: Carpet
Rooms: Bedroom 5, Other Room, Theatre Room
Other Specifics
| 3 | |
| — | |
| Garage | |
| — | |
| — | |
| — | |
| Deck, Patio, Porch, Stamped Concrete Patio, In Ground Pool | |
| — | |
| 50 X 114X149 | |
| — | |
| Full | |
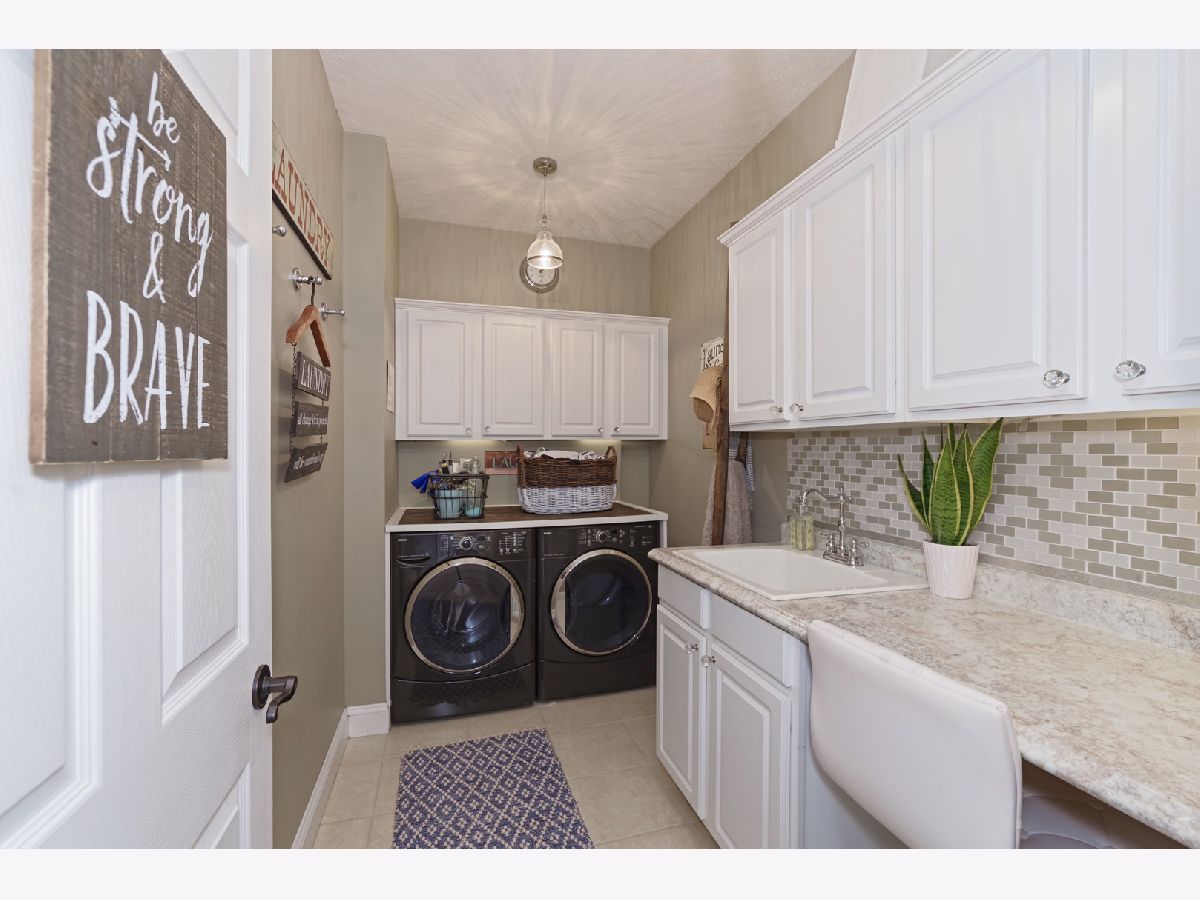
| Vaulted/Cathedral Ceilings, Skylight(s), Bar-Wet, Wood Laminate Floors, First Floor Bedroom, First Floor Laundry, First Floor Full Bath, Built-in Features, Walk-In Closet(s), Open Floorplan, Granite Counters | |
| — | |
| Not in DB | |
| — | |
| — | |
| Gas Log |
Tax History
| Year | Property Taxes |
|---|---|
| 2009 | $11,306 |
| 2020 | $10,365 |
| 2022 | $10,713 |
Contact Agent
Nearby Similar Homes
Nearby Sold Comparables

Contact Agent
Listing Provided By
Coldwell Banker Real Estate Group
