

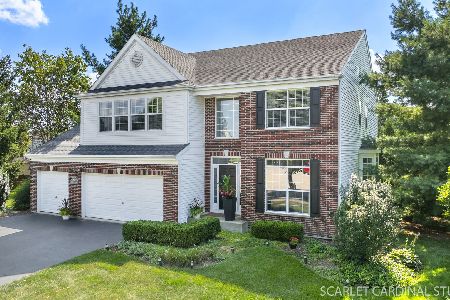
2802 Woodside Court, Aurora, Illinois 60506
Subdivision > The Lindens
Sorry, we are updating photos, please update this page in 15 minutes
$202,500
|
Sold
|
|
| Status: | Closed |
| Sqft: | 2,220 |
| Cost/Sqft: | $94 |
| Beds: | 3 |
| Baths: | 3 |
| Year Built: | 2003 |
| Property Taxes: | $7,272 |
| Days On Market: | 5552 |
| Lot Size: | 0,00 |
Description
Beautiful Meadowsedge Model on Quiet Cul-de-sac. 2-Sty Foyer Greets You. Hickory HW Flrs From Entry to Dining Room. Large Eat-in Kitchen w/42" Cabs, Granite Countertops, SS Appls & Butler's Pantry w/Wine Fridge. Master w/Double Door Entry, Master BA w/Double Sinks, Jacuzzi Tub & Separate Shower. Two More BRs, A Generous Sized Loft & Laundry Rm Also On 2nd Flr. Enjoy Outside on Stamped Concrete Patio & Lg Back Yard
Property Specifics
| Single Family | |
| — | |
| — | |
| 2003 | |
| Full | |
| Vinyl Siding | |
| Asphalt | |
| MEADOWSEDGE | |
| No | |
| 0 |
| Kane | |
| The Lindens | |
| 125 / Annual | |
| Other | |
| Lake Michigan | |
| Public Sewer | |
| Central Air | |
| Natural Gas, Forced Air | |
| 07891484 | |
| 1425202010 |
Property History
| DATE: | EVENT: | PRICE: | SOURCE: |
|---|---|---|---|
| 24 May, 2011 | Sold | $110,750 | MRED MLS |
| 9 May, 2011 | Under contract | $109,900 | MRED MLS |
| — | Last price change | $134,000 | MRED MLS |
| 4 Jun, 2010 | Listed for sale | $179,900 | MRED MLS |
| 14 Oct, 2011 | Sold | $202,500 | MRED MLS |
| 10 Sep, 2011 | Under contract | $209,500 | MRED MLS |
| 29 Aug, 2011 | Listed for sale | $209,500 | MRED MLS |
| 30 Mar, 2021 | Sold | $330,000 | MRED MLS |
| 19 Feb, 2021 | Under contract | $330,000 | MRED MLS |
| 19 Feb, 2021 | Listed for sale | $330,000 | MRED MLS |
Sorry, we are updating photos, please update this page in 15 minutes
Room Specifics
All Bedroom Info:
Total Bedrooms: 3
Bedrooms Above Ground: 3
Bedrooms Below Ground: 0
Total Bedrooms: 3
Bedrooms Above Ground: 3
Bedrooms Below Ground: 0
Second Bedroom Info:
Dimensions: —
Location: —Dimensions: —
Floor Type: Carpet
Third Bedroom Info:
Dimensions: —
Location: —Dimensions: —
Floor Type: Carpet
Bathroom Info:
Full Bathrooms: 3
Partial Bathrooms: 1Full Bathrooms: 3
Bathroom Amenities: Whirlpool, Separate Shower, Double Sink
Bathroom in Basement: 0
Dining Room Info:
Dimensions: —
Location: —Dimensions: —
Floor Type: Hardwood
Kitchen Info:
Dimensions: —
Location: —Dimensions: —
Floor Type: Ceramic Tile
Features: Eating Area-Table Space, Pantry-Butler
Laundry Room Info:
Dimensions: —
Location: —Dimensions: —
Floor Type: Ceramic Tile
Living Room Info:
Dimensions: —
Location: —Dimensions: —
Floor Type: Carpet
Family Room Info:
Dimensions: —
Location: —Dimensions: —
Floor Type: Carpet
Additional Rooms Info:
Rooms: Loft
Basement: FullRooms: Loft
Other Specifics
| 2 | |
| Concrete Perimeter | |
| Garage | |
| — | |
| — | |
| — | |
| Stamped Concrete Patio, Storms/Screens | |
| Cul-De-Sac | |
| 75X134 | |
| Full | |
| Full | |
| Vaulted/Cathedral Ceilings, Hardwood Floors, Second Floor Laundry | |
| Range, Microwave, Dishwasher, Refrigerator, Disposal, Stainless Steel Appliance(s), Wine Refrigerator | |
| Not in DB | |
| Sidewalks, Street Lights | |
| — | |
| Attached Fireplace Doors/Screen, Gas Starter |
Tax History
| Year | Property Taxes |
|---|---|
| 2011 | $7,272 |
| 2011 | $7,272 |
| 2021 | $8,164 |
Contact Agent
Nearby Similar Homes
812 Honeysuckle Lane, Aurora, Illinois 60506
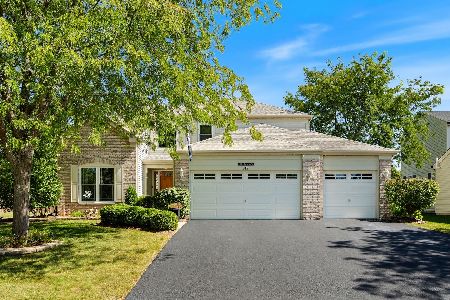
For Sale
$465,500
3 beds / 3.1 baths / 2,533 ft2
Single Family / Built: 2001
47
856 Audubon Lane, Aurora, Illinois 60506
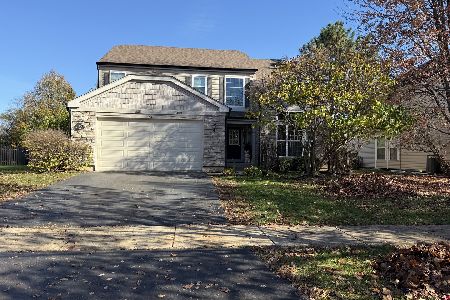
For Sale
$465,000
4 beds / 2.1 baths / 2,508 ft2
Single Family / Built: 2005
3
2560 Surrey Court, Aurora, Illinois 60506

For Sale
$549,900
4 beds / 3.1 baths / 2,652 ft2
Single Family / Built: 1995
54
Nearby Sold Comparables

2802 Woodside Court, Aurora, Illinois 60506
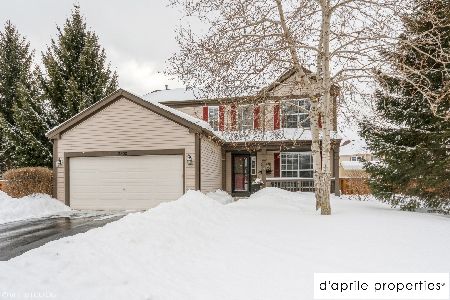
Sold
$330,000
4 beds / 2.1 baths / 3,379 ft2
Single Family / Built: 2003
2090
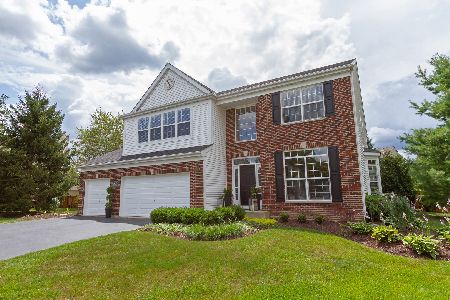

Contact Agent
Listing Provided By
Century 21 Affiliated
